

11 Hart StBeverly, MA 01915
Mortgage Calculator
Monthly Payment (Est.)
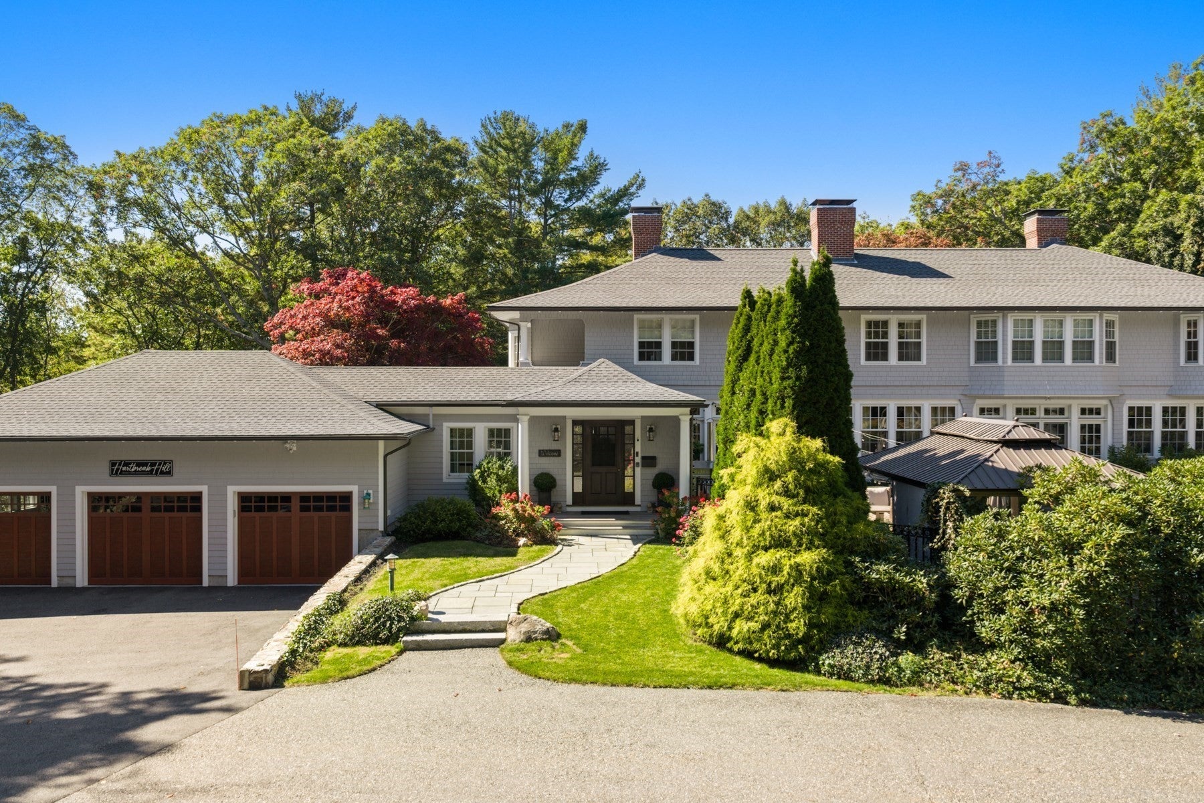
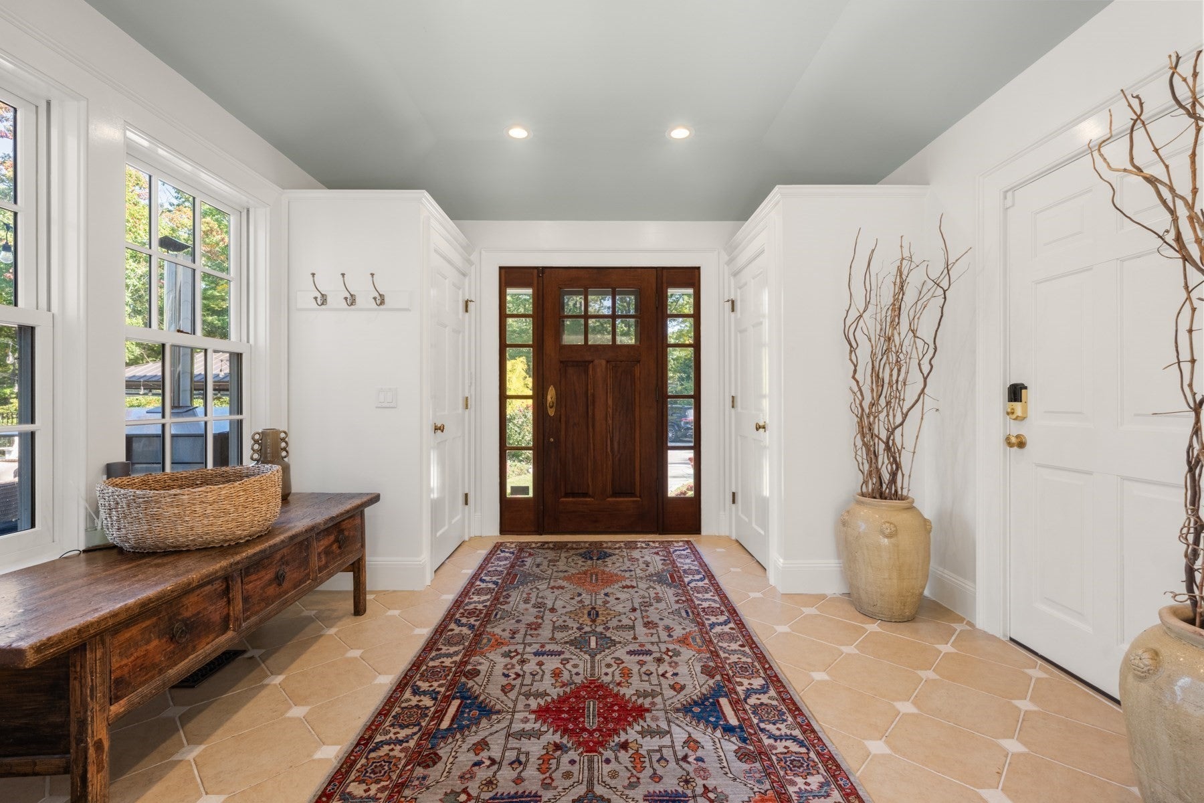
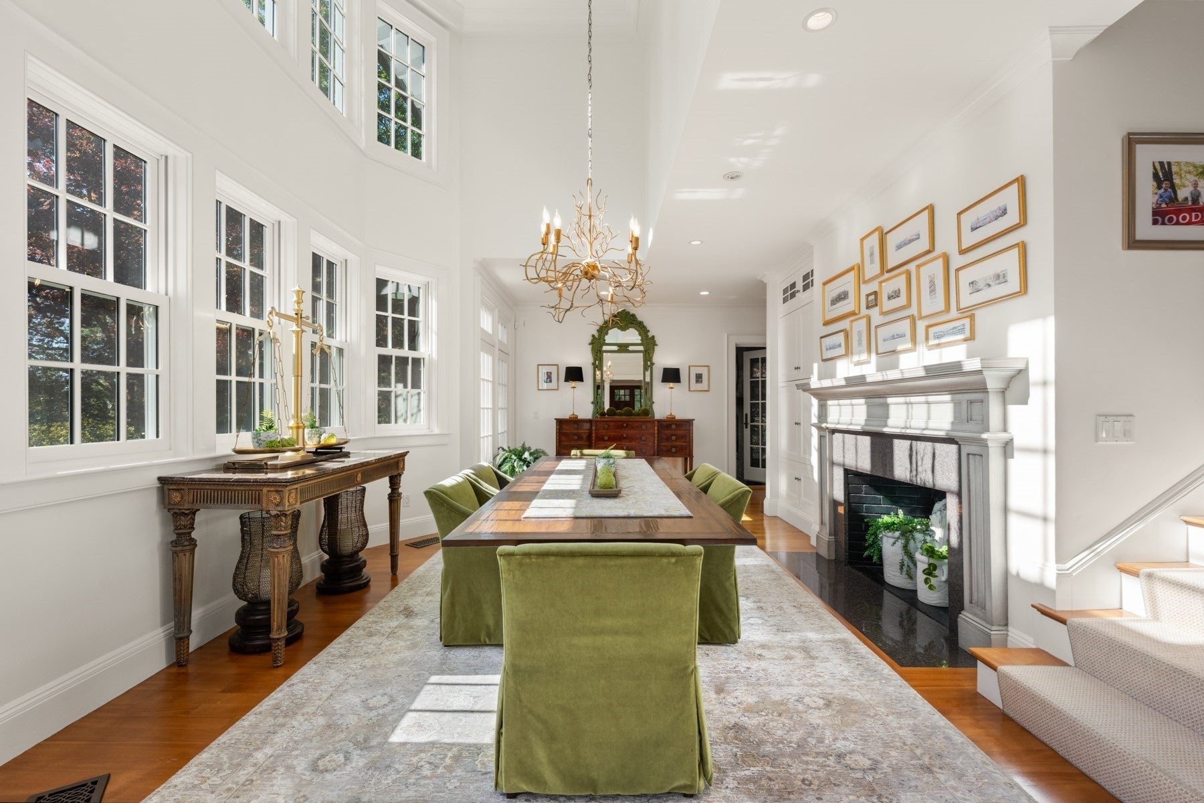
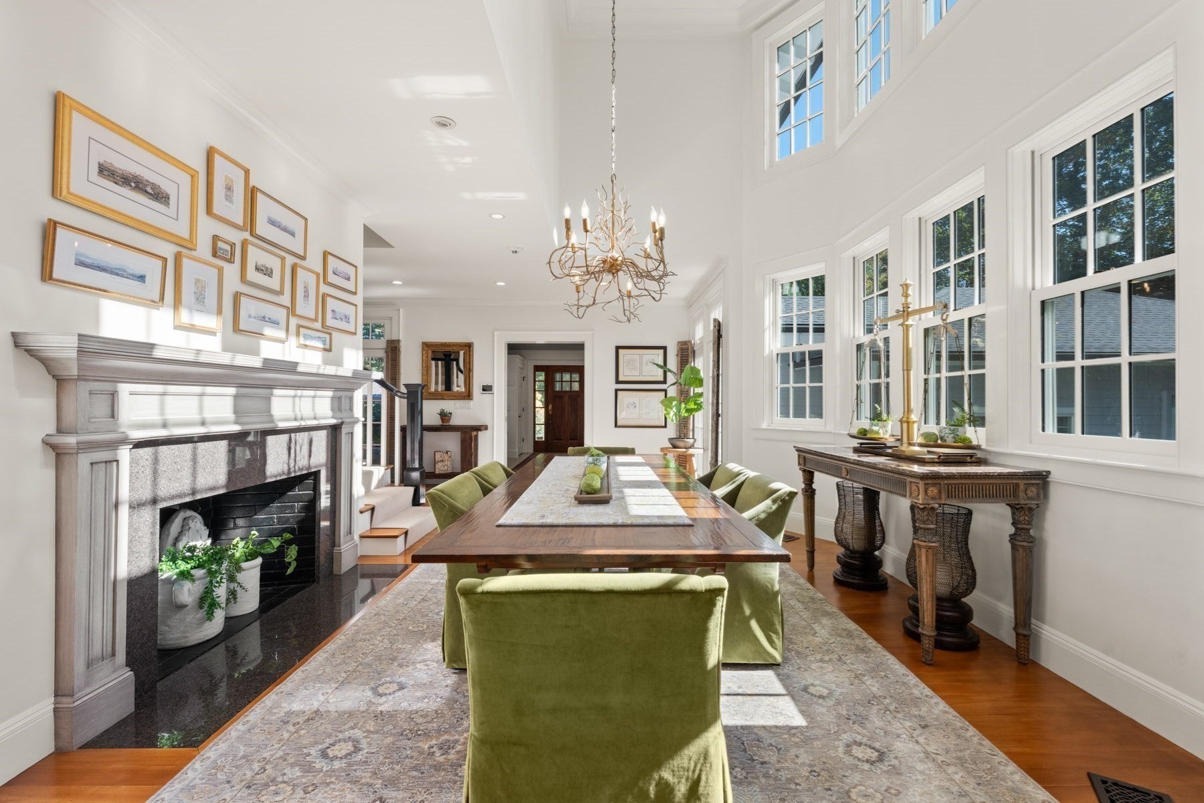
Enter an interest rate to see your estimated monthly payment.Privately nestled atop a picturesque rise and approached by a winding drive, this extraordinary shingle-style estate at 11 Hart Street embodies timeless New England elegance and refined coastal living. Set on over three acres of beautifully landscaped grounds in coveted Beverly Farms, this exceptional residence offers remarkable privacy, architectural distinction, and resort-inspired amenities. Spanning approximately 7,000 square feet, the home features six bedrooms and seven bathrooms, with gracious living spaces designed for sophisticated entertaining and everyday comfort. Rich architectural details, multiple fireplace rooms, and an abundance of natural light create an atmosphere of warmth and understated luxury. The main level showcases elegant formal entertaining spaces, an inviting sunroom, distinguished library, and private first-floor guest suite. Upstairs, a luxurious primary suite offers a peaceful retreat, complemented by generously proportioned bedrooms and beautifully appointed baths. The finished lower level elevates the home's entertaining appeal with an expansive family and game room, temperature-controlled wine room, and humidor, ideal for the discerning collector. A recently added attached three-car garage, complete with heating and air conditioning, provides exceptional convenience. Outdoors, the estate transforms into a private sanctuary featuring a stunning Gunite swimming pool and spa, pool house with full bathroom, sweeping level lawns, and mature landscaping that creates a spectacular setting for outdoor entertaining and relaxation. Perfectly positioned near the charming village of Beverly Farms, residents enjoy convenient access to boutique shopping, fine dining, commuter rail service, and nearby West Beach, the area's cherished members-only coastal retreat. Combining the grandeur of a classic New England estate with exceptional recreational amenities and an enviable North Shore location, this remarkable property presents a rare opportunity to experience luxury, privacy, and the quintessential Beverly Farms lifestyle.
| 3 weeks ago | Listing updated with changes from the MLS | |
| 3 weeks ago | Listing first seen on site |

The property listing data and information, or the Images, set forth herein were provided to MLS Property Information Network, Inc. from third party sources, including sellers, lessors, landlords, and public records, and were compiled by MLS Property Information Network, Inc. The property listing data and information, and the Images, are for the personal, non-commercial use of consumers having a good faith interest in purchasing, leasing or renting listed properties of the type displayed to them and may not be used for any purpose other than to identify prospective properties which such consumers may have a good faith interest in purchasing, leasing or renting. MLS Property Information Network, Inc. and its subscribers disclaim any and all representations and warranties as to the accuracy of the property listing data and information, or as to the accuracy of any of the Images, set forth herein.
Last checked 2026-11-07 08:02 AM UTC