

699 Pleasant StNorwood, MA 02062
Mortgage Calculator
Monthly Payment (Est.)
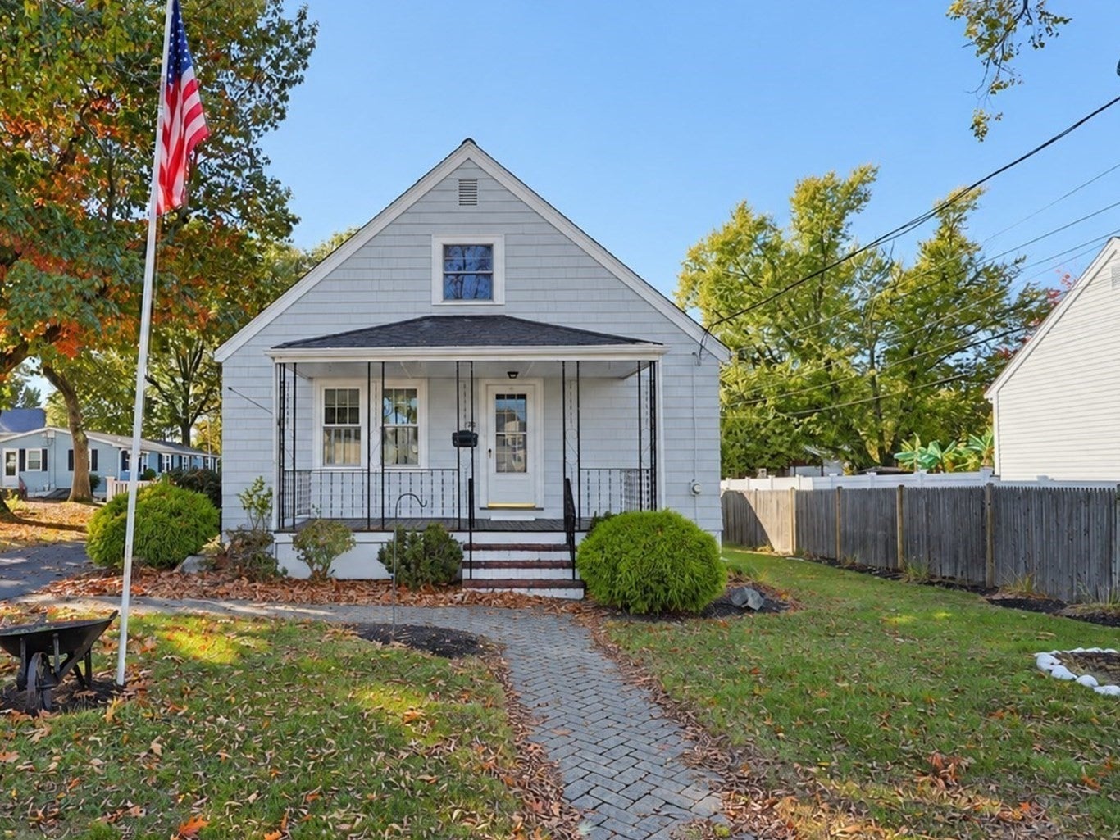
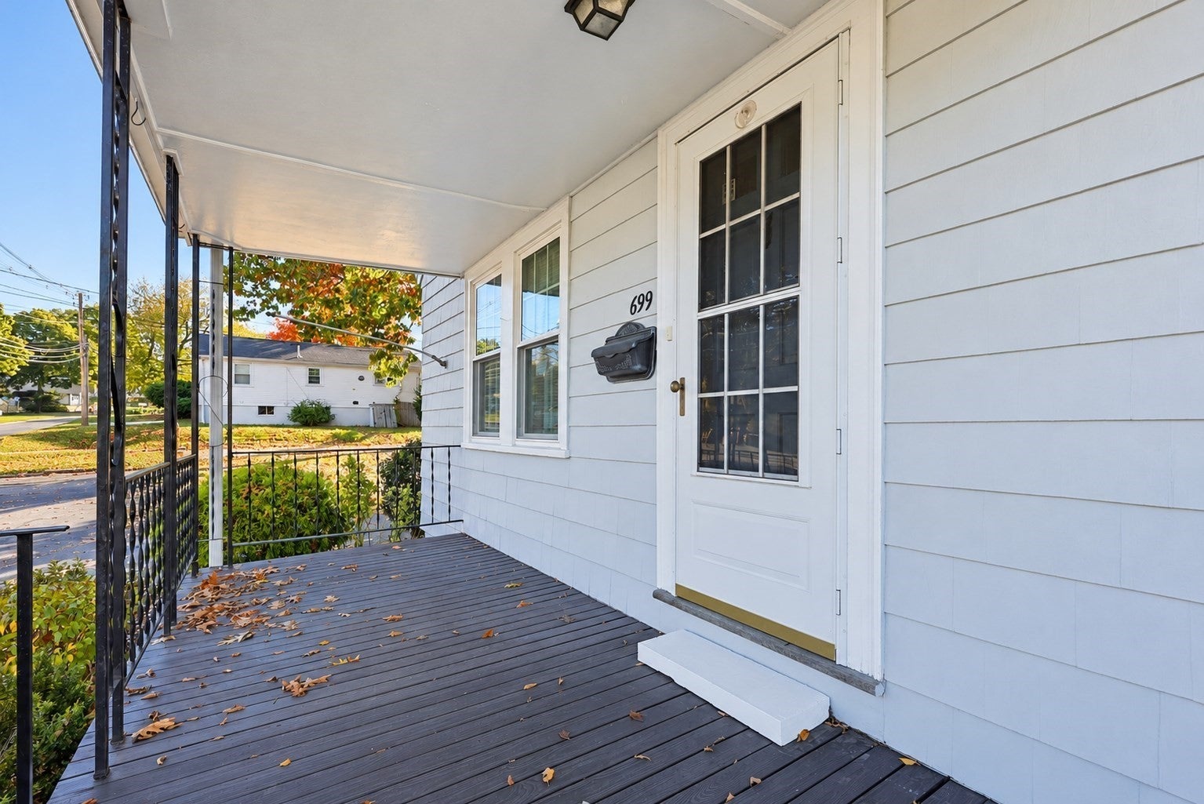
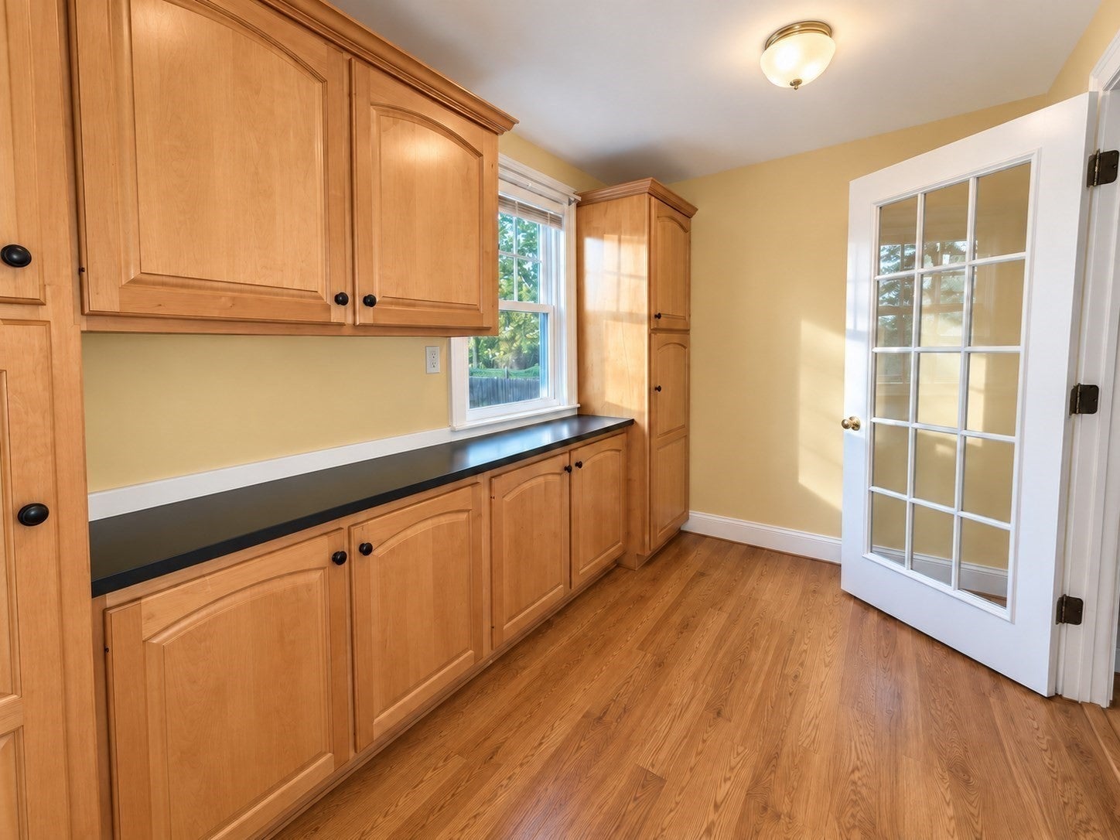
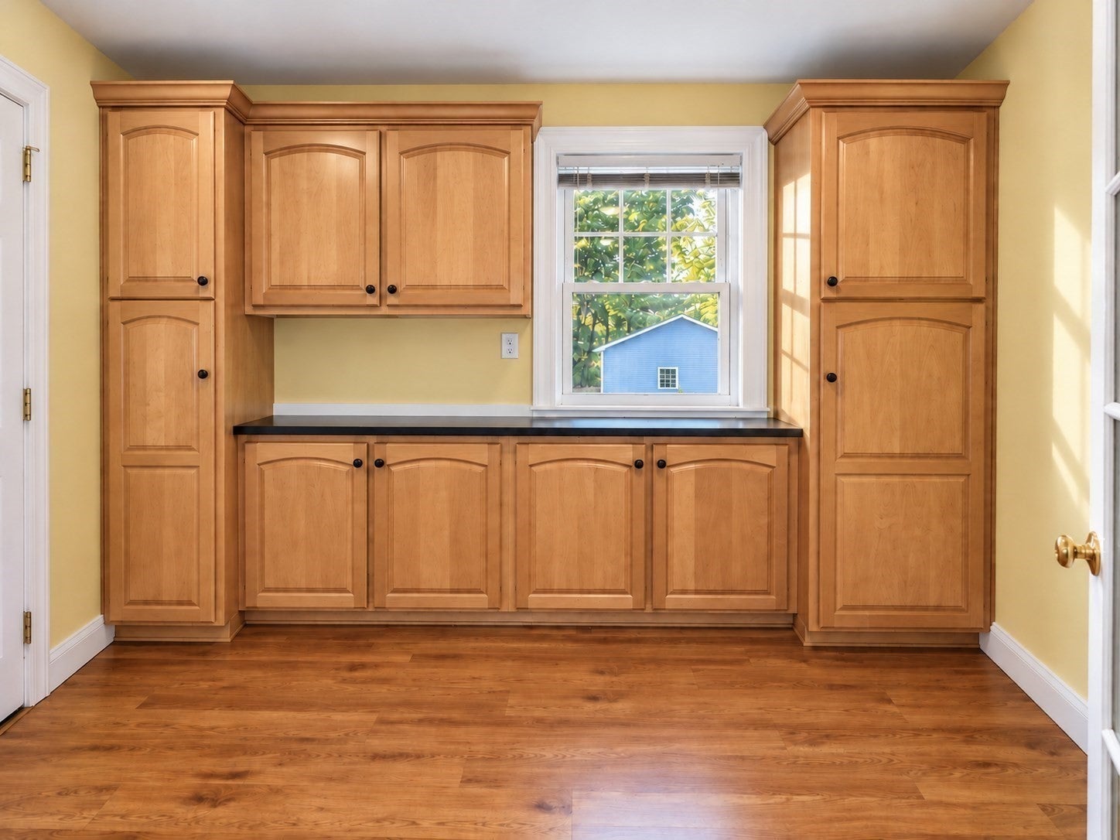
Enter an interest rate to see your estimated monthly payment.Welcome to this Antique Cape/Colonial, where space, charm, and versatility come together in a BIG way! This expansive 4-bedroom, 2.5-bath home offers an incredible amount of living space and room for just about everything! Step inside to a gigantic sun-filled living room with beautiful hardwood floors, perfect for entertaining or simply spreading out. The oversized kitchen features a large center island, abundant cabinetry, and plenty of room to gather. A main-level office or bedroom with access to a full bath offers the flexibility of single-level living! The enormous mudroom doubles as a pantry, providing exceptional storage and everyday convenience. Upstairs, discover spacious bedrooms, a full bathroom, walk-in closets, and even more storage! The finished basement takes this home to another level, offering additional living space, a dedicated wine room, separate woodworking workshop, utility room, and endless possibilities for hobbies and recreation. And just wait until you see the garage! The enormous two-car garage offers room for much more than just vehicles, with incredible space for storage, equipment, and projects. Outside, enjoy a charming farmer's porch, an expansive yard, storage shed, and an abundance of off-street parking. With oversized rooms, incredible storage, and an impressive amount of usable space both inside and out, this home is anything but ordinary! Priced to reflect location, this property presents an exceptional opportunity to enjoy an incredible amount of space and amenities at a compelling value. This home is a MUST-SEE! OH SAT and SUN - EASY TO SHOW by Appt .
| 17 hours ago | Listing updated with changes from the MLS® | |
| 5 days ago | Listing first seen on site |

The property listing data and information, or the Images, set forth herein were provided to MLS Property Information Network, Inc. from third party sources, including sellers, lessors, landlords, and public records, and were compiled by MLS Property Information Network, Inc. The property listing data and information, and the Images, are for the personal, non-commercial use of consumers having a good faith interest in purchasing, leasing or renting listed properties of the type displayed to them and may not be used for any purpose other than to identify prospective properties which such consumers may have a good faith interest in purchasing, leasing or renting. MLS Property Information Network, Inc. and its subscribers disclaim any and all representations and warranties as to the accuracy of the property listing data and information, or as to the accuracy of any of the Images, set forth herein.
Last checked 2026-10-19 12:07 AM UTC