Save
Ask
Tour
Hide
Share
$1,025,000
4 Days On Site

47 Jefferson Rd
Franklin, MA 02038

For Sale|Single Family Residence|Active
4
Beds
4
Total Baths
3
Full Baths
1
Partial Bath
3,782
SqFt
$271
/SqFt
1992
Built
Subdivision:
Dianna Estates
County:
Norfolk
47 Jefferson Rd47 Jefferson Rd47 Jefferson Rd47 Jefferson Rd
Save
Ask
Tour
Hide
Share

Mortgage Calculator

Monthly Payment (Est.)

Enter an interest rate to see your estimated monthly payment.
Calculator powered by Showcase IDX, a Constellation1 Company. Copyright ©2026 Information is deemed reliable but not guaranteed.

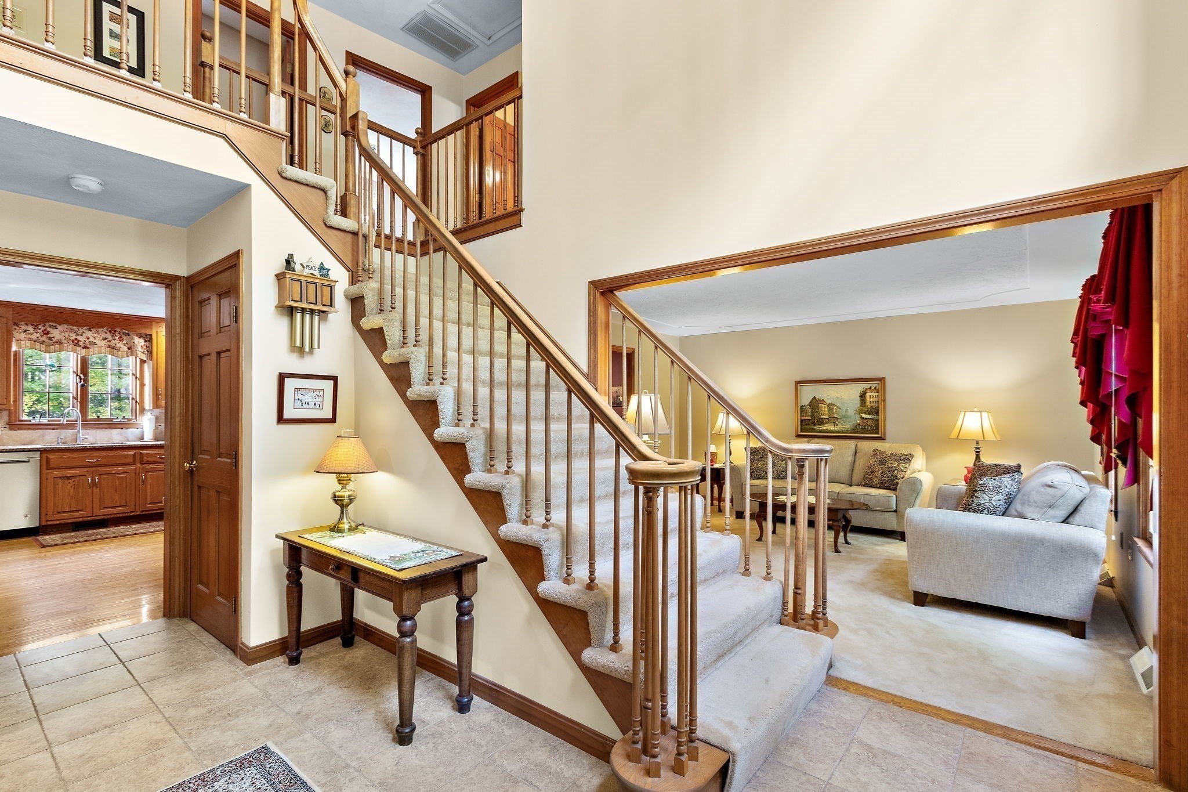
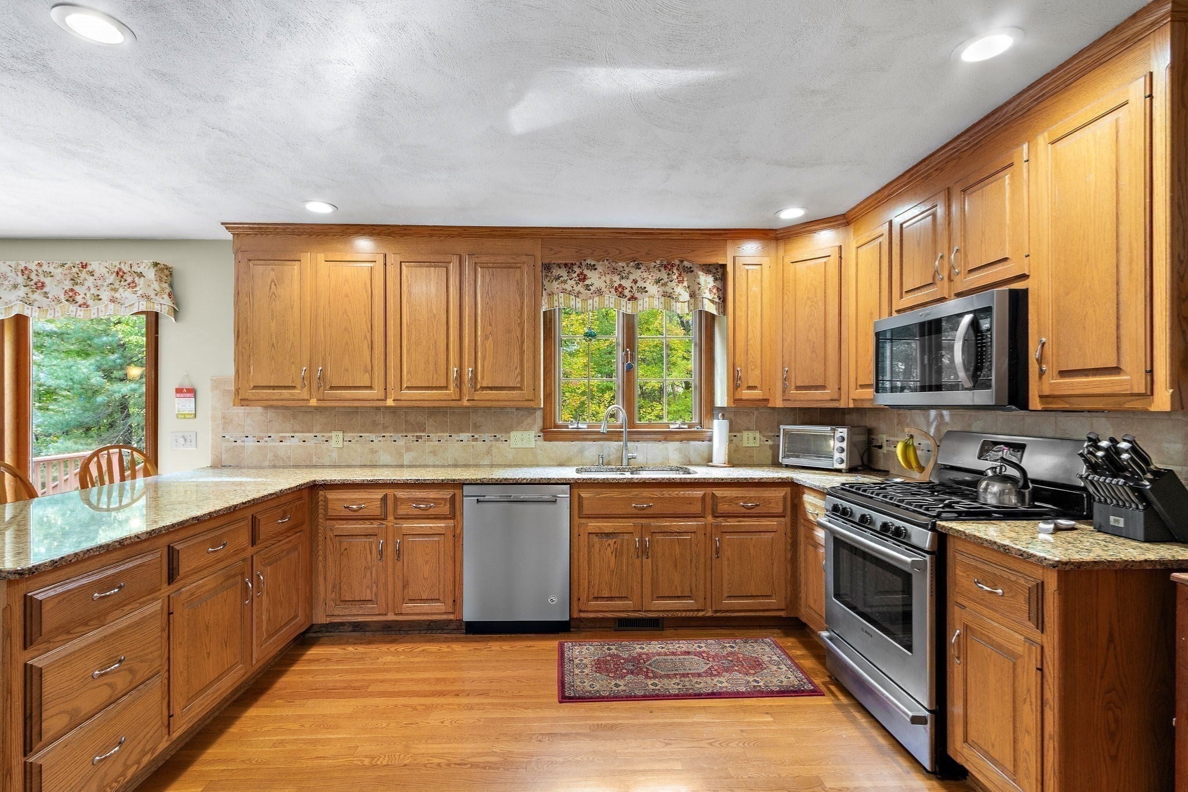
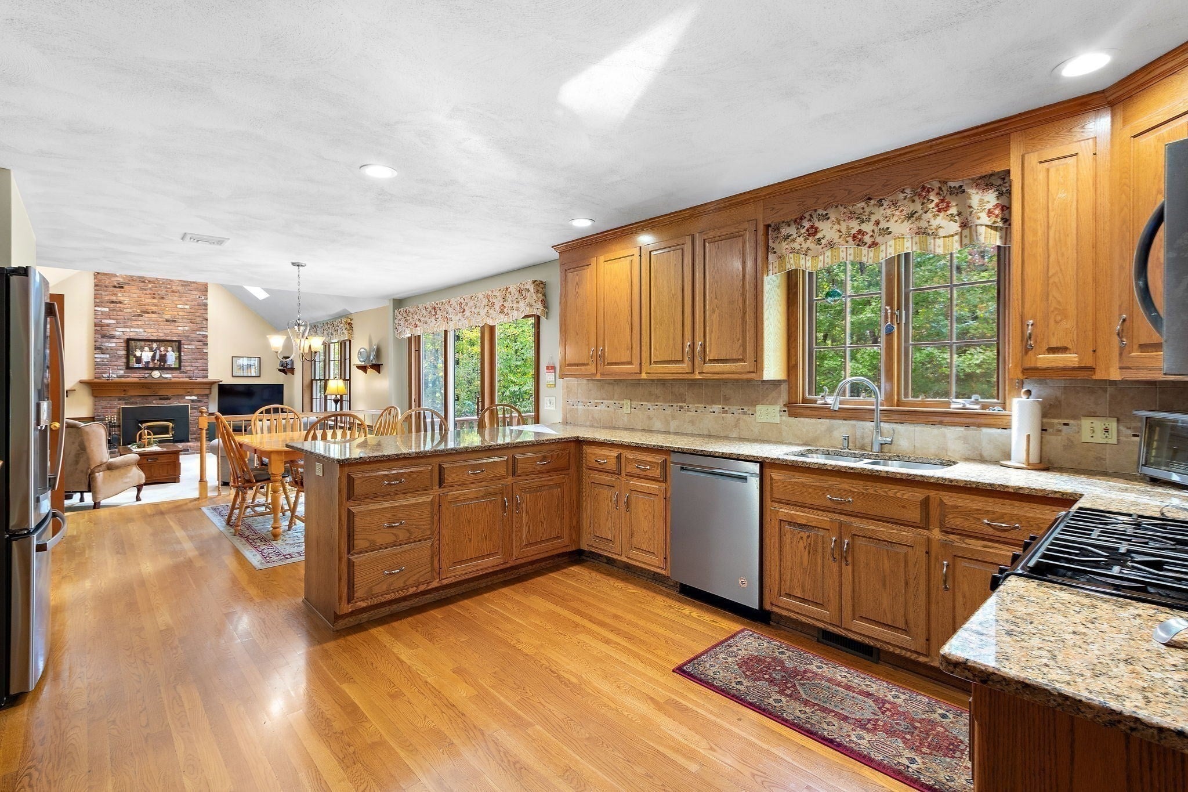
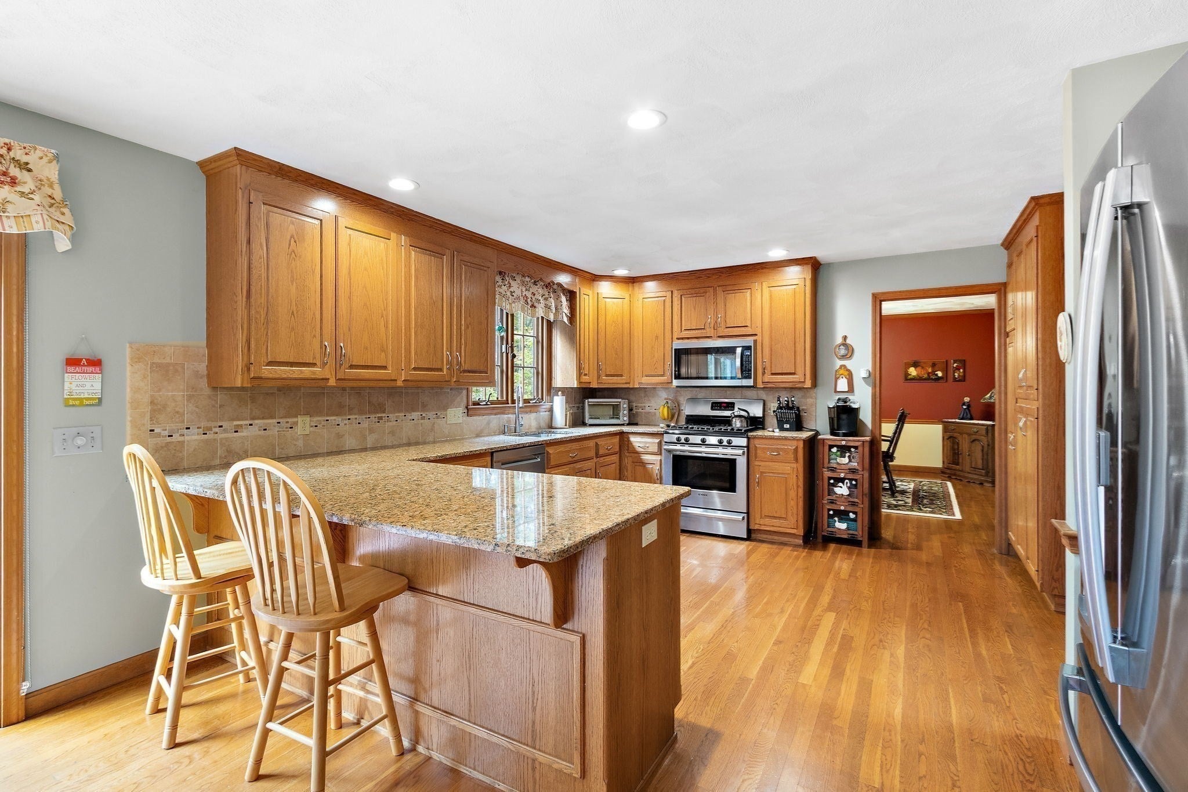
Home of distinction! Welcome to this desirable Dianna Estates hip roof Colonial. Meticulously maintained & set on a professionally landscaped 1.11 acre level lot, this home features 4-5 bedrooms & 3.5 baths. The open floor plan offers a spacious eat in kitchen with granite & stainless steel appliances leading to the cathedral ceiling fireplaced family room. There is a first floor office, separate laundry room with sink, extra cabinets & granite plus a half bath. Formal living & dining room & bay window completes the first floor. The second level offers a spacious primary with a huge walk in closet, bath with double vanity, jetted tub & shower. In addition there are 3 bedrooms & guest bathroom. Ample storage in the walk out attic located behind the primary bedroom walk in closet. The lower level provides the versatility of a possible 5th bedroom or exercise room, full bath & a game room. Oversized deck leads to a paver patio. Recent updates include roof (2012) AC (2018) & furnaces (2018 & 2025) & new bulkhead. Town water, sewer & gas. Great commuter location close to Rt 495, Providence & train to Boston. There's still time to be in your new home for the holidays.

Save
Ask
Tour
Hide
Share
Listing Snapshot
Price 
$1,025,000
Days On Site 
4 Days
Bedrooms 
4
Inside Area (SqFt) 
3,782 sqft
Total Baths 
4
Full Baths 
3
Partial Baths 
1
Lot Size 
1.11 Acres
Year Built 
1992
MLS® Number 
73590331
Status 
Active
Property Tax 
$11,787
HOA/Condo/Coop Fees 
N/A
Sq Ft Source 
Public Records
Friends & Family
Recent Activity
yesterdayListing updated with changes from the MLS®
4 days agoListing first seen on site
General Features
Acres 
1.11
Attached Garage 
Yes
Disclosures 
Possible 5th bedroom in lower level with full bath. Wood fireplace insert can stay or removed. Nursery and Gym are virtually staged.
Foundation 
Concrete Perimeter
Garage 
Yes
Garage Spaces 
2
Parking 
PavedAttachedGarage Door OpenerGarage Faces SideOff StreetGarage
Parking Spaces 
10
Property Sub Type 
Single Family Residence
Sewer 
Public Sewer
SqFt Above 
2878
SqFt Below 
904
SqFt Total 
3782
Style 
Colonial
Water Source 
Public
Zoning 
R-1
Interior Features
Appliances 
Gas Water HeaterRangeDishwasherDisposalMicrowavePlumbed For Ice Maker
Basement 
FullFinished
Cooling 
Central Air
Electric 
200+ Amp Service
Fireplace 
Yes
Fireplace Features 
Family Room
Fireplaces 
1
Flooring 
TileCarpetHardwood
Heating 
Natural GasForced Air
Interior 
Walk-In Closet(s)Tray Ceiling(s)Cathedral Ceiling(s)Ceiling Fan(s)Open FloorplanRecessed LightingCrown Molding
Laundry Features 
Main LevelElectric Dryer HookupSinkWasher Hookup
Window Features 
Insulated WindowsScreens
Bathroom 1 
Dimensions - 8.166666666x15.666666666Level - SecondArea - 127
Bathroom 2 
Dimensions - 10.5x4.916666666Level - SecondArea - 51
Bathroom 3 
Dimensions - 4.75x5.75Level - FirstArea - 27
Bedroom 2 
Dimensions - 14.5x9.916666666Level - SecondArea - 143
Bedroom 3 
Dimensions - 15.75x10.916666666Level - SecondArea - 171
Bedroom 4 
Dimensions - 15.333333333x10.416666666Level - SecondArea - 159
Bedroom 5 
Dimensions - 17x13.333333333Level - BasementArea - 226
Dining Room 
Dimensions - 14.5x17.166666666Level - FirstArea - 248
Family Room 
Dimensions - 23.25x14.166666666Level - MainArea - 329
Kitchen 
Dimensions - 254x14.166666666Level - FirstArea - 3598
Living Room 
Dimensions - 14.5x14.583333333Level - FirstArea - 211
Master Bedroom 
Dimensions - 16.083333333x18.416666666Level - SecondArea - 296
Office 
Dimensions - 16.083333333x8.5Level - MainArea - 136
Save
Ask
Tour
Hide
Share
Exterior Features
Construction Details 
Frame
Exterior 
Rain GuttersStorage
Lot Features 
WoodedLevelLandscaped
Other Structures 
Storage
Patio And Porch 
PatioDeck
Roof 
Shingle
Windows/Doors 
Insulated WindowsScreens
Community Features
Community Features 
ParkSidewalks
Schools
School District
Unknown
Elementary School
Jefferson
Middle School
Remington
High School
Fhs
Listing courtesy of Beth Rossi of Coldwell Banker Realty - Franklin


The property listing data and information, or the Images, set forth herein were provided to MLS Property Information Network, Inc. from third party sources, including sellers, lessors, landlords, and public records, and were compiled by MLS Property Information Network, Inc. The property listing data and information, and the Images, are for the personal, non-commercial use of consumers having a good faith interest in purchasing, leasing or renting listed properties of the type displayed to them and may not be used for any purpose other than to identify prospective properties which such consumers may have a good faith interest in purchasing, leasing or renting. MLS Property Information Network, Inc. and its subscribers disclaim any and all representations and warranties as to the accuracy of the property listing data and information, or as to the accuracy of any of the Images, set forth herein.

Last checked 2026-10-18 10:56 AM UTC

Neighborhood & Commute
Source: Walkscore
Save
Ask
Tour
Hide
Share