Save
Ask
Tour
Hide
Share
$749,900
2 Days On Site

81 Greenwood Rd
Andover, MA 01810

For Sale|Single Family Residence|Active
3
Beds
3
Total Baths
1
Full Bath
2
Partial Baths
1,716
SqFt
$437
/SqFt
1966
Built
Subdivision:
On the corner of the popular Candlewood Neighborhood!
County:
Essex
Upcoming Open Houses
Sat, Oct 17, 11:00 AM - 12:30 PM
Sun, Oct 18, 11:00 AM - 12:30 PM
81 Greenwood Rd81 Greenwood Rd81 Greenwood Rd81 Greenwood Rd
Save
Ask
Tour
Hide
Share

Mortgage Calculator

Monthly Payment (Est.)

Enter an interest rate to see your estimated monthly payment.
Calculator powered by Showcase IDX, a Constellation1 Company. Copyright ©2026 Information is deemed reliable but not guaranteed.

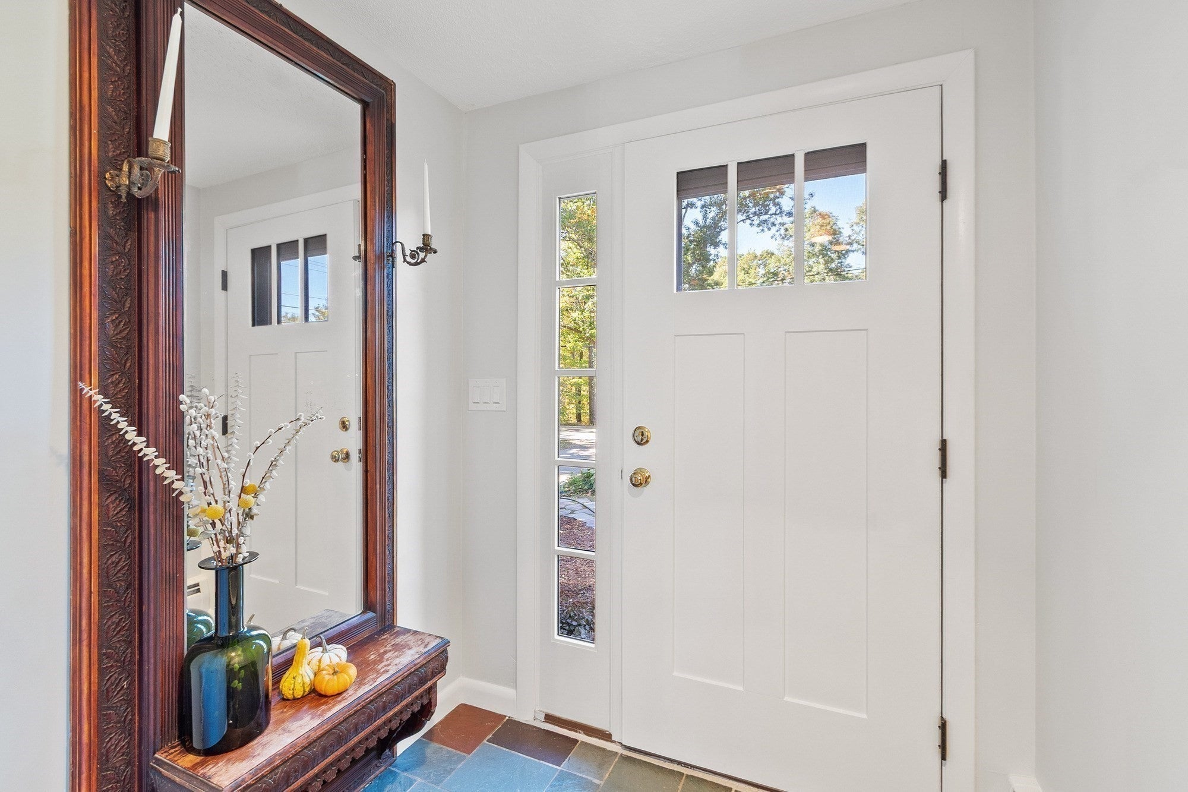
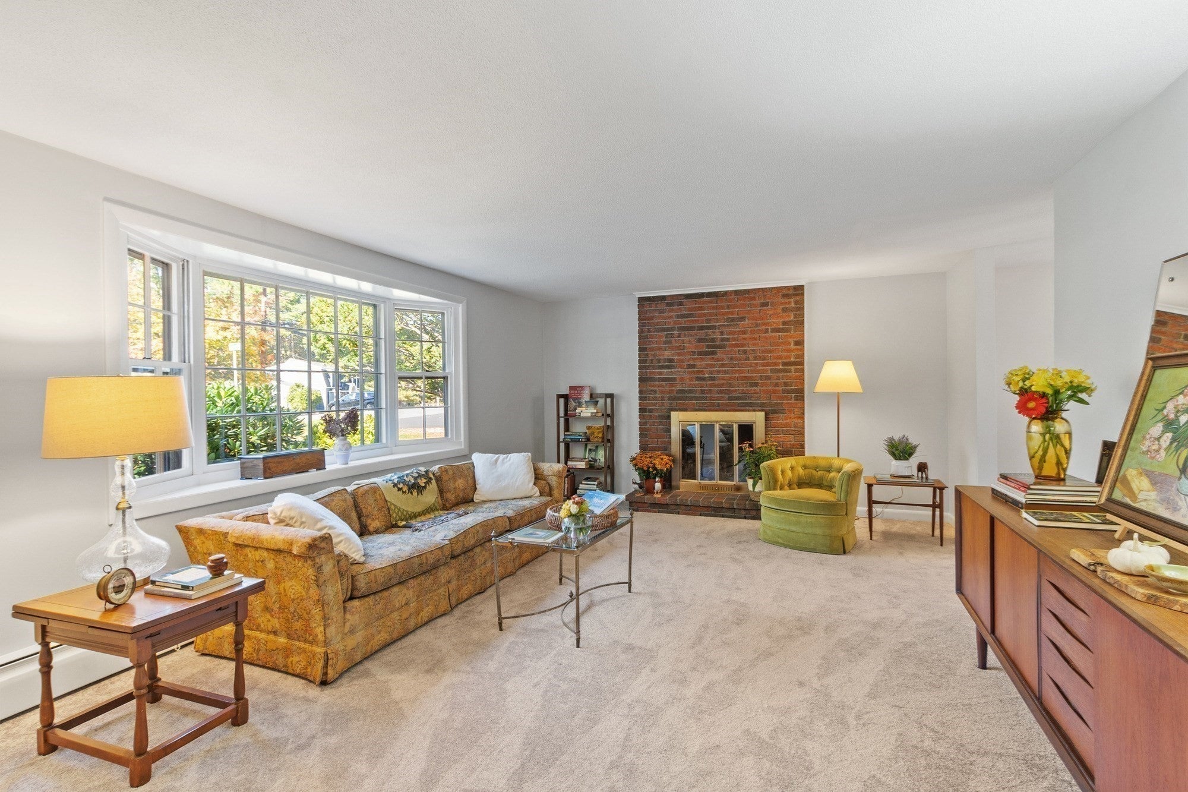
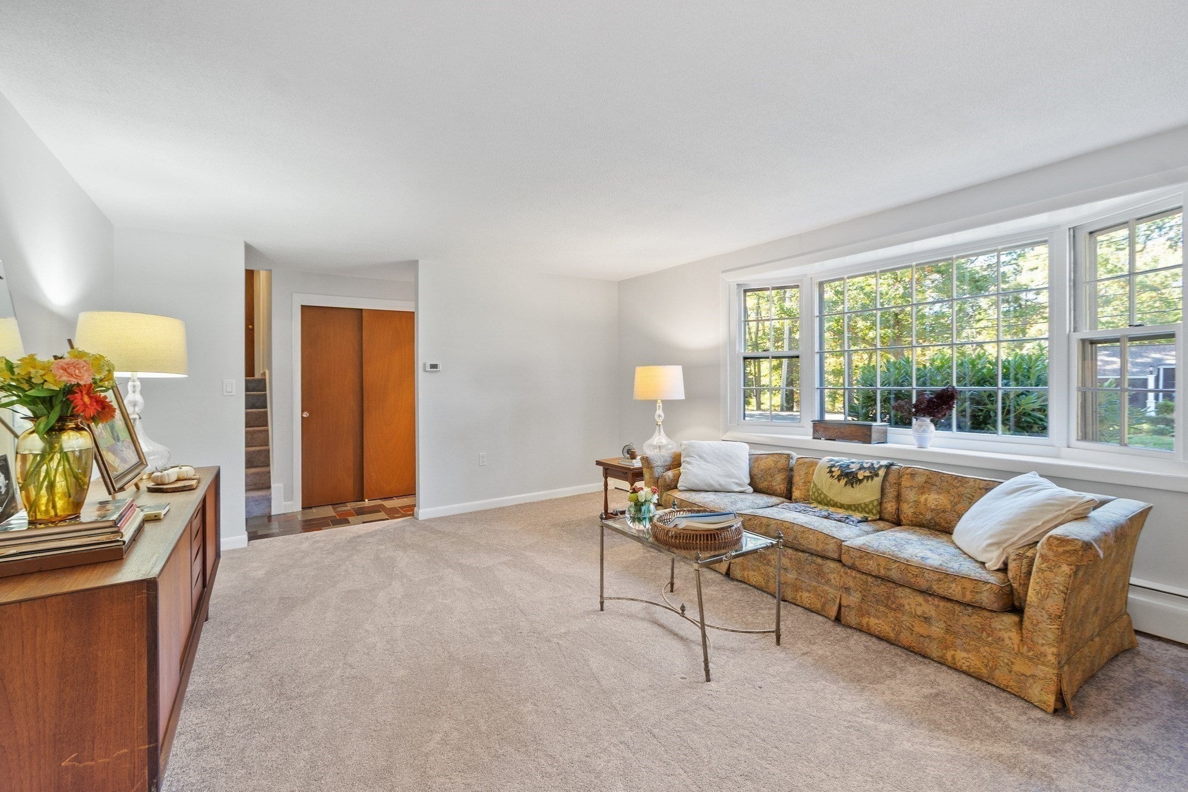
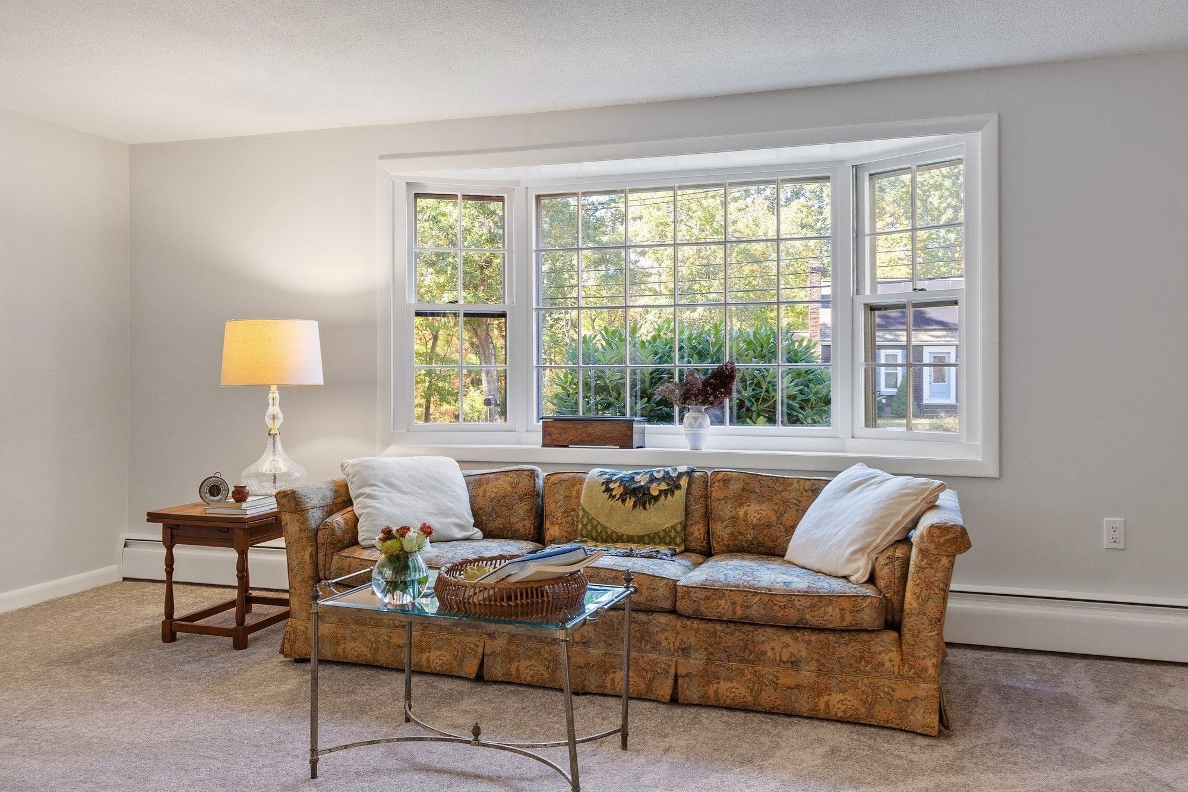
Andover Charm Meets Sunlit Sanctuary! Cherished by the same family since 1966, this inviting multilevel home is filled with warmth and wonderful natural light, awaiting a new owner’s personal touch. Set on a lovely large 3/4 acre lot on the corner of highly desirable Candlewood Road, in one of Andover’s most sought-after neighborhoods, this property is located in the popular Sanborn/West school district. This beautiful home offers a great open floor plan, generous space, and a setting to love. Sunshine steals the show in the peaceful natural wood cathedral-ceiling sunroom, the perfect spot to sip your morning coffee or unwind with a good book and watch the seasons turn. The spacious living room, complete with fireplace, opens to the dining room for relaxed gatherings and special occasions. Fresh, crisp, and move-in ready, the home features freshly-painted interiors, hardwood floors in all three bedrooms, new carpeting in the living room, dining room and hallway, plus new luxury vinyl flooring in the kitchen and family room. A new insulated front door and new Mass Save insulation in the walls and attic add further appeal and energy efficiency. The spotless original kitchen overlooks a park-like backyard. There are new faucets and new toilets in the three baths and updated lighting throughout the house. The enormous, freshly painted basement is perfect for storage, workshop or future finish. Additional storage in the pull-down attic. Outside, the private level lot offers unlimited opportunities for large gardens, family gatherings, outdoor play, or simply enjoying the peace and beauty of the shade trees. Conveniently located just a quick drive to downtown Andover with easy highway access. An excellent opportunity to enjoy all that Andover has to offer!

Save
Ask
Tour
Hide
Share
Listing Snapshot
Price 
$749,900
Days On Site 
2 Days
Bedrooms 
3
Inside Area (SqFt) 
1,716 sqft
Total Baths 
3
Full Baths 
1
Partial Baths 
2
Lot Size 
0.69 Acres
Year Built 
1966
MLS® Number 
73590325
Status 
Active
Property Tax 
$8,656.4
HOA/Condo/Coop Fees 
N/A
Sq Ft Source 
Public Records
Friends & Family
Recent Activity
3 days agoListing updated with changes from the MLS®
3 days agoListing first seen on site
General Features
Acres 
0.69
Attached Garage 
Yes
Disclosures 
Seller hasn't lived in house for 30+ yrs & makes no representations. Buyer Packet #1 has Seller StatementPlot planetc. Buyer Packet #2 - deedTitle VMassSave new insulation reportMold Remediation report. Chimney has not been used in yearscondition unknown. Title V passedoriginal system
Foundation 
Concrete Perimeter
Garage 
Yes
Garage Spaces 
1
Levels 
Multi/Split
Parking 
PavedOff StreetAttachedGarage
Parking Spaces 
5
Property Sub Type 
Single Family Residence
Sewer 
Private Sewer
SqFt Above 
1716
SqFt Total 
1716
Style 
Mid-Century Modern
Water Source 
Public
Zoning 
SRB
Interior Features
Appliances 
Water HeaterTankless Water HeaterRangeDishwasherDisposalRefrigerator
Basement 
FullInterior EntryConcreteUnfinished
Electric 
Circuit Breakers100 Amp Service
Fireplace 
Yes
Fireplace Features 
Living Room
Fireplaces 
1
Flooring 
WoodTileCarpetHardwoodConcrete
Heating 
BaseboardOil
Interior 
Cathedral Ceiling(s)Ceiling Fan(s)Recessed Lighting
Laundry Features 
Electric Dryer HookupLaundry ChuteWasher Hookup
Window Features 
Storm Window(s)
Bathroom 1 
Dimensions - 11.416666666x10Level - SecondArea - 114
Bathroom 2 
Dimensions - 4.5x4.416666666Level - SecondArea - 19
Bathroom 3 
Dimensions - 6x5.166666666Level - FirstArea - 31
Bedroom 2 
Dimensions - 11.5x10.916666666Level - SecondArea - 125
Bedroom 3 
Dimensions - 15x11.416666666Level - SecondArea - 171
Dining Room 
Dimensions - 11.5x10Level - FirstArea - 115
Family Room 
Dimensions - 19x13.25Level - FirstArea - 251
Kitchen 
Dimensions - 14.333333333x11.5Level - FirstArea - 164
Living Room 
Dimensions - 19x13.416666666Level - FirstArea - 254
Master Bedroom 
Dimensions - 14.75x11.416666666Level - SecondArea - 168
Save
Ask
Tour
Hide
Share
Exterior Features
Construction Details 
Frame
Exterior 
Rain GuttersBalcony
Frontage 
117.00
Lot Features 
Corner Lot
Patio And Porch 
DeckPorchEnclosed
Roof 
Shingle
Windows/Doors 
Storm Window(s)
Community Features
Community Features 
PoolTennis Court(s)ParkStable(s)Golf
Roads 
Paved
Schools
School District
Unknown
Elementary School
Sanborn
Middle School
West Middle
High School
Andover High
Listing courtesy of Cheryl Foster of Leading Edge Real Estate


The property listing data and information, or the Images, set forth herein were provided to MLS Property Information Network, Inc. from third party sources, including sellers, lessors, landlords, and public records, and were compiled by MLS Property Information Network, Inc. The property listing data and information, and the Images, are for the personal, non-commercial use of consumers having a good faith interest in purchasing, leasing or renting listed properties of the type displayed to them and may not be used for any purpose other than to identify prospective properties which such consumers may have a good faith interest in purchasing, leasing or renting. MLS Property Information Network, Inc. and its subscribers disclaim any and all representations and warranties as to the accuracy of the property listing data and information, or as to the accuracy of any of the Images, set forth herein.

Last checked 2026-10-16 08:32 PM UTC

Neighborhood & Commute
Source: Walkscore
Save
Ask
Tour
Hide
Share