

40 Mann StBraintree, MA 02184
Mortgage Calculator
Monthly Payment (Est.)
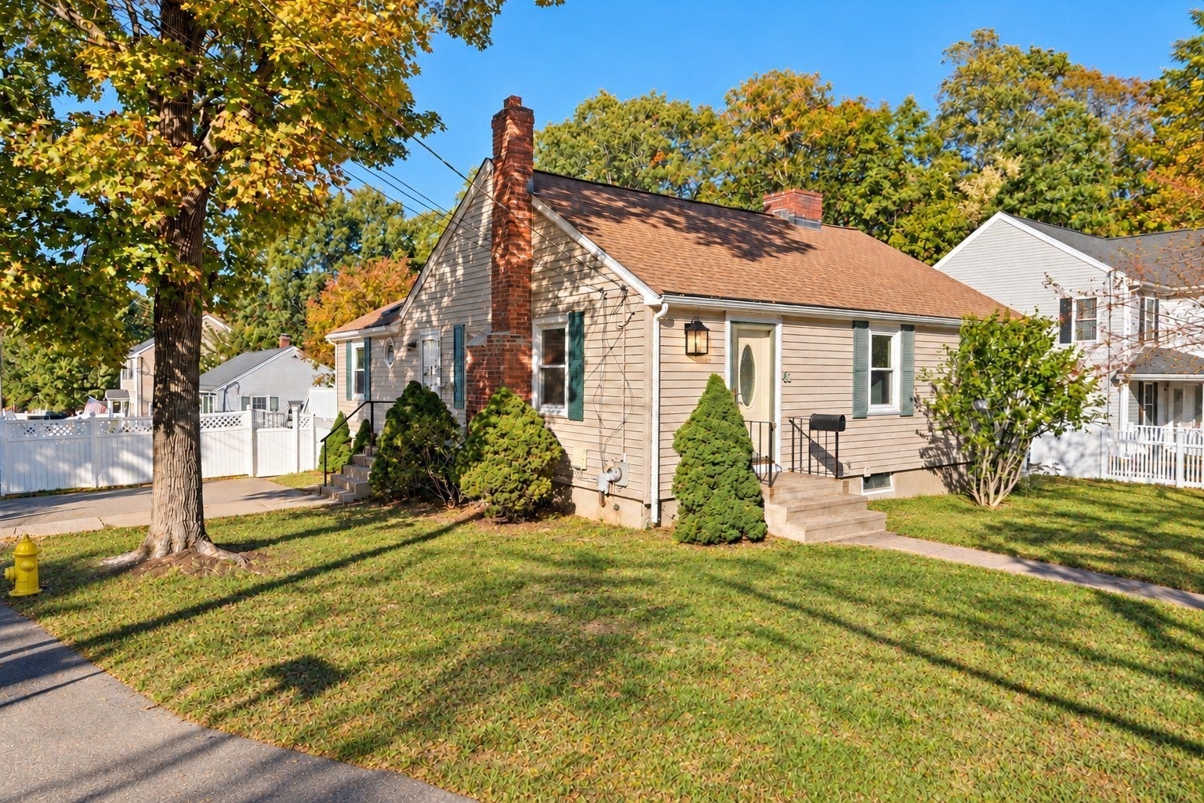
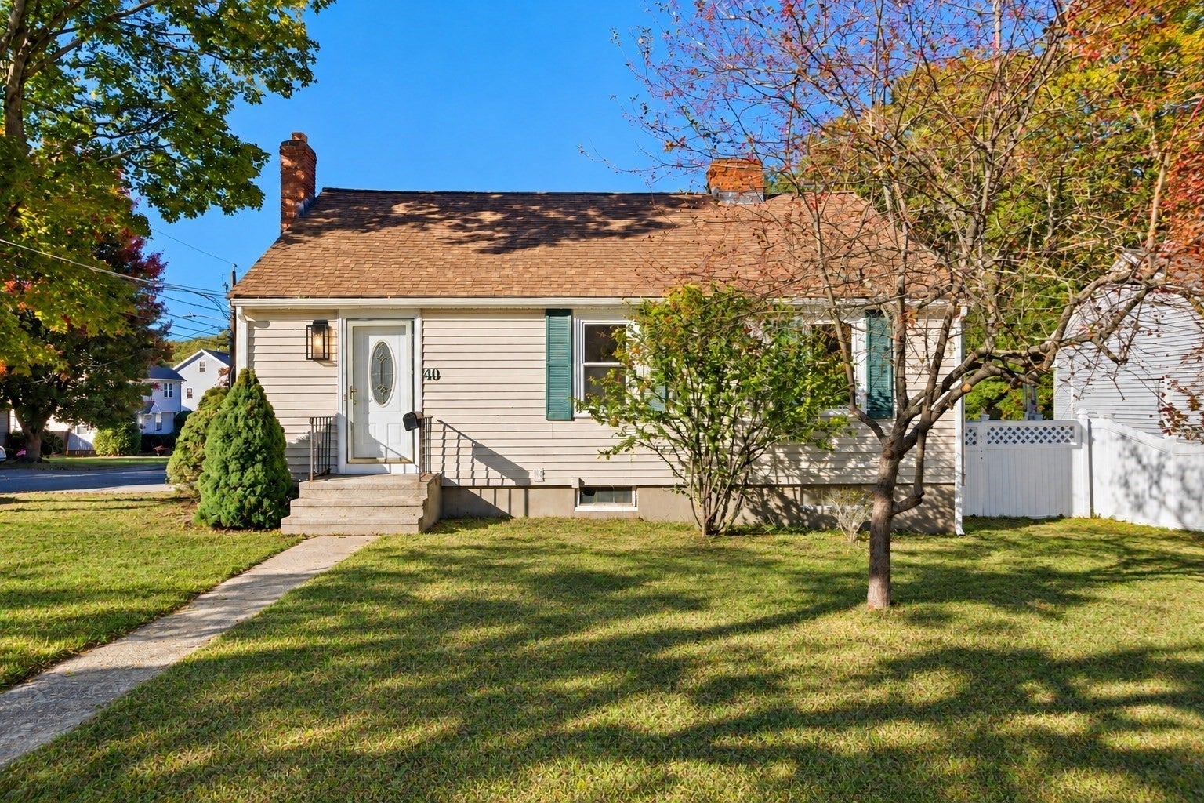
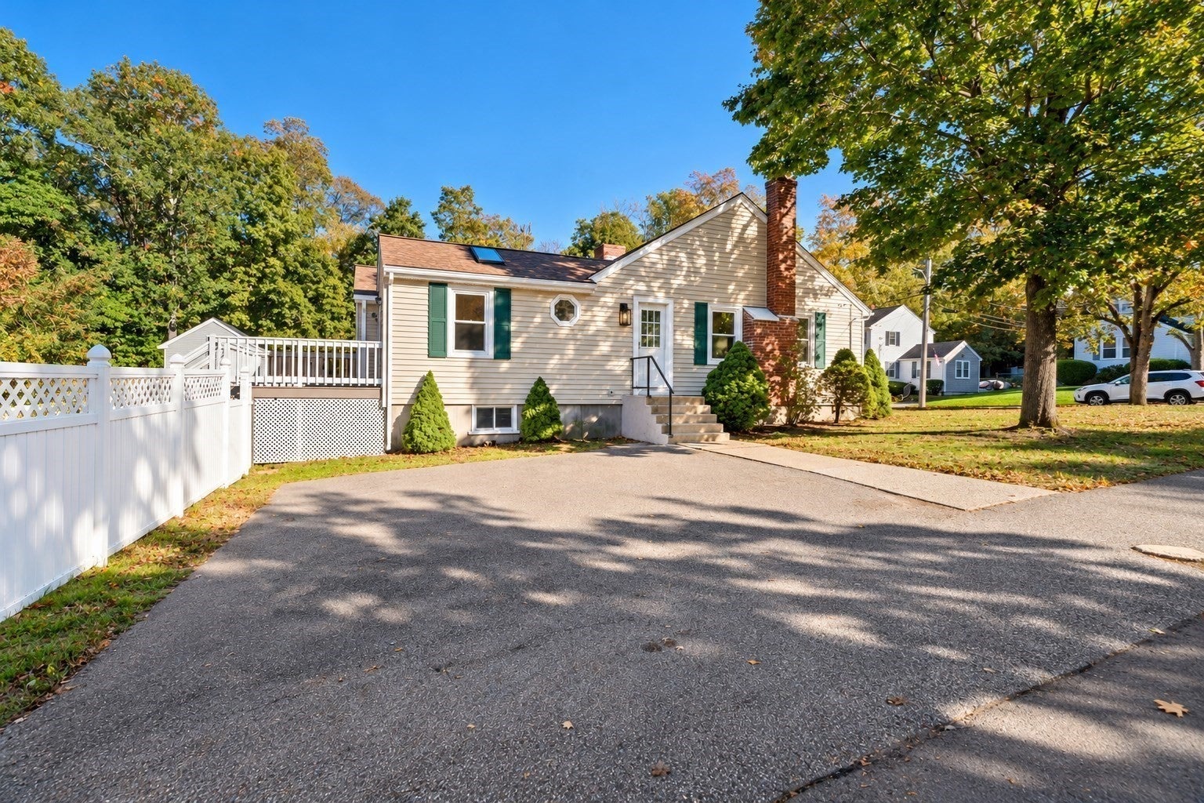
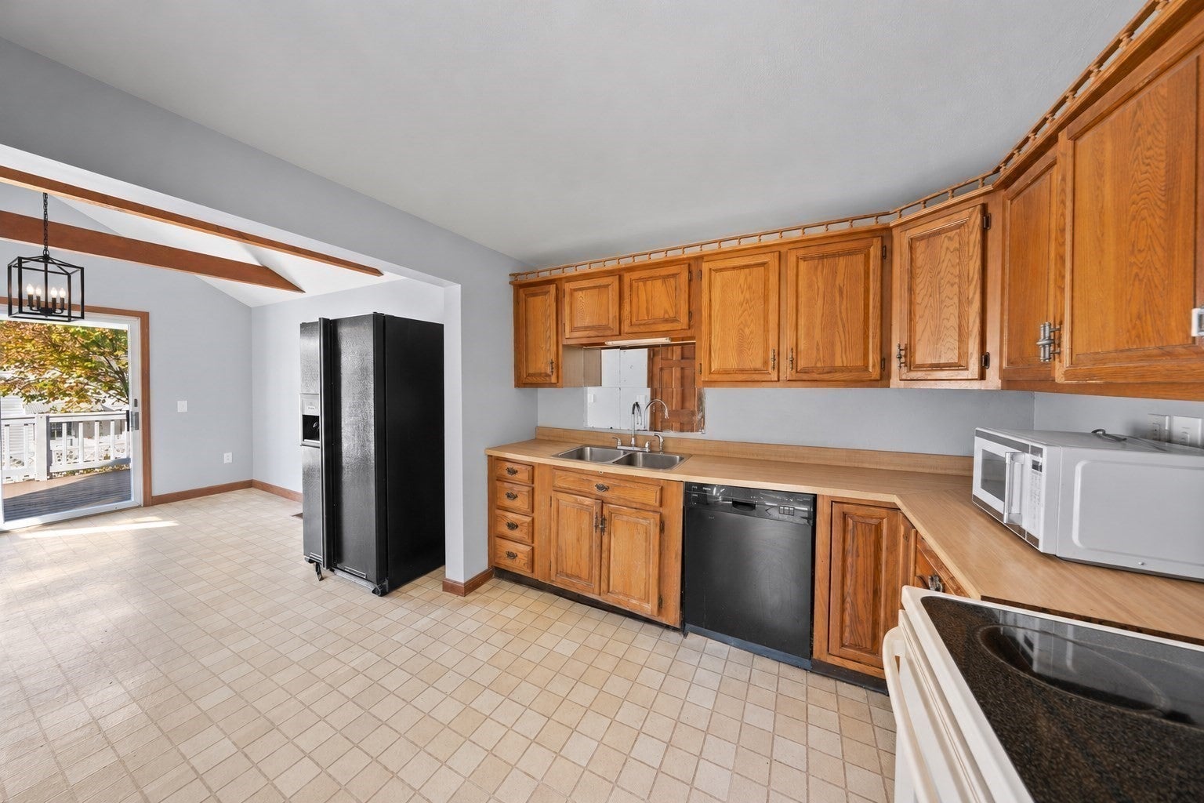
Enter an interest rate to see your estimated monthly payment.OH 11/7 - Sat 11-12:30 & 11/8 Sun 11-1p! **Welcome to the Highlands!** This charming, expanded ranch offers so much more than meets the eye, with the ease of single-level living and wonderful spaces to entertain! Thoughtful additions over the years transformed this home, extending the kitchen into a sun-filled dining area with cathedral ceilings, exposed beams, and access to the backyard deck. The real showstopper is the unexpected cathedral-ceiling family room, filled with natural light and overlooking the fenced-in backyard. Three bedrooms, 1.5 baths, a separate living room, central air, updated bathroom fixtures, and a BRAND NEW ROOF add to the appeal! The lower level has been the setting for countless years of family gatherings and neighborhood fun, and while it's ready for its next chapter, the possibilities are exciting! With high ceilings and full basements beneath both additions, there's an incredible amount of additional space just waiting to be reimagined. Outside, enjoy a fenced-in yard, above-ground pool, deck, and storage shed, perfect for summer days and backyard entertaining. Set in a prime Braintree Highlands location, this is a wonderful opportunity to get your foot in the door in Braintree, enjoy the space that's already here, and make this home your own!
| 3 days ago | Listing updated with changes from the MLS | |
| 3 weeks ago | Listing first seen on site |

The property listing data and information, or the Images, set forth herein were provided to MLS Property Information Network, Inc. from third party sources, including sellers, lessors, landlords, and public records, and were compiled by MLS Property Information Network, Inc. The property listing data and information, and the Images, are for the personal, non-commercial use of consumers having a good faith interest in purchasing, leasing or renting listed properties of the type displayed to them and may not be used for any purpose other than to identify prospective properties which such consumers may have a good faith interest in purchasing, leasing or renting. MLS Property Information Network, Inc. and its subscribers disclaim any and all representations and warranties as to the accuracy of the property listing data and information, or as to the accuracy of any of the Images, set forth herein.
Last checked 2026-11-05 11:34 PM UTC