

25 Oakview CirMedway, MA 02053
Mortgage Calculator
Monthly Payment (Est.)
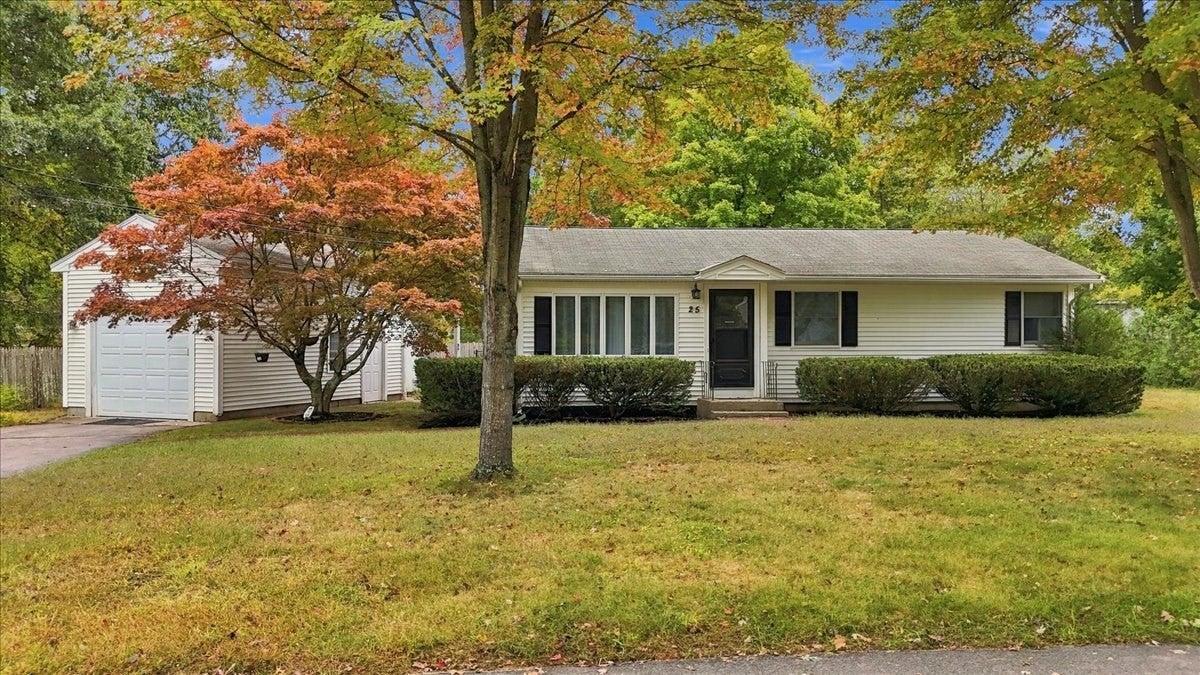
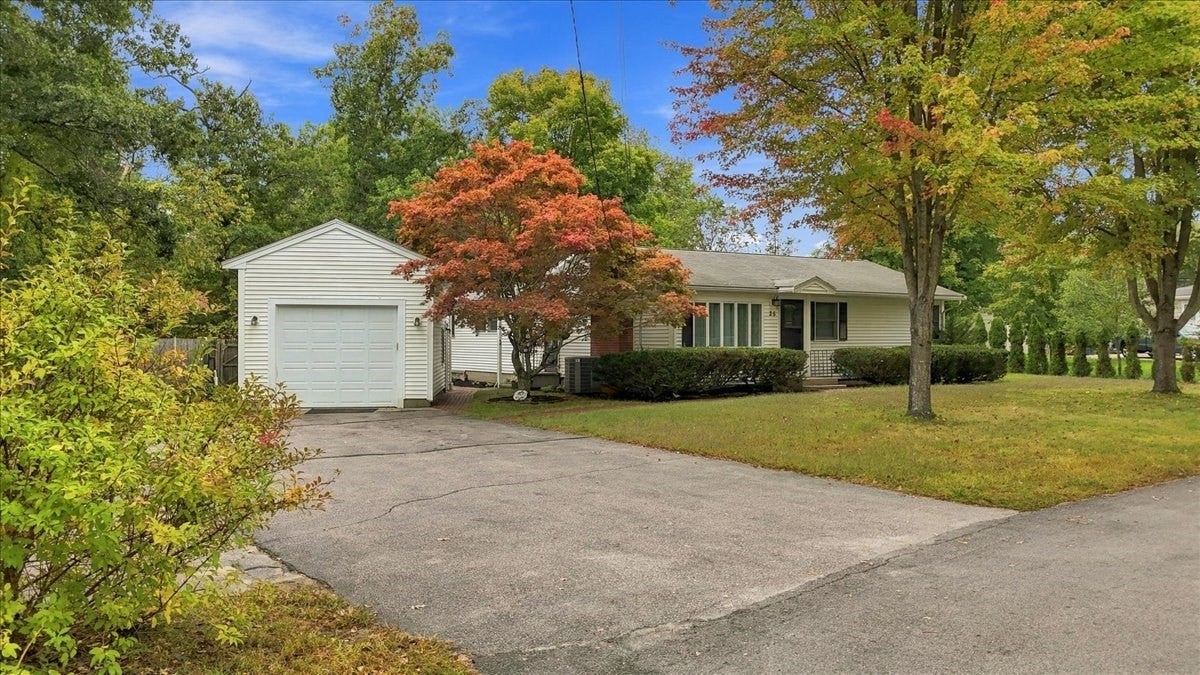
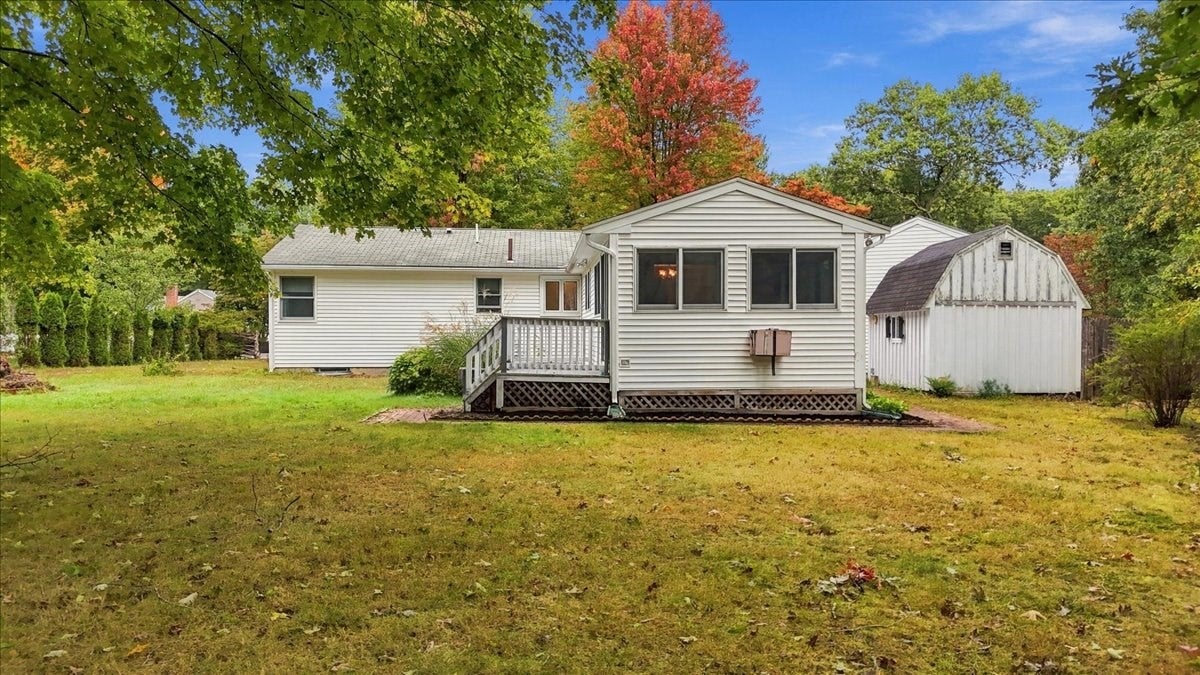
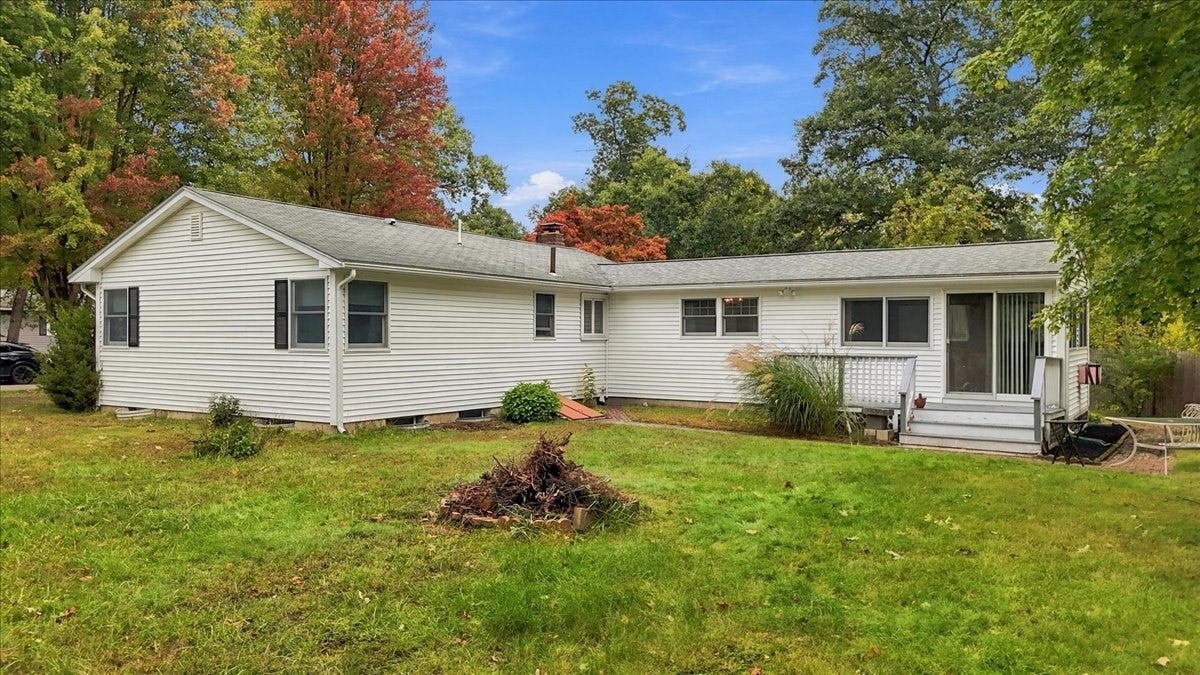
Enter an interest rate to see your estimated monthly payment.Welcome to 25 Oakview Circle! This inviting L-shaped ranch rental sits on a side street in Medway near a public park and Next Venture Farm. Freshly painted and move-in ready, the main level features hardwood floors, a fireplaced living room open to an eat-in kitchen with electric cooking, a separate dining room, and a sunroom/family room leading to a deck and beautiful backyard. Three bedrooms and a full bath complete this level. The partially finished lower level offers a recreation room, an additional bedroom, and a full bath with shower, plus laundry, storage, and utility areas. Enjoy a level lot of nearly 16,000 sq. ft., a circular driveway, a detached one-car garage with a high ceiling and extra storage, and a separate shed. Three-zone oil-fired hot-water baseboard heating and an AC unit provide seasonal comfort. Tenant is responsible for all utilities, snow removal, and lawn service.
| 5 hours ago | Listing updated with changes from the MLS® | |
| 3 days ago | Listing first seen on site |

The property listing data and information, or the Images, set forth herein were provided to MLS Property Information Network, Inc. from third party sources, including sellers, lessors, landlords, and public records, and were compiled by MLS Property Information Network, Inc. The property listing data and information, and the Images, are for the personal, non-commercial use of consumers having a good faith interest in purchasing, leasing or renting listed properties of the type displayed to them and may not be used for any purpose other than to identify prospective properties which such consumers may have a good faith interest in purchasing, leasing or renting. MLS Property Information Network, Inc. and its subscribers disclaim any and all representations and warranties as to the accuracy of the property listing data and information, or as to the accuracy of any of the Images, set forth herein.
Last checked 2026-10-17 12:00 PM UTC