

The Gateway Condominium50 Rantoul 501Beverly, MA 01915


Mortgage Calculator
Monthly Payment (Est.)
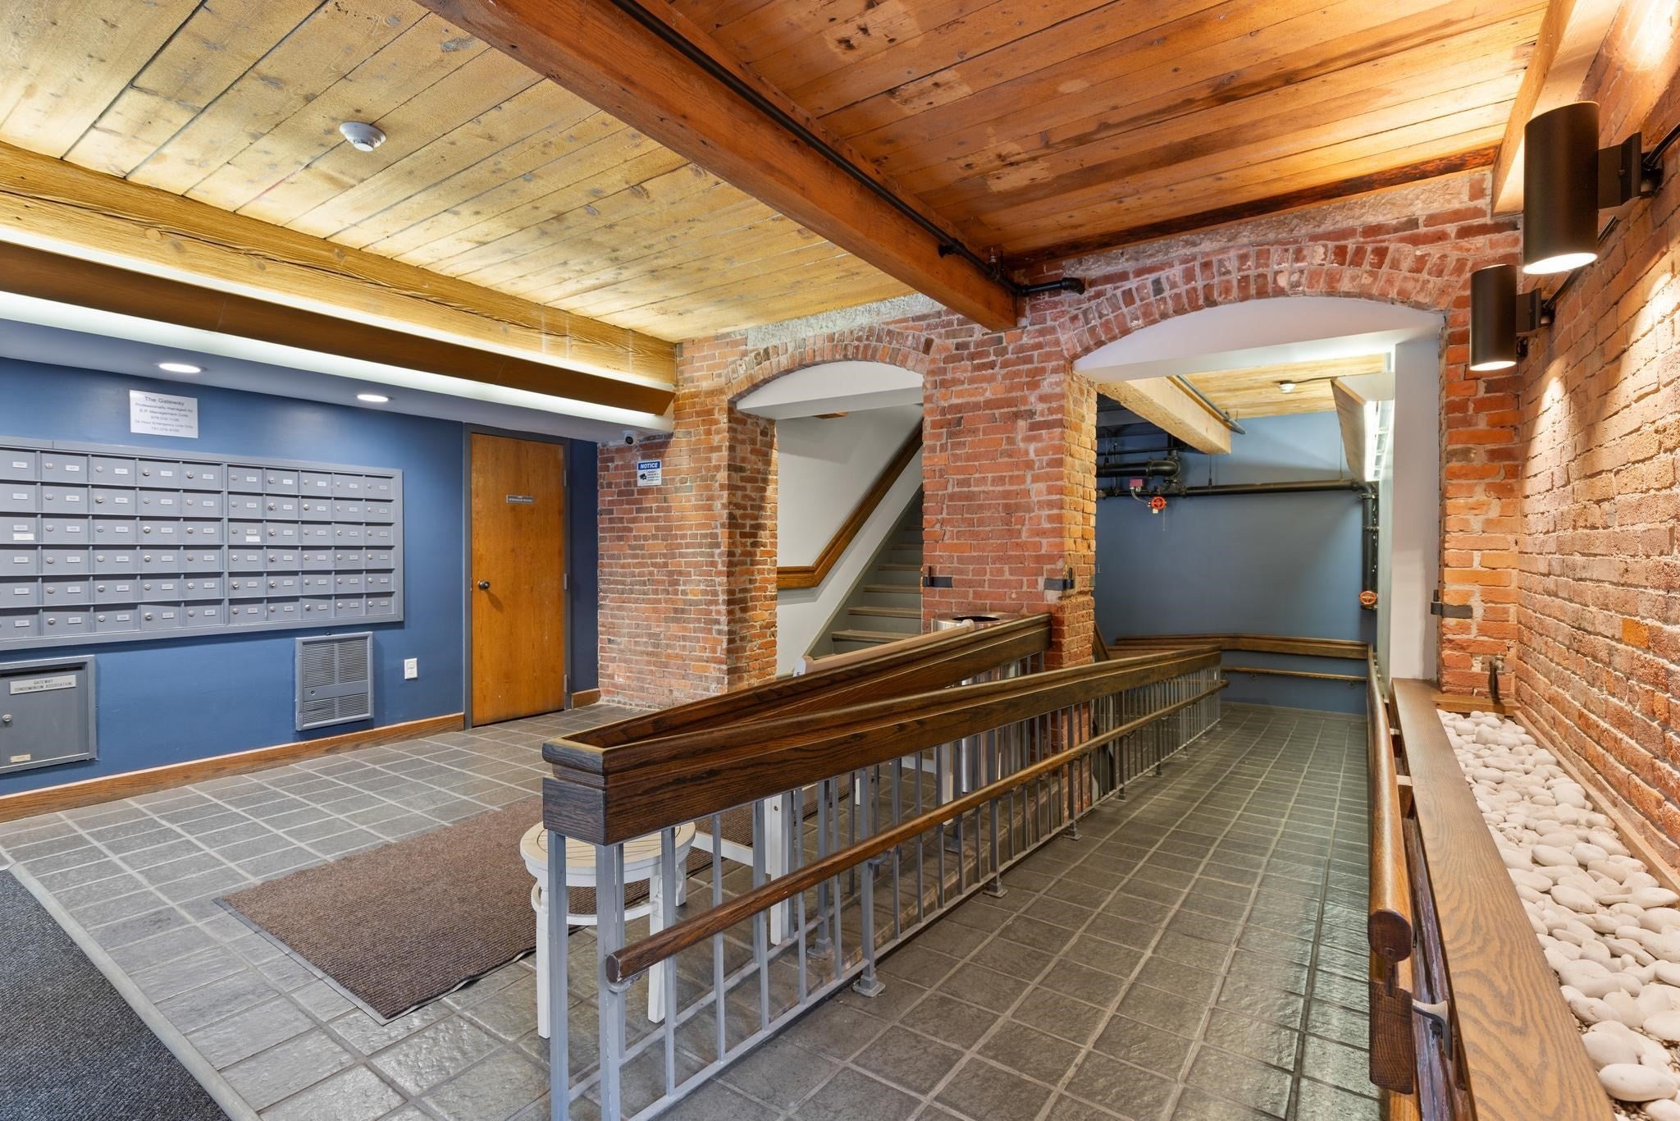
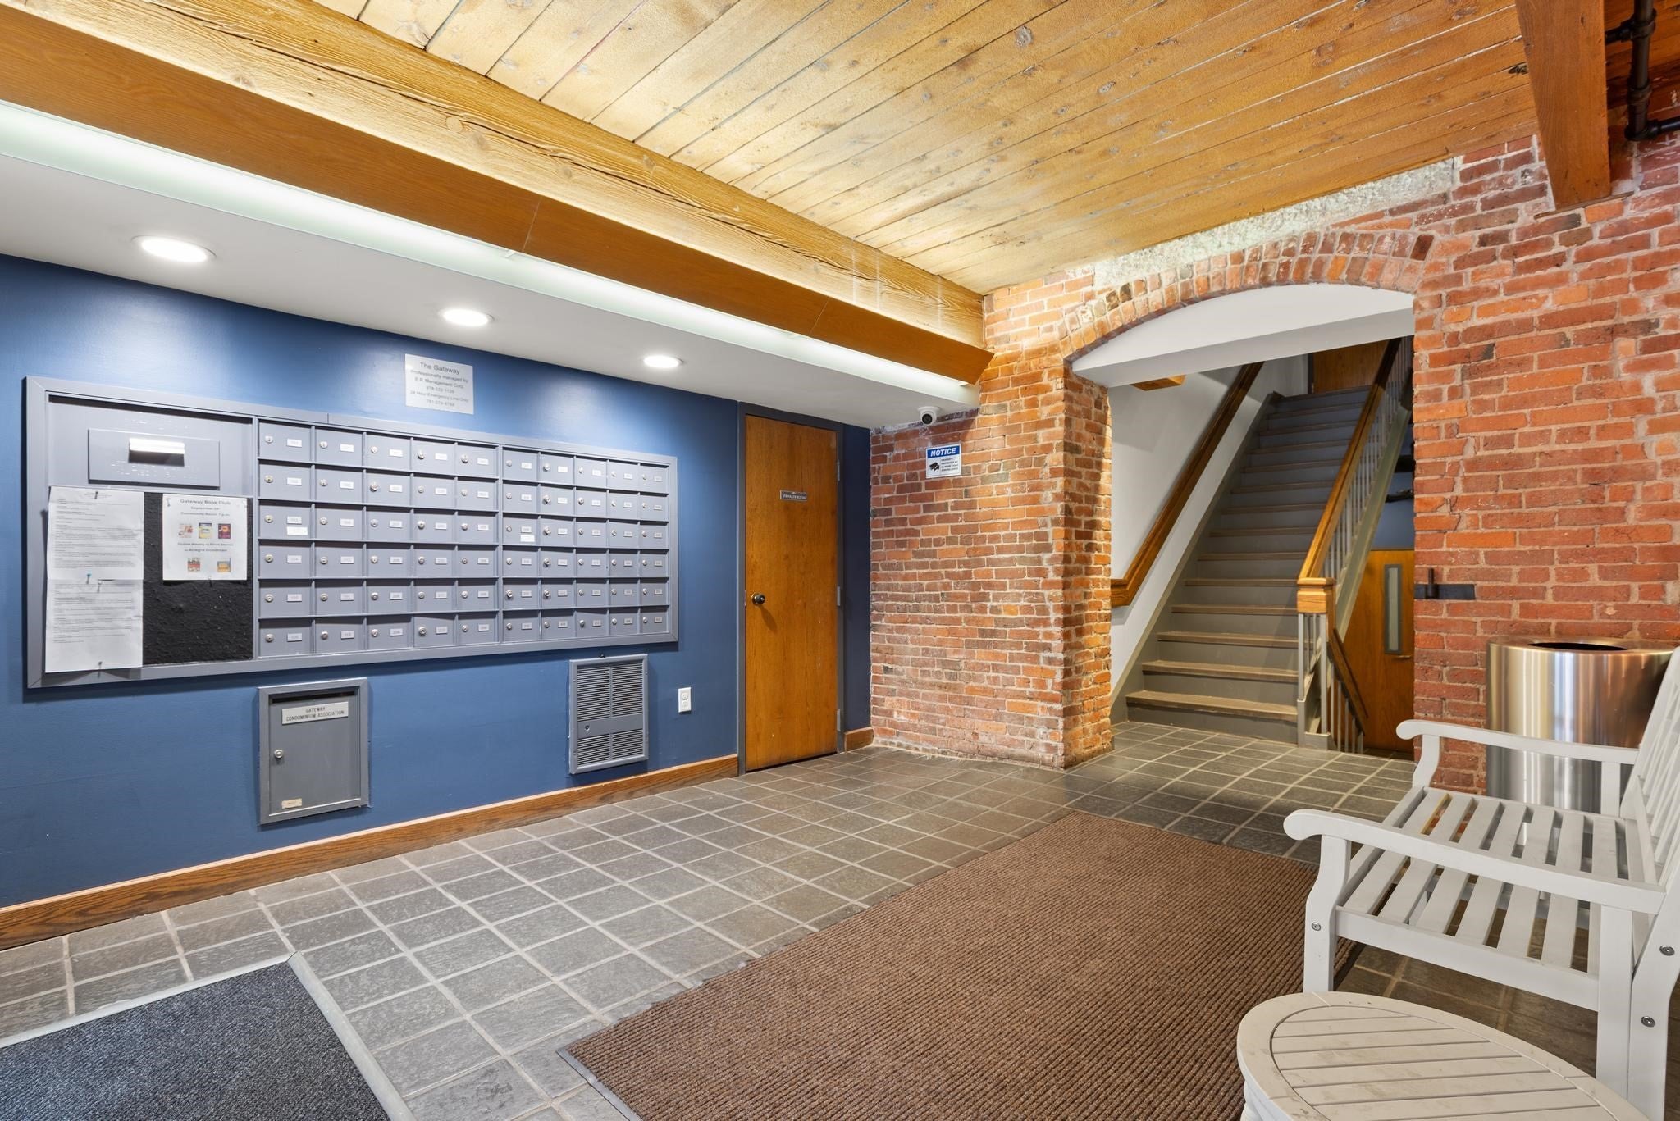
Enter an interest rate to see your estimated monthly payment.Experience elevated urban living in this exceptional 2-bedroom, 2-bathroom, 1,305 sq. ft. loft-style condo. Located on the top-floor as the corner unit, this home boasts sweeping city views from every room. Featuring striking exposed brick and tall ceilings, this unit perfectly blends historic character with modern luxury. Extensively renovated throughout, the interior showcases gleaming new flooring, updated bathrooms, fresh trim and hardware, room-darkening shades, and stylish new black-framed windows that flood the open living spaces with an abundance of natural light. The kitchen highlights sleek new countertops, complemented by stainless steel appliances and plenty of cabinets. Everyday convenience is offered with an in-unit washer, dryer, an ample amount of closet space throughout, and a large in-unit storage area. The spacious rooms are appointed with sleek light fixtures, and a versatile second-floor bonus loft makes for a great home office or hobby space. Residents enjoy fantastic association amenities including a common rooftop patio with water views overlooking the Danvers River, an in-ground swimming pool, and an on-site gym, all while being conveniently located near local dining, shopping, and major routes. Don't miss your opportunity to see this spectacular unit in person!
| 4 days ago | Listing updated with changes from the MLS | |
| 4 days ago | Status changed to Pending | |
| 3 weeks ago | Listing first seen on site |

The property listing data and information, or the Images, set forth herein were provided to MLS Property Information Network, Inc. from third party sources, including sellers, lessors, landlords, and public records, and were compiled by MLS Property Information Network, Inc. The property listing data and information, and the Images, are for the personal, non-commercial use of consumers having a good faith interest in purchasing, leasing or renting listed properties of the type displayed to them and may not be used for any purpose other than to identify prospective properties which such consumers may have a good faith interest in purchasing, leasing or renting. MLS Property Information Network, Inc. and its subscribers disclaim any and all representations and warranties as to the accuracy of the property listing data and information, or as to the accuracy of any of the Images, set forth herein.
Last checked 2026-11-07 08:02 AM UTC