Save
Ask
Tour
Hide
Share
$299,000
12 Days On Site

63 Loudville Rd
Easthampton, MA 01027

For Sale|Single Family Residence|Active
2
Beds
2
Total Baths
1
Full Bath
1
Partial Bath
1,080
SqFt
$277
/SqFt
1955
Built
County:
Hampshire
63 Loudville Rd63 Loudville Rd63 Loudville Rd63 Loudville Rd
Save
Ask
Tour
Hide
Share

Mortgage Calculator

Monthly Payment (Est.)

Enter an interest rate to see your estimated monthly payment.
Calculator powered by Showcase IDX, a Constellation1 Company. Copyright ©2026 Information is deemed reliable but not guaranteed.

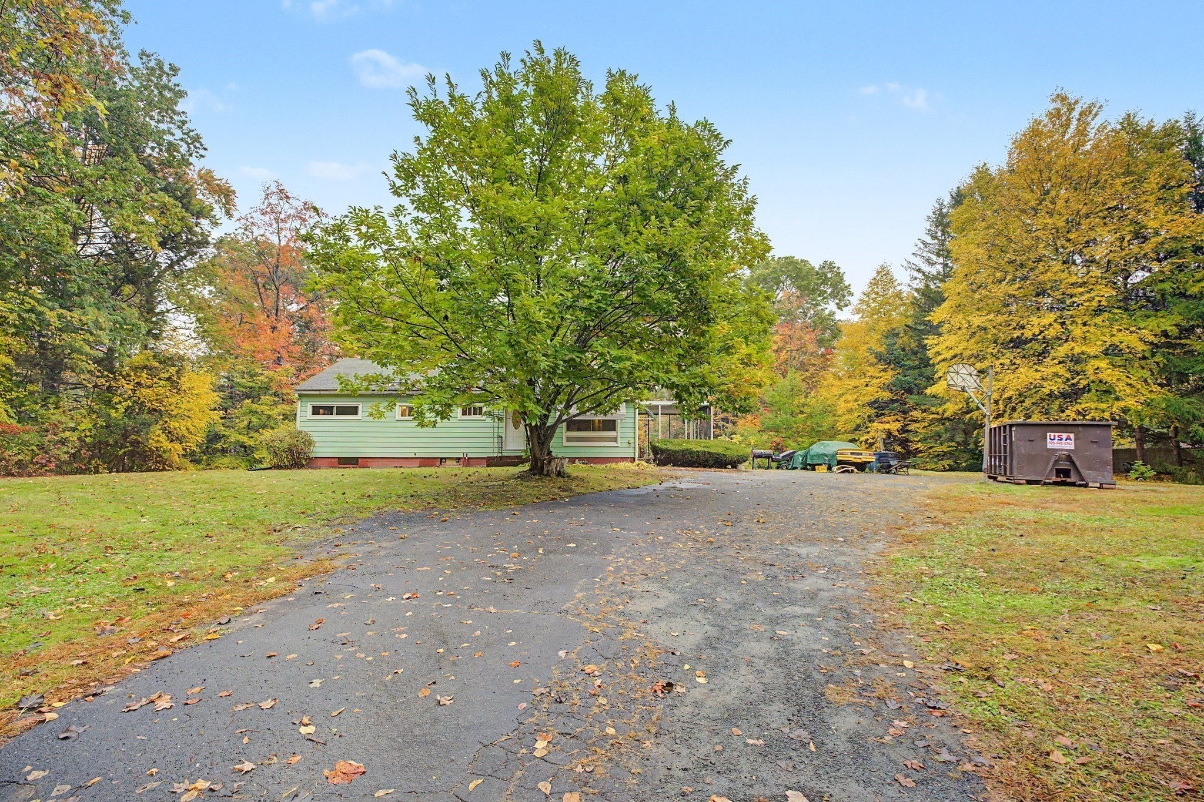
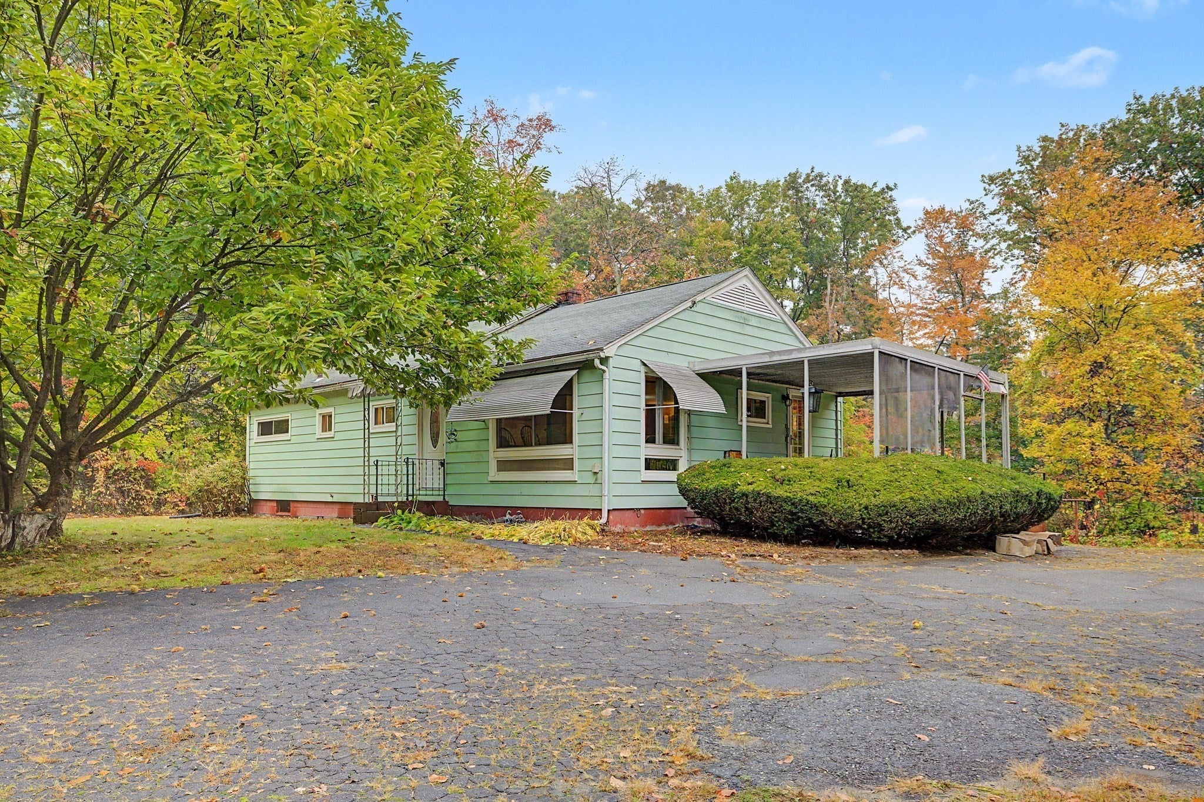
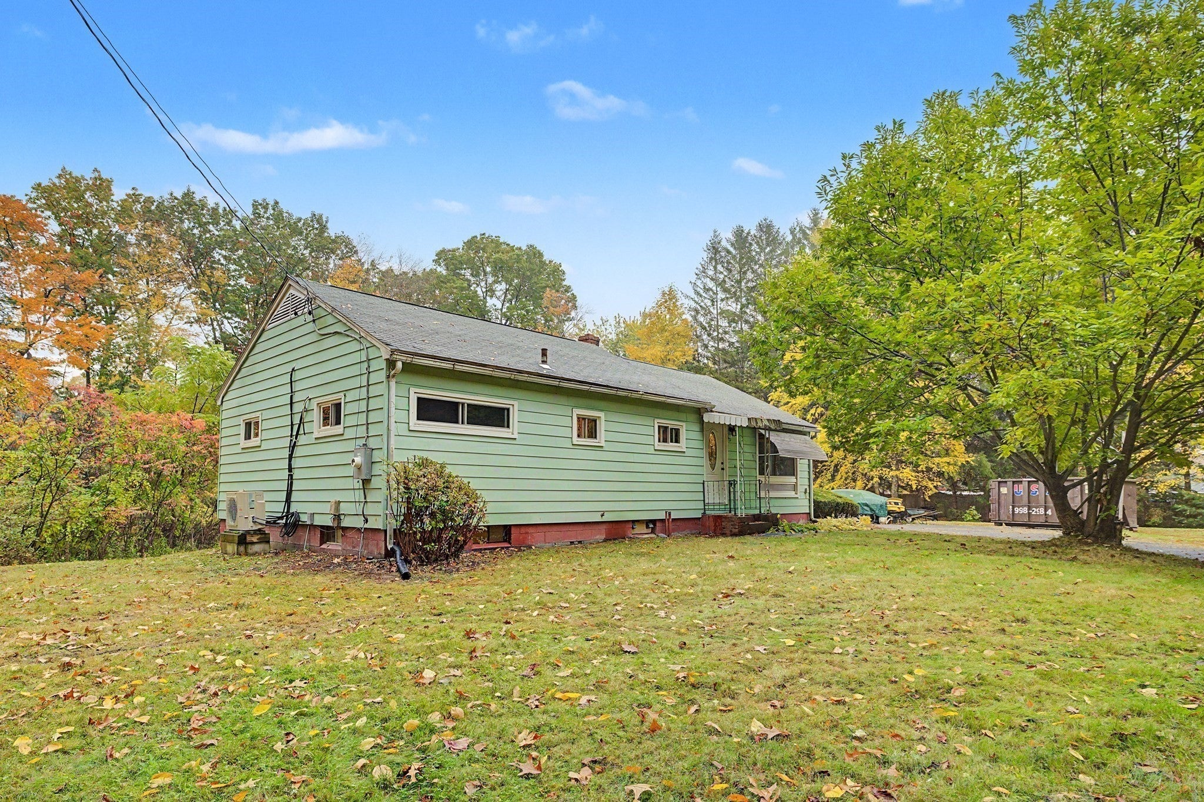
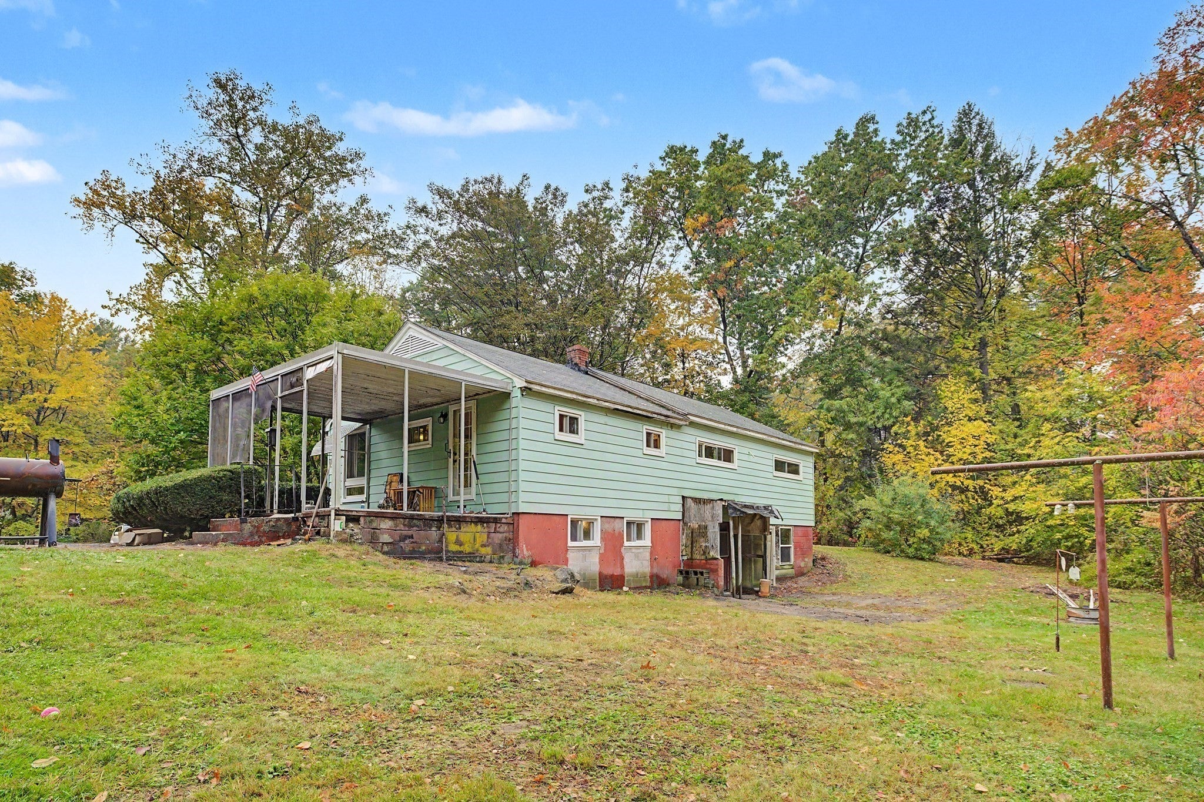
Set back from the road on approximately 1.06 acres, this two bedroom ranch offers comfortable one-level living and an opportunity to make it your own. Built in 1955, the home features approximately 1,080 square feet of living space, updated full bathroom, newer windows, mini-splits, oil heat, and a wood stove. A full walkout basement with a half bath, provides storage and additional living space, while public water and sewer add convenience. The generous lot and appealing open floor plan offer a starting point for first time home buyers or those looking to age in place. Property needs some updating, repairs and is being sold as is, where is. Please do not walk the property without an appointment. Open house Thursday October 15th 4:00PM-5:30PM and Saturday October 17th from 11:00AM-12:30PM

Save
Ask
Tour
Hide
Share
Listing Snapshot
Price 
$299,000
Days On Site 
12 Days
Bedrooms 
2
Inside Area (SqFt) 
1,080 sqft
Total Baths 
2
Full Baths 
1
Partial Baths 
1
Lot Size 
1.06 Acres
Year Built 
1955
MLS Number 
73590225
Status 
Active
Property Tax 
$4,310
HOA/Condo/Coop Fees 
N/A
Sq Ft Source 
Public Records
Friends & Family
Recent Activity
a week agoListing updated with changes from the MLS
2 weeks agoListing first seen on site
General Features
Acres 
1.06
Disclosures 
Seller never occupied home; knowledge of condition/history is limited. Sold as iswhere is. No repairs or further clean-out. Remaining personal property stays at closing. No permit for wood stove. Buyer/buyers agent to perform own due diligence. See firm remarks. Former smoker lived in home.
Foundation 
Block
Parking 
Off Street
Parking Spaces 
4
Property Sub Type 
Single Family Residence
Sewer 
Public Sewer
SqFt Above 
1080
SqFt Total 
1080
Style 
Ranch
Water Source 
Public
Zoning 
R35
Interior Features
Appliances 
Electric Water HeaterRangeDishwasherRefrigerator
Basement 
FullWalk-Out AccessInterior EntrySump PumpUnfinished
Cooling 
DuctlessZoned
Electric 
Circuit Breakers
Flooring 
CarpetLaminateHardwood
Heating 
BaseboardOilWood Stove
Interior 
Master DownstairsCeiling Fan(s)
Laundry Features 
In BasementElectric Dryer HookupWasher Hookup
Main Level Bedrooms 
1
Bathroom 1 
Level - Main
Bathroom 2 
Dimensions - 6x7Level - BasementArea - 42
Bedroom 2 
Dimensions - 8x11Level - FirstArea - 88
Dining Room 
Dimensions - 11x12Level - FirstArea - 132
Kitchen 
Dimensions - 17x12Level - FirstArea - 204
Living Room 
Dimensions - 25x12Level - FirstArea - 300
Master Bedroom 
Dimensions - 11x11Level - MainArea - 121
Save
Ask
Tour
Hide
Share
Exterior Features
Construction Details 
Frame
Frontage 
126.00
Lot Features 
WoodedClearedLevel
Patio And Porch 
Patio
Roof 
Shingle
Community Features
Community Features 
PoolTennis Court(s)ParkStable(s)Golf
MLS Area 
Loudville
Roads 
Paved
Schools
School District
Unknown
Elementary School
Public
Middle School
Private/Public
High School
Private/Public
Listing courtesy of Shelly Hardy of Brick & Mortar Northampton


The property listing data and information, or the Images, set forth herein were provided to MLS Property Information Network, Inc. from third party sources, including sellers, lessors, landlords, and public records, and were compiled by MLS Property Information Network, Inc. The property listing data and information, and the Images, are for the personal, non-commercial use of consumers having a good faith interest in purchasing, leasing or renting listed properties of the type displayed to them and may not be used for any purpose other than to identify prospective properties which such consumers may have a good faith interest in purchasing, leasing or renting. MLS Property Information Network, Inc. and its subscribers disclaim any and all representations and warranties as to the accuracy of the property listing data and information, or as to the accuracy of any of the Images, set forth herein.

Last checked 2026-10-26 05:14 AM UTC

Neighborhood & Commute
Source: Walkscore
Save
Ask
Tour
Hide
Share