Save
Ask
Tour
Hide
Share
$1,395,000
3 Days On Site

Dunster Road 96 Condominium
96 Dunster Road 2
Boston, MA 02130

For Sale|Condominium|Active
3
Beds
2
Total Baths
2
Full Baths
2,035
SqFt
$686
/SqFt
1910
Built
County:
Suffolk
Upcoming Open Houses
Sat, Oct 17, 12:00 PM - 1:30 PM
Sun, Oct 18, 12:00 PM - 1:30 PM
96 Dunster Road 296 Dunster Road 296 Dunster Road 296 Dunster Road 2
Save
Ask
Tour
Hide
Share

Mortgage Calculator

Monthly Payment (Est.)

Enter an interest rate to see your estimated monthly payment.
Calculator powered by Showcase IDX, a Constellation1 Company. Copyright ©2026 Information is deemed reliable but not guaranteed.

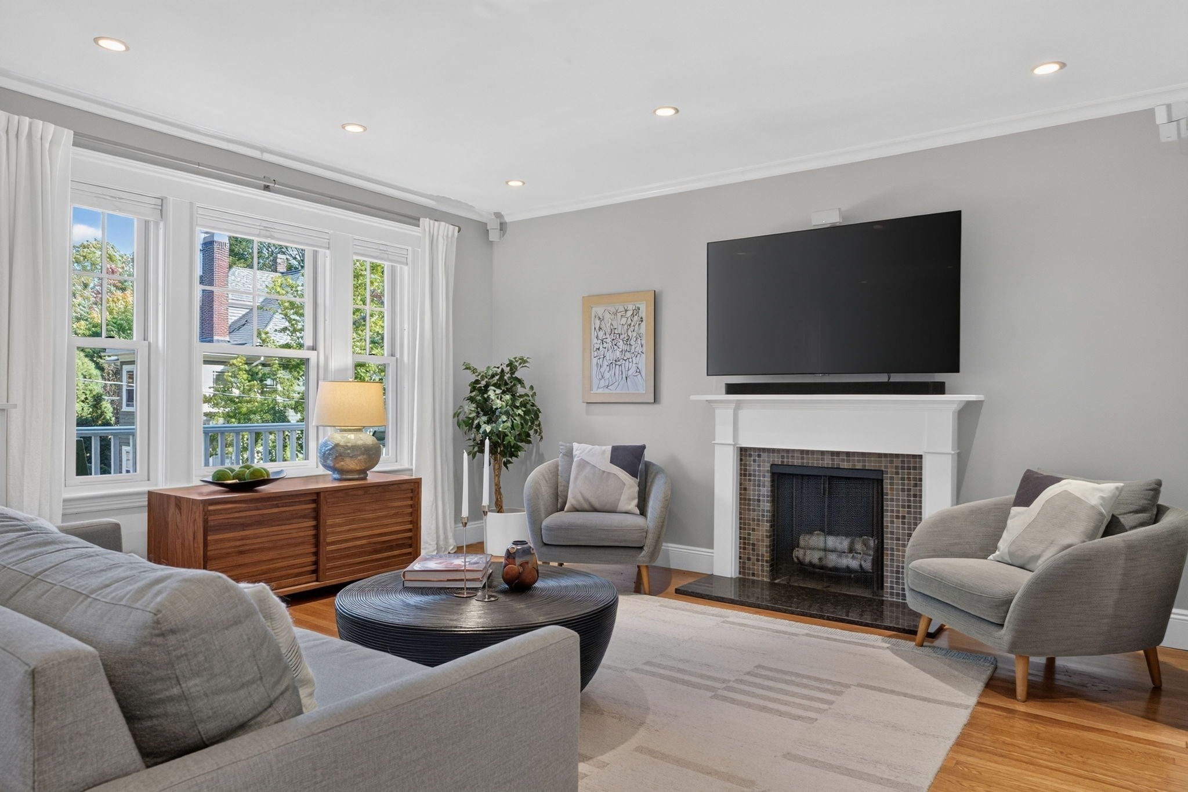
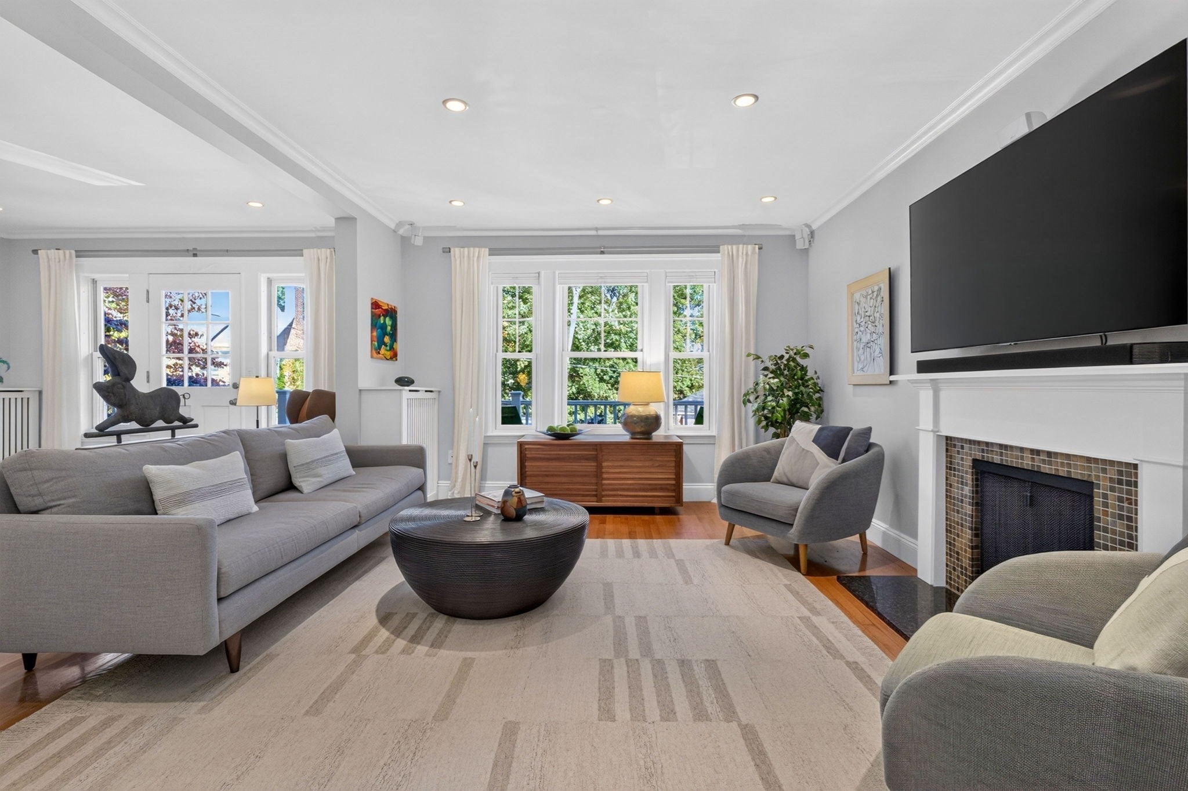
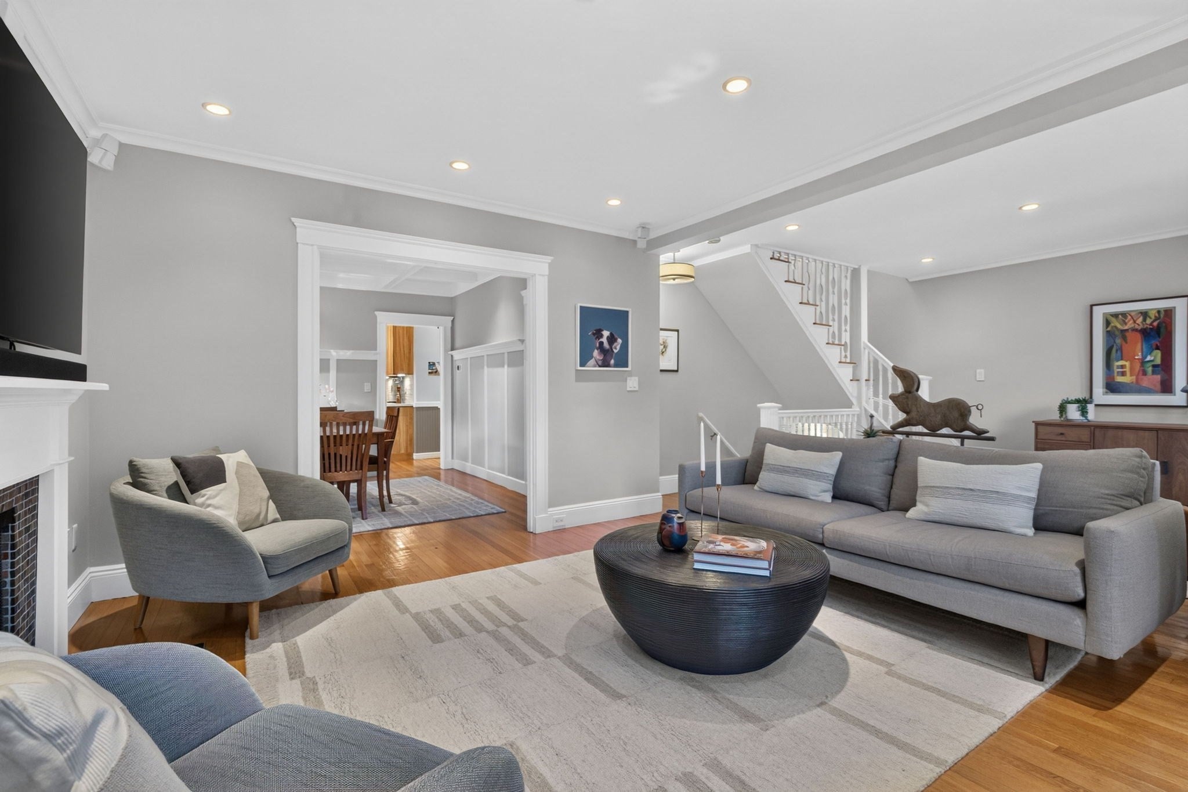
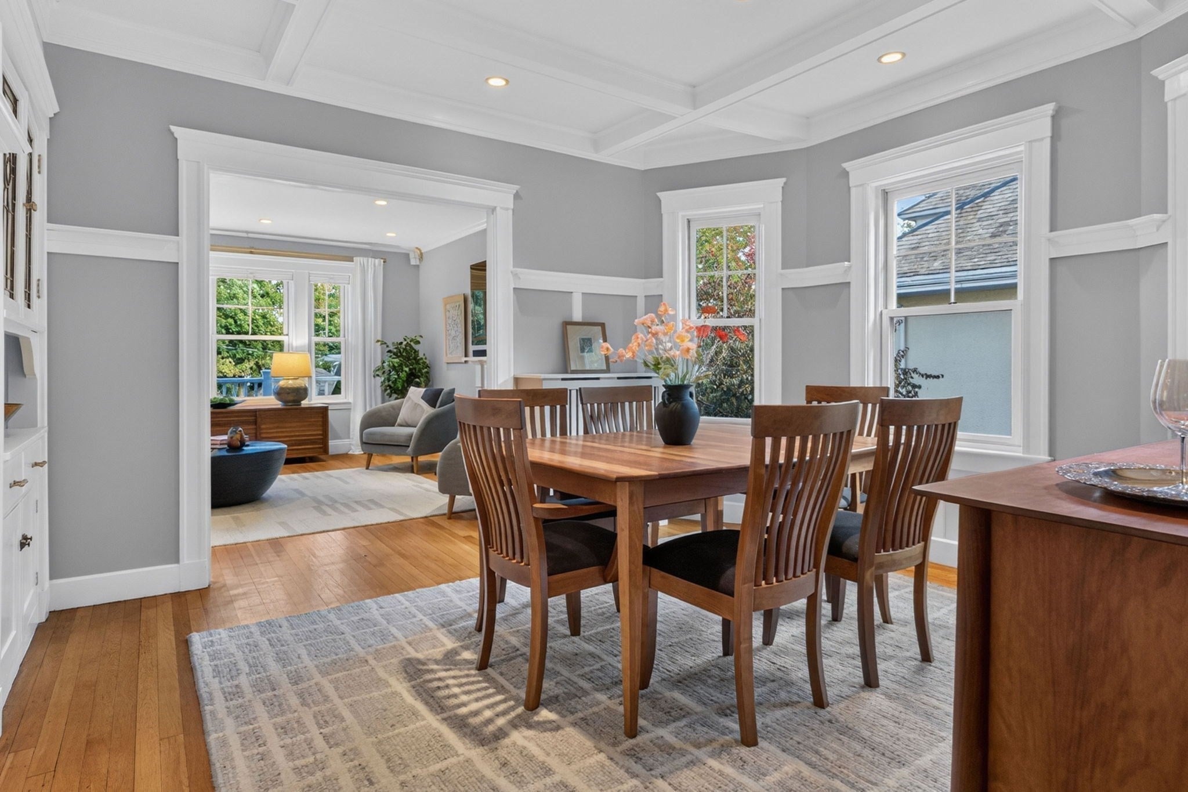
Just one block from Jamaica Pond, this elegant upper duplex penthouse enjoys a coveted location in Jamaica Plain's Pondside neighborhood. Gracious proportions, beautiful architectural details, and abundant natural light distinguish this exceptional home. The expansive, south-facing living room features a handsome fireplace and direct access to a private front deck, while the formal dining room showcases classic moldings, a plate rail, and a beautifully crafted built-in china cabinet. The warm and inviting updated kitchen features solid oak cabinetry, butcher-block countertops, and stainless steel appliances, opening directly to an enclosed sunroom overlooking landscaped grounds. Two bedrooms and a full bath complete the main level. Upstairs, the entire top floor offers a private primary suite with an adjoining office, custom-fitted closets, and a spacious four-piece bath with heated floor. Additional amenities include a high-efficiency tankless heating and hot water system installed in 2023, an exclusive-use garage parking space, additional shared parking, and access to a common yard and patios. A rare opportunity to enjoy gracious living in one of Jamaica Plain's most sought-after neighborhoods.

Save
Ask
Tour
Hide
Share
Listing Snapshot
Price 
$1,395,000
Days On Site 
3 Days
Bedrooms 
3
Inside Area (SqFt) 
2,035 sqft
Total Baths 
2
Full Baths 
2
Partial Baths 
N/A
Lot Size 
0.15 Acres
Year Built 
1910
MLS® Number 
73590216
Status 
Active
Property Tax 
$7,757.4
HOA/Condo/Coop Fees 
$400 monthly
Sq Ft Source 
Public Records
Friends & Family
Recent Activity
2 days agoListing updated with changes from the MLS®
3 days agoListing first seen on site
General Features
Acres 
0.15
Disclosures 
Mini-split central HVAC top floor only. Garage across the street. Asbestos wrap in basement that was remediated/wrapped in 2005. Seller does not use fireplace. Ring doorbell recording device in use.
Garage 
Yes
Garage Spaces 
1
Number Of Stories 
2
Parking 
DetachedOff Street
Parking Spaces 
2
Property Sub Type 
Condominium
Sewer 
Public Sewer
SqFt Above 
2035
SqFt Total 
2035
Water Source 
Public
Zoning 
0108
Interior Features
Appliances 
RangeDishwasherDisposalMicrowaveRefrigerator
Cooling 
Ductless
Electric 
Circuit Breakers
Fireplace 
Yes
Fireplace Features 
Living Room
Fireplaces 
1
Flooring 
WoodTile
Heating 
Natural GasBaseboardHot WaterDuctlessZoned
Interior 
Recessed LightingOpen FloorplanCrown Molding
Laundry Features 
In BasementCommon AreaElectric Dryer Hookup
Bathroom 1 
Dimensions - 9x5.333333333Level - SecondArea - 48
Bathroom 2 
Dimensions - 12.333333333x10.416666666Level - ThirdArea - 128
Bedroom 2 
Dimensions - 12.416666666x10.583333333Level - SecondArea - 131
Bedroom 3 
Dimensions - 12.416666666x10.583333333Level - SecondArea - 131
Dining Room 
Dimensions - 14.5x12Level - SecondArea - 174
Kitchen 
Dimensions - 17x12.25Level - SecondArea - 208
Living Room 
Dimensions - 25x16.5Level - SecondArea - 412
Master Bedroom 
Dimensions - 19.25x14.5Level - ThirdArea - 279
Office 
Dimensions - 13.166666666x0.75Level - ThirdArea - 9
Save
Ask
Tour
Hide
Share
Exterior Features
Construction Details 
Frame
Exterior 
Garden
Patio And Porch 
Porch
Roof 
Slate
Community Features
Association Fee 
$400.0
Association Fee Frequency 
Monthly
Community Features 
Park
MLS Area 
Jamaica Plain
Building Access 
Unit Placement(Upper)
Schools
School District
Unknown
Elementary School
Bps
Middle School
Bps
High School
Bps
Listing courtesy of Focus Team of Focus Real Estate


The property listing data and information, or the Images, set forth herein were provided to MLS Property Information Network, Inc. from third party sources, including sellers, lessors, landlords, and public records, and were compiled by MLS Property Information Network, Inc. The property listing data and information, and the Images, are for the personal, non-commercial use of consumers having a good faith interest in purchasing, leasing or renting listed properties of the type displayed to them and may not be used for any purpose other than to identify prospective properties which such consumers may have a good faith interest in purchasing, leasing or renting. MLS Property Information Network, Inc. and its subscribers disclaim any and all representations and warranties as to the accuracy of the property listing data and information, or as to the accuracy of any of the Images, set forth herein.

Last checked 2026-10-16 11:02 PM UTC

Neighborhood & Commute
Source: Walkscore
Save
Ask
Tour
Hide
Share