

457 Hanlon RdHolliston, MA 01746
Mortgage Calculator
Monthly Payment (Est.)
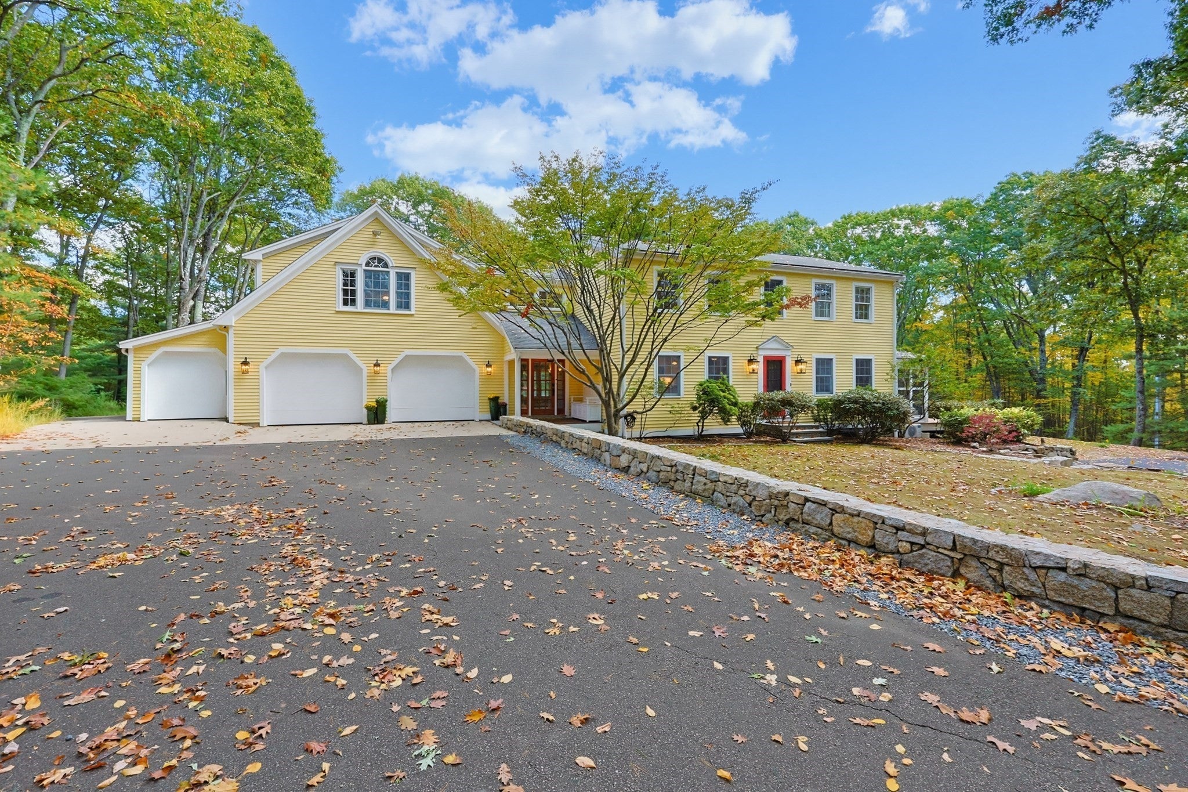
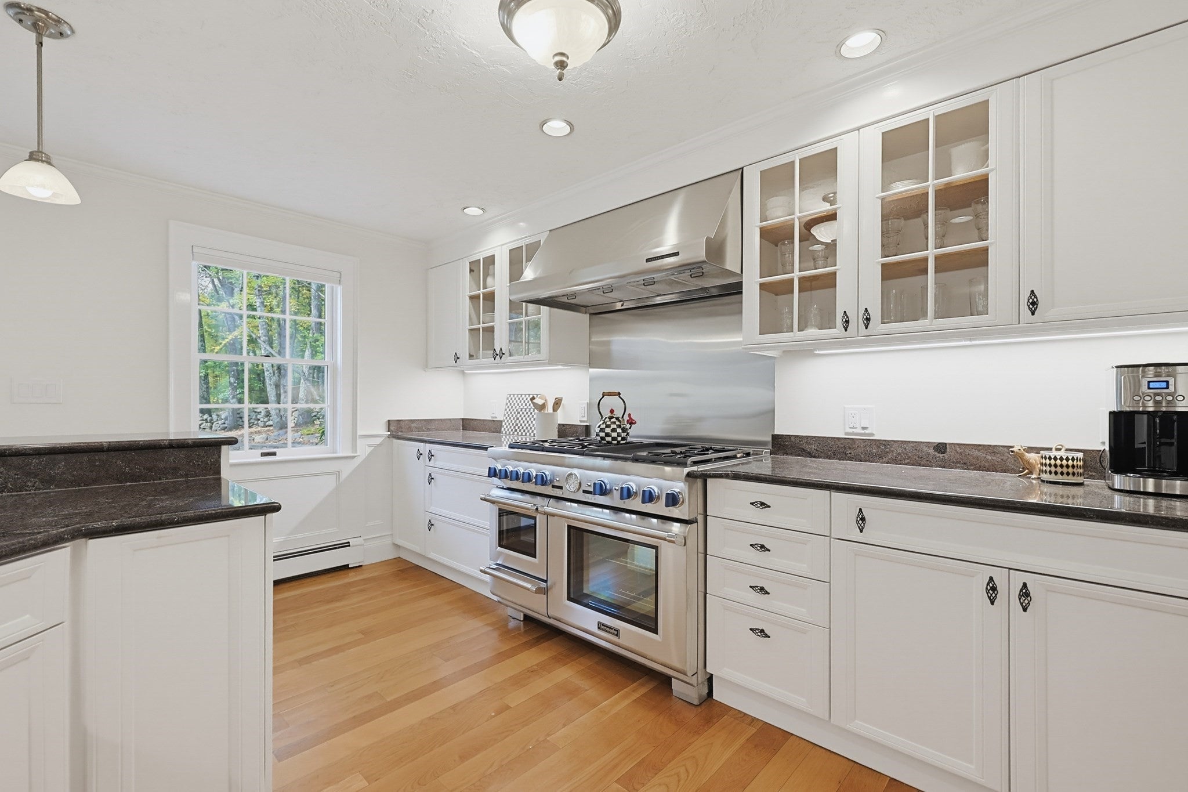
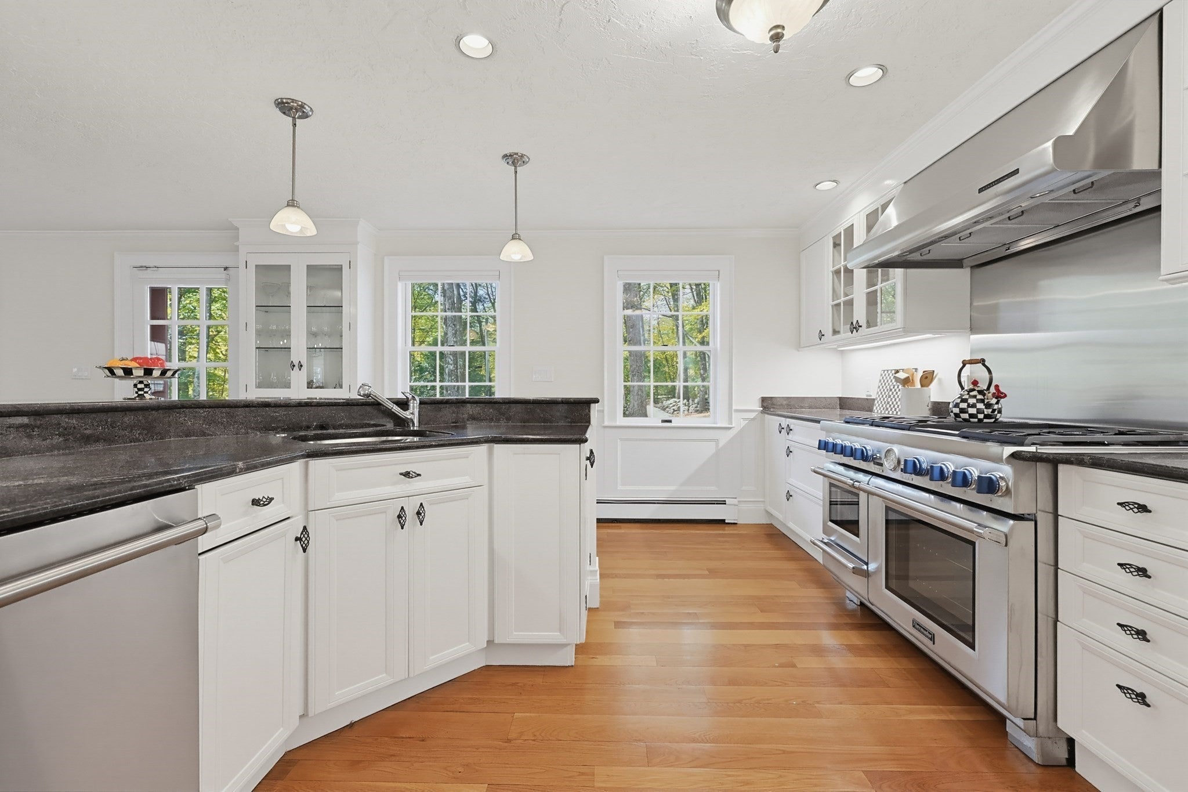
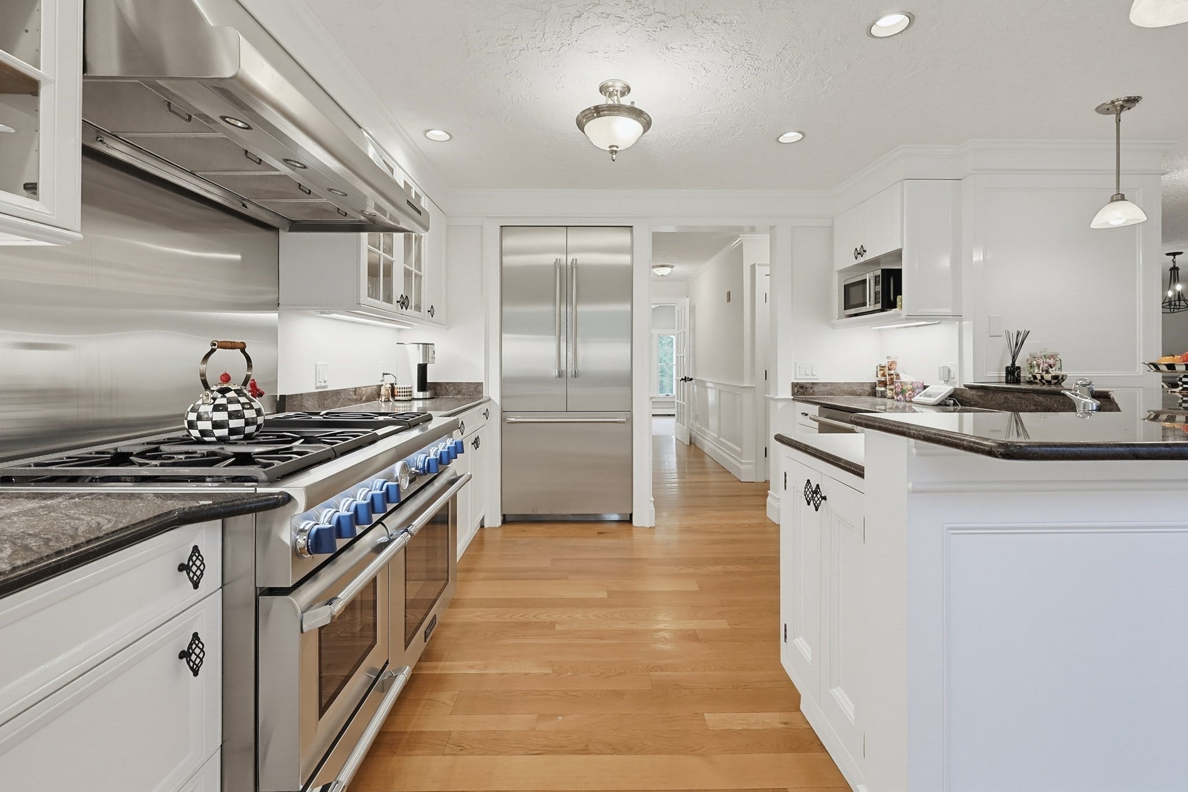
Enter an interest rate to see your estimated monthly payment.Discover a distinguished single-family country estate, meticulously crafted in 1975, offering 4834 square feet of refined living space. This property stands as a testament to enduring design & thoughtful construction, providing a harmonious blend of comfort and functionality. The residence features 2 well-proportioned primary suites, each designed to offer privacy & tranquility. One suite is located in a newer home addition & is handicap accessible by way of an interior elevator & ramp,,a curbless oversize shower & barrier-free roll under sink. In addition this space offers a large custom closet and sitting room, the perfect respite for those requiring these enhancements as well as discerning buyers that appreciate large, gracious spaces. The second primary suite features a very comfortable bedroom & sitting room, lots of closet space & a gorgeous designer en suite perfect for teens wanting "their own space" or live- in help Complementing these sleeping quarters are two additional bedrooms, one with a customized walk-in closet, providing ample convenience & personal space for residents & guests alike. Further enhancing the property's appeal is a chef's kitchen featuring stainless steel Thermador appliances, granite tops, peninsula seating space & a butlers pantry with an abundance of storage. The adjoining dining room/living room features an open floor plan, custom built-in cabinetry, a Harman Frost Enamel pellet stove & access to a beautiful screen porch. The great room is a show piece of its own - soaring ceiling, hardwood floor with inlay border & custom rug, built-in cabinetry, large Palladium window with custom motorized shades & access to the outer deck. The lower level features a large game room with natural brick flooring & a coffered ceiling, a pellet stove, an adjoining wine cellar & space for a dedicated gym/art studio/craft room. Another bonus in this home is a beautiful & bright home office with Palladium window, motorized shades, radiant heat & a separate entrance. A spacious 3-car garage offers significant utility for vehicle storage & additional organizational needs. The expansive lot provides a generous outdoor environment, ideal for various recreational pursuits or simply enjoying the natural surroundings. To truly appreciate the sophisticated design & unique scale of this property, we invite your private viewing.
| 8 hours ago | Listing updated with changes from the MLS® | |
| 4 days ago | Listing first seen on site |

The property listing data and information, or the Images, set forth herein were provided to MLS Property Information Network, Inc. from third party sources, including sellers, lessors, landlords, and public records, and were compiled by MLS Property Information Network, Inc. The property listing data and information, and the Images, are for the personal, non-commercial use of consumers having a good faith interest in purchasing, leasing or renting listed properties of the type displayed to them and may not be used for any purpose other than to identify prospective properties which such consumers may have a good faith interest in purchasing, leasing or renting. MLS Property Information Network, Inc. and its subscribers disclaim any and all representations and warranties as to the accuracy of the property listing data and information, or as to the accuracy of any of the Images, set forth herein.
Last checked 2026-10-17 02:50 PM UTC