Save
Ask
Tour
Hide
Share
$679,000
3 Days On Site

35 Pine St
Sharon, MA 02067

For Sale|Single Family Residence|Active
3
Beds
2
Total Baths
2
Full Baths
1,526
SqFt
$445
/SqFt
1948
Built
County:
Norfolk
Upcoming Open Houses
Sun, Oct 18, 11:00 AM - 12:30 PM
35 Pine St35 Pine St35 Pine St35 Pine St
Save
Ask
Tour
Hide
Share

Mortgage Calculator

Monthly Payment (Est.)

Enter an interest rate to see your estimated monthly payment.
Calculator powered by Showcase IDX, a Constellation1 Company. Copyright ©2026 Information is deemed reliable but not guaranteed.

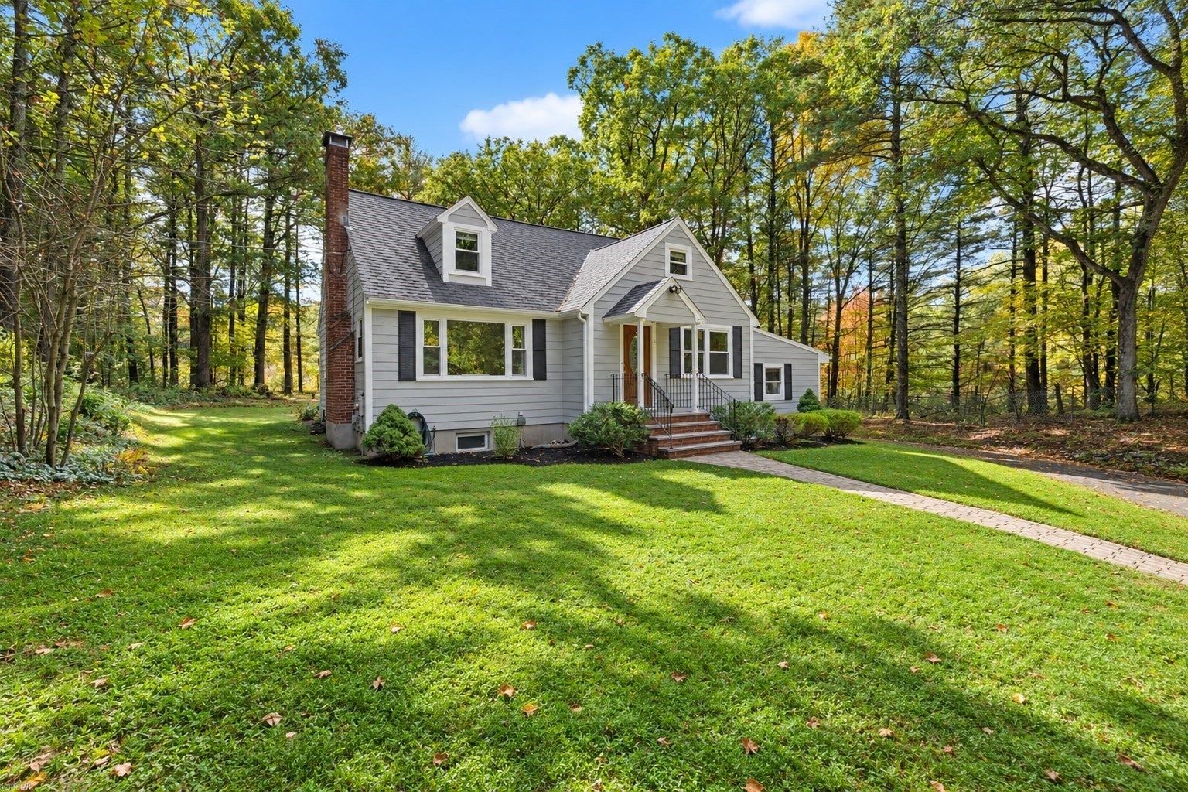
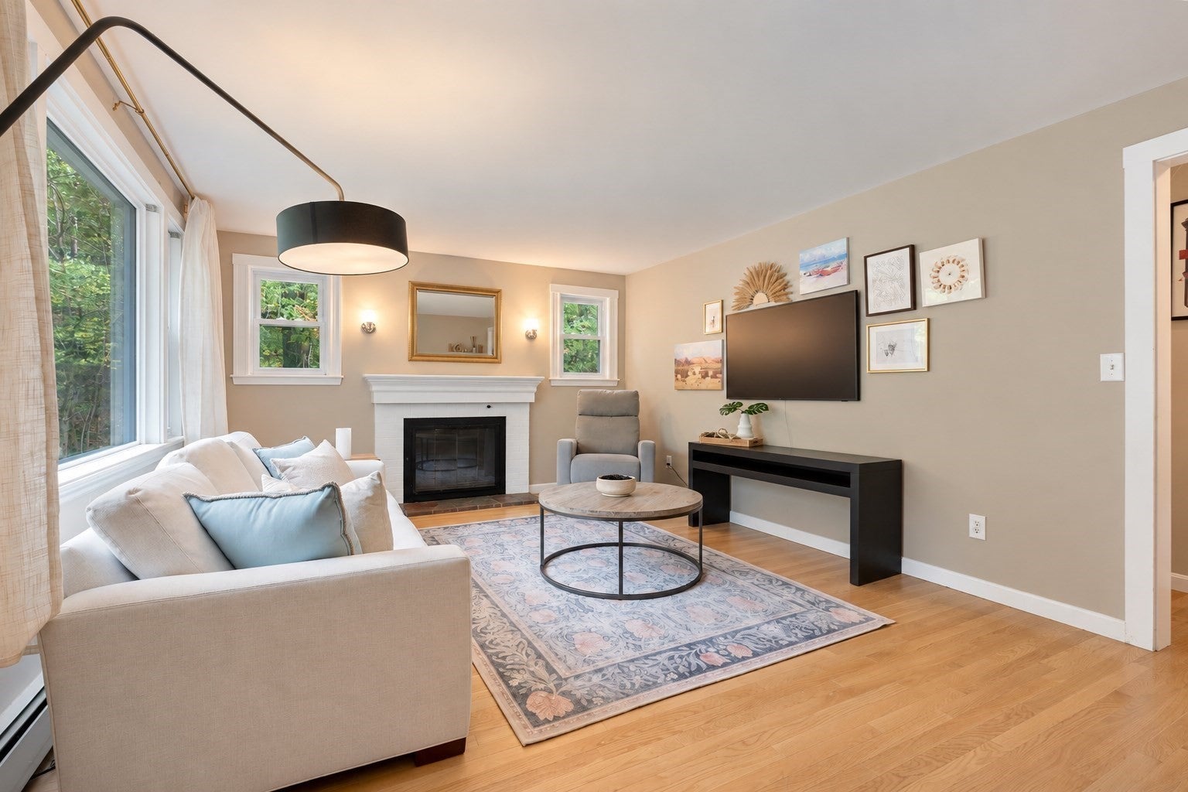
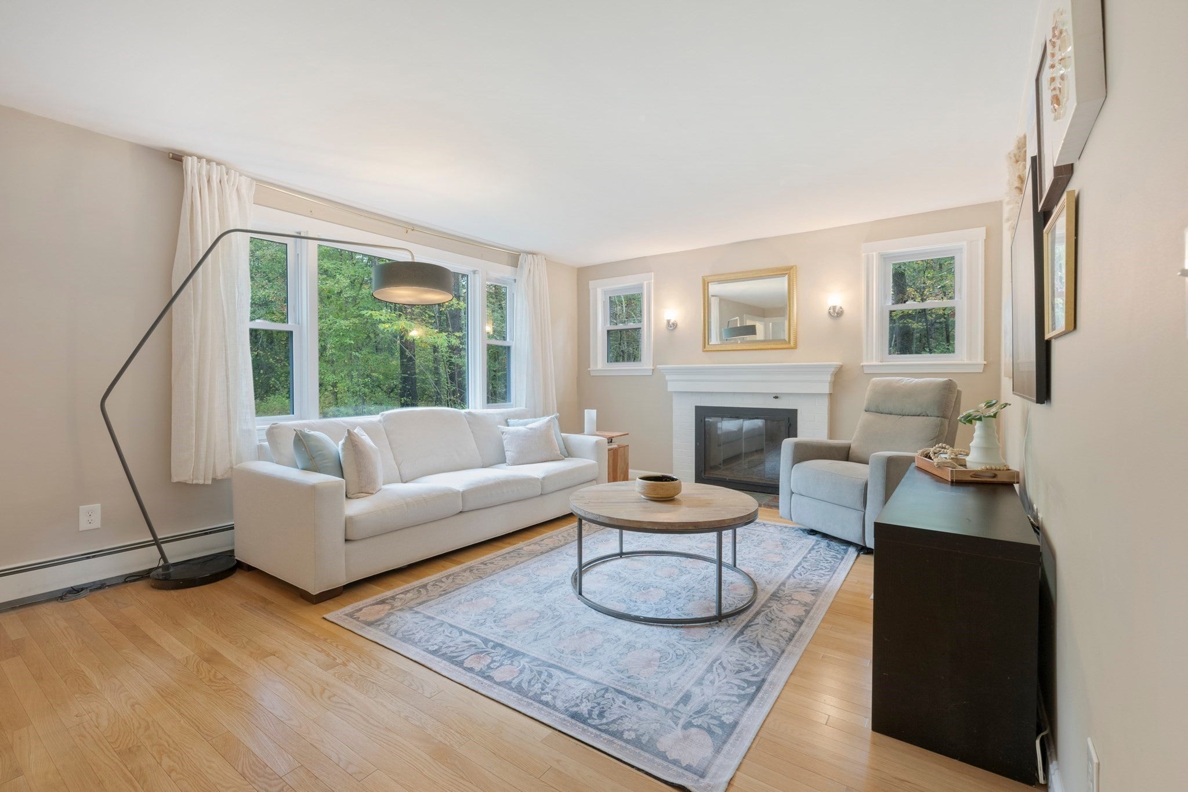
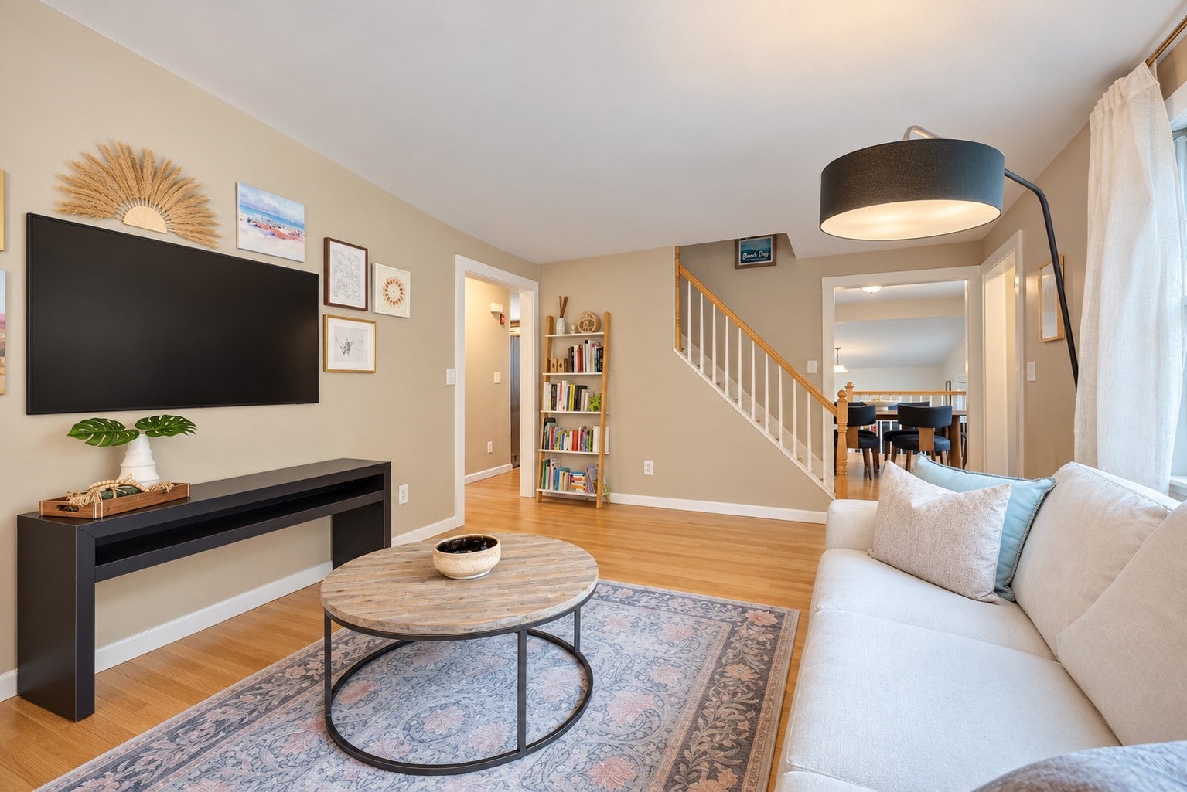
Modern style meets classic Cape charm! This beautifully updated 3-bedroom, 2-bath Cape offers a fresh, sophisticated feel throughout with thoughtfully designed spaces that are both stylish and inviting. At the heart of the home is the gourmet kitchen, featuring stainless steel appliances, generous counter space, and an open, functional layout perfect for everything from everyday meals to entertaining. The modern aesthetic continues throughout the home, while warm finishes and abundant natural light create a comfortable, welcoming atmosphere. With three bedrooms and two full baths, the flexible floor plan offers plenty of space for today's lifestyle, including options for a home office or guest space. Outside, you'll find your own private backyard retreat, surrounded by a peaceful, wooded setting that feels tucked away from it all. Relax, entertain, or simply enjoy the tranquility—while still being just minutes from shopping, dining, convenient highway access, commuter rail, and everyday conveniences. NEW Septic to be installed prior to closing! OFFER DEADLINE Mon 10/19 at noon.

Save
Ask
Tour
Hide
Share
Listing Snapshot
Price 
$679,000
Days On Site 
3 Days
Bedrooms 
3
Inside Area (SqFt) 
1,526 sqft
Total Baths 
2
Full Baths 
2
Partial Baths 
N/A
Lot Size 
1.62 Acres
Year Built 
1948
MLS® Number 
73590147
Status 
Active
Property Tax 
$11,364
HOA/Condo/Coop Fees 
N/A
Sq Ft Source 
Public Records
Friends & Family
Recent Activity
46 minutes agoListing updated with changes from the MLS®
3 days agoListing first seen on site
General Features
Acres 
1.62
Disclosures 
Shed sold AS-IS. Kitchen window to have glass repaired prior to closing. New Septic being installed prior to closing. Small easement at top of driveway for power lines. Home has EV charger. Some photos virtually staged/enhanced.
Foundation 
Concrete Perimeter
Parking 
PavedOff Street
Parking Spaces 
8
Property Sub Type 
Single Family Residence
SqFt Above 
1526
SqFt Total 
1526
Style 
Cape
Water Source 
Private
Zoning 
RES
Interior Features
Appliances 
RangeDishwasherMicrowaveWasherDryer
Basement 
FullWalk-Out AccessInterior Entry
Cooling 
Window Unit(s)
Fireplace 
Yes
Fireplace Features 
Living Room
Fireplaces 
1
Flooring 
WoodTileCarpet
Heating 
BaseboardOil
Laundry Features 
In Basement
Bathroom 1 
Level - First
Bathroom 2 
Level - Second
Bedroom 2 
Dimensions - 12.916666666x23.75Level - SecondArea - 306
Bedroom 3 
Dimensions - 12.416666666x12.25Level - FirstArea - 152
Family Room 
Dimensions - 13.916666666x12.666666666Level - FirstArea - 176
Kitchen 
Dimensions - 11.166666666x29.25Level - FirstArea - 326
Living Room 
Dimensions - 21.416666666x12.583333333Level - FirstArea - 269
Master Bedroom 
Dimensions - 12.833333333x18Level - SecondArea - 231
Save
Ask
Tour
Hide
Share
Exterior Features
Construction Details 
Frame
Exterior 
Storage
Lot Features 
Wooded
Other Structures 
Storage
Patio And Porch 
Deck
Roof 
Shingle
Community Features
Community Features 
Park
Financing Terms Available 
Contract
Listing courtesy of Candice Beecher of Berkshire Hathaway HomeServices Commonwealth Real Estate


The property listing data and information, or the Images, set forth herein were provided to MLS Property Information Network, Inc. from third party sources, including sellers, lessors, landlords, and public records, and were compiled by MLS Property Information Network, Inc. The property listing data and information, and the Images, are for the personal, non-commercial use of consumers having a good faith interest in purchasing, leasing or renting listed properties of the type displayed to them and may not be used for any purpose other than to identify prospective properties which such consumers may have a good faith interest in purchasing, leasing or renting. MLS Property Information Network, Inc. and its subscribers disclaim any and all representations and warranties as to the accuracy of the property listing data and information, or as to the accuracy of any of the Images, set forth herein.

Last checked 2026-10-16 08:56 PM UTC

Neighborhood & Commute
Source: Walkscore
Save
Ask
Tour
Hide
Share