

24 TumeltyPeabody, MA 01960
Mortgage Calculator
Monthly Payment (Est.)
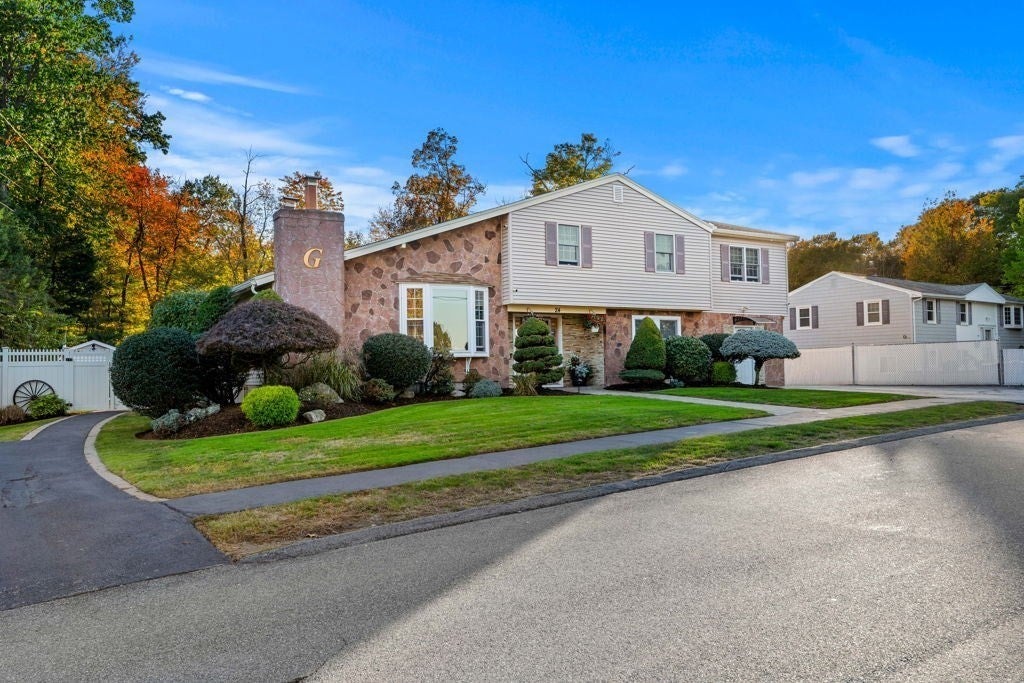
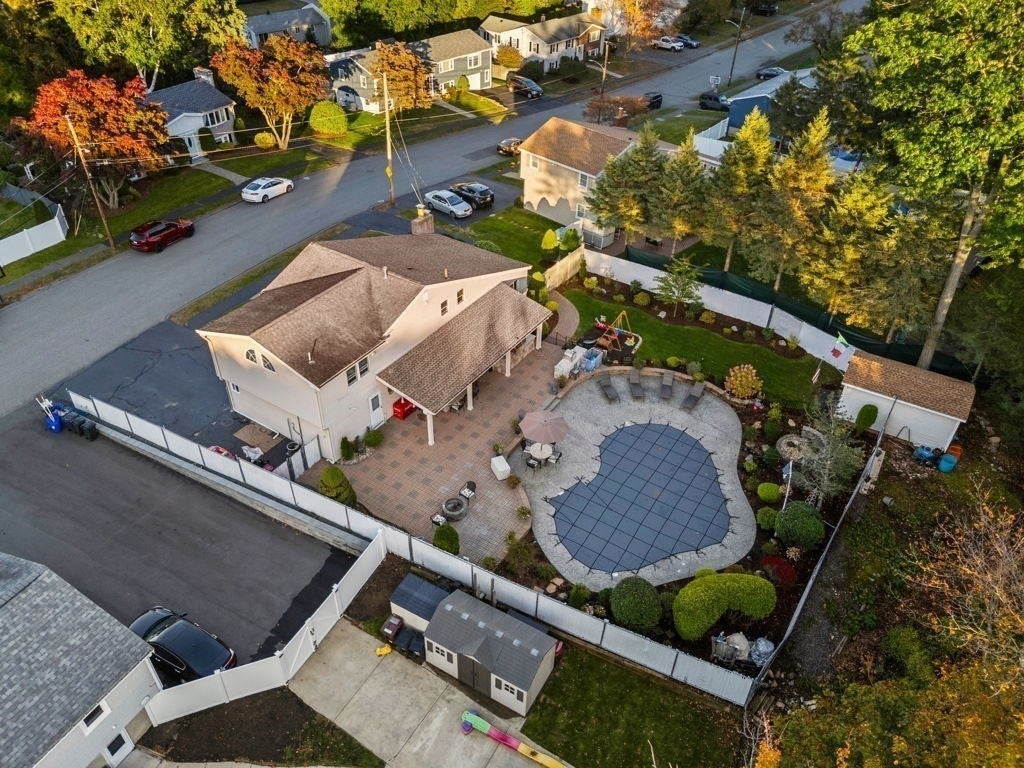
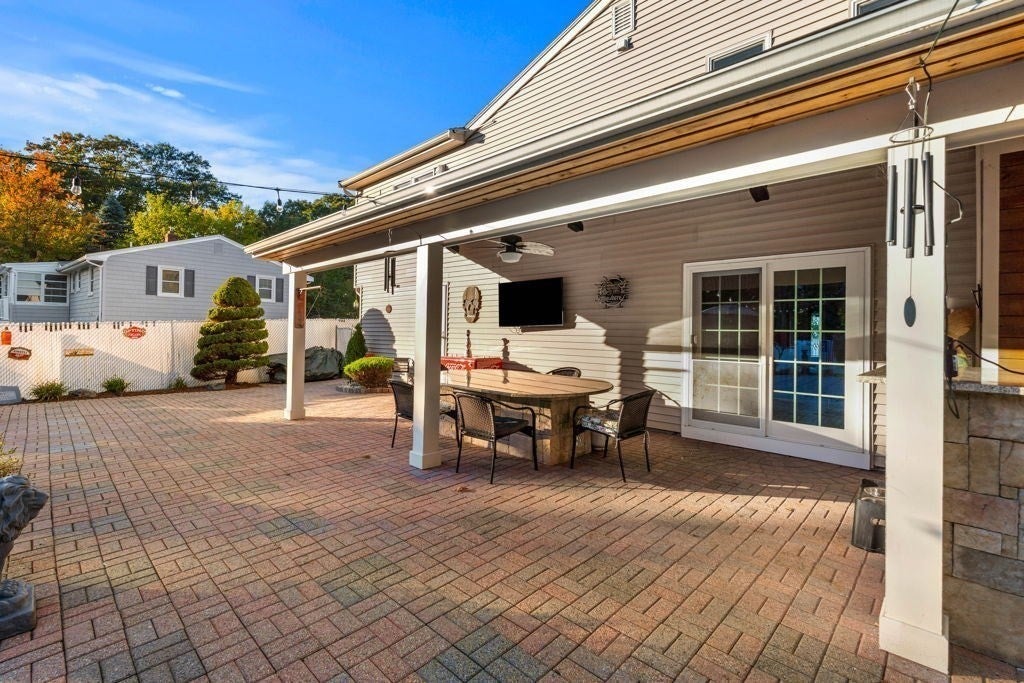
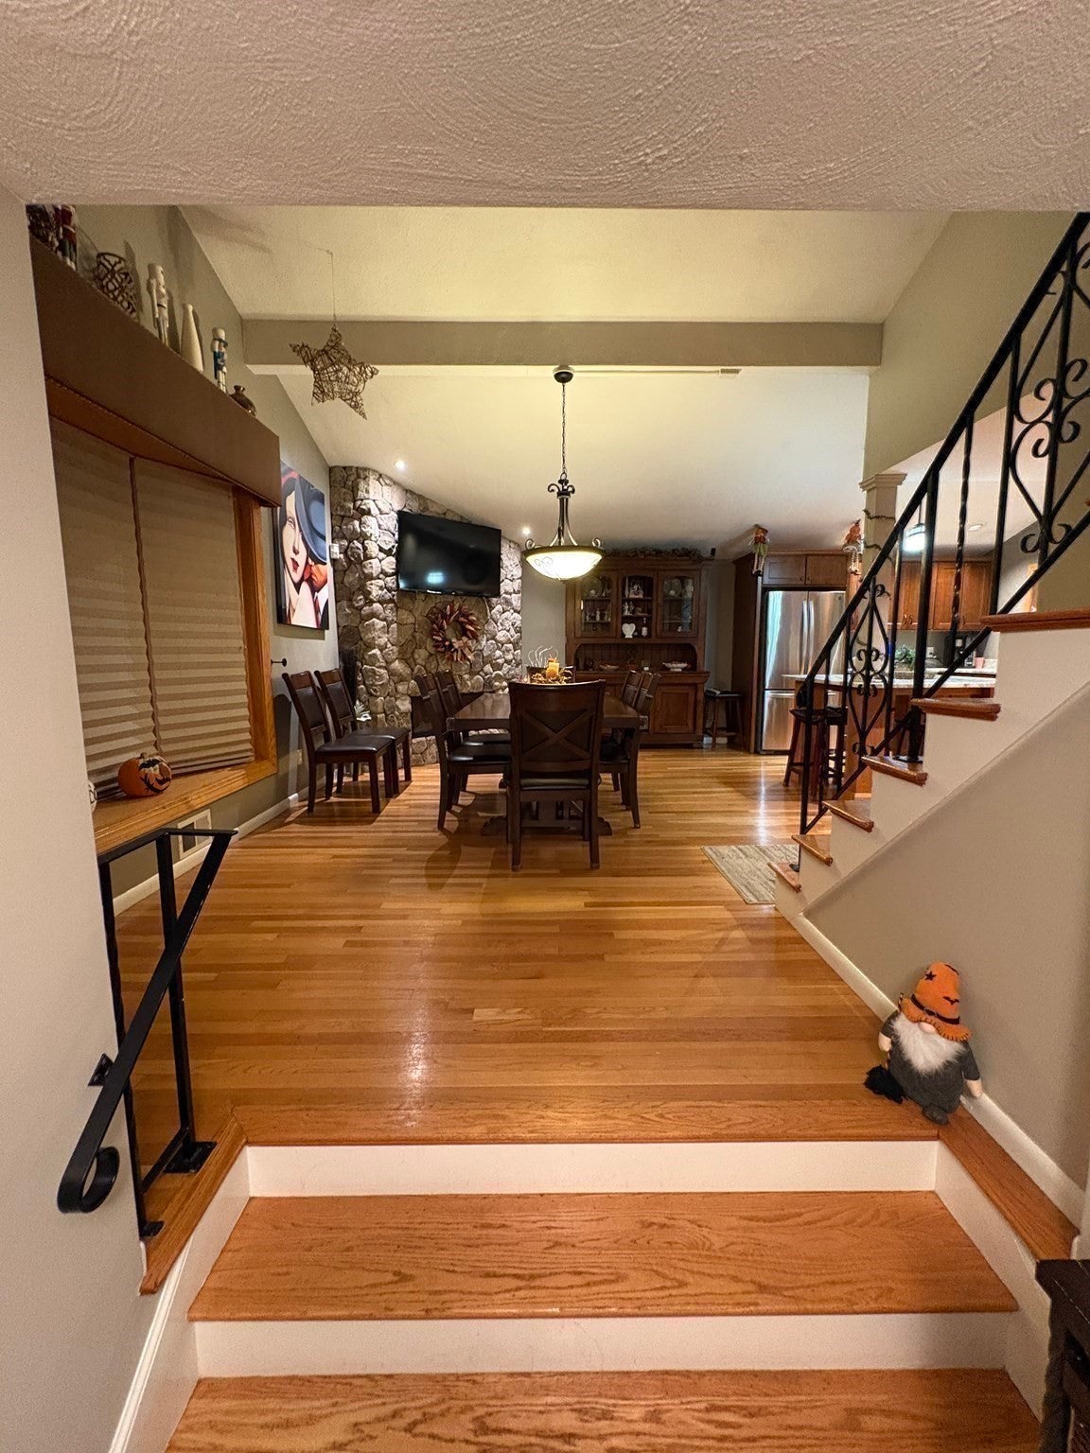
Enter an interest rate to see your estimated monthly payment.Looking to buy in the #1 voted zip code? Be sure to see 24 Tumelty Road, located in the desirable "Rolling Hills" neighborhood. Featuring extensive updates and a resort-style backyard with a brand-new gunite pool.This tri-level contemporary home opens with a spacious first-floor foyer and a large Family Room with beautiful 20x20 tile flooring and Full Bath. The upper level hosts a generous 25 x 14 Primary Bedroom featuring a cathedral ceiling, walk-in closet, and Full Bath, alongside two additional bedrooms with custom closets, hardwood flooring, plus an additional, updated Full Bath.The heart of the home is the 2018-remodeled kitchen with Raw Granite and Stainless Steel appliances, which flows seamlessly into the open Dining Room. This inviting space boasts a Stone electric Fireplace, cathedral ceilings, bow window, and hardwood flooring. Additional interior highlights include a 2024 finished basement complete with a French drain system, sump pump, new windows, large custom closet, and a second washer & dryer. The garage was finished offering custom built-ins and electric heat for storage or added space. Step outside into your own private 5-star Carribean Oasis. The fenced, sun-filled yard features a new pebble-finish gunite pool with new heater and saltwater system (completed June 2026). An outdoor kitchen, 10-person table, a pizza oven station all with granite tops, complete with a custom-built overhang for those hot, sunny days. A brick patio, lush landscaping with LED lighting and sprinkler system, along with a brand-new 10x20 custom-built shed complete this stunning property. Includes two driveways for ample parking. Don't miss this one!! Schedule your private showing today.
| 16 hours ago | Listing updated with changes from the MLS® | |
| 3 days ago | Listing first seen on site |

The property listing data and information, or the Images, set forth herein were provided to MLS Property Information Network, Inc. from third party sources, including sellers, lessors, landlords, and public records, and were compiled by MLS Property Information Network, Inc. The property listing data and information, and the Images, are for the personal, non-commercial use of consumers having a good faith interest in purchasing, leasing or renting listed properties of the type displayed to them and may not be used for any purpose other than to identify prospective properties which such consumers may have a good faith interest in purchasing, leasing or renting. MLS Property Information Network, Inc. and its subscribers disclaim any and all representations and warranties as to the accuracy of the property listing data and information, or as to the accuracy of any of the Images, set forth herein.
Last checked 2026-10-17 01:30 AM UTC