

250 Main Street 312 BHudson, MA 01749

Mortgage Calculator
Monthly Payment (Est.)
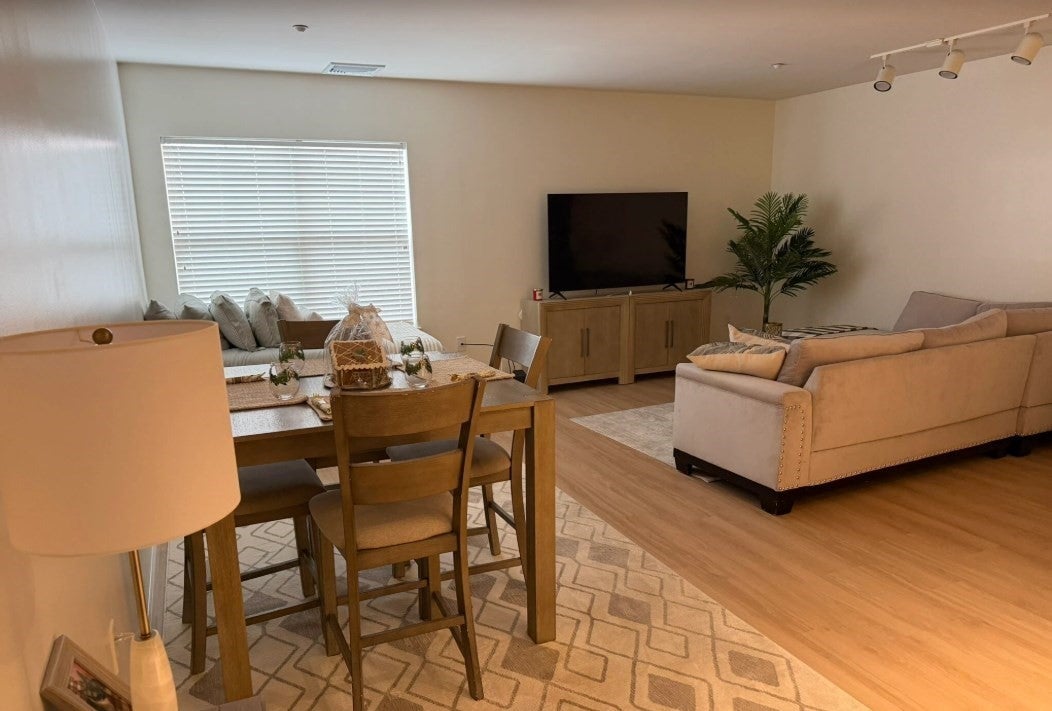
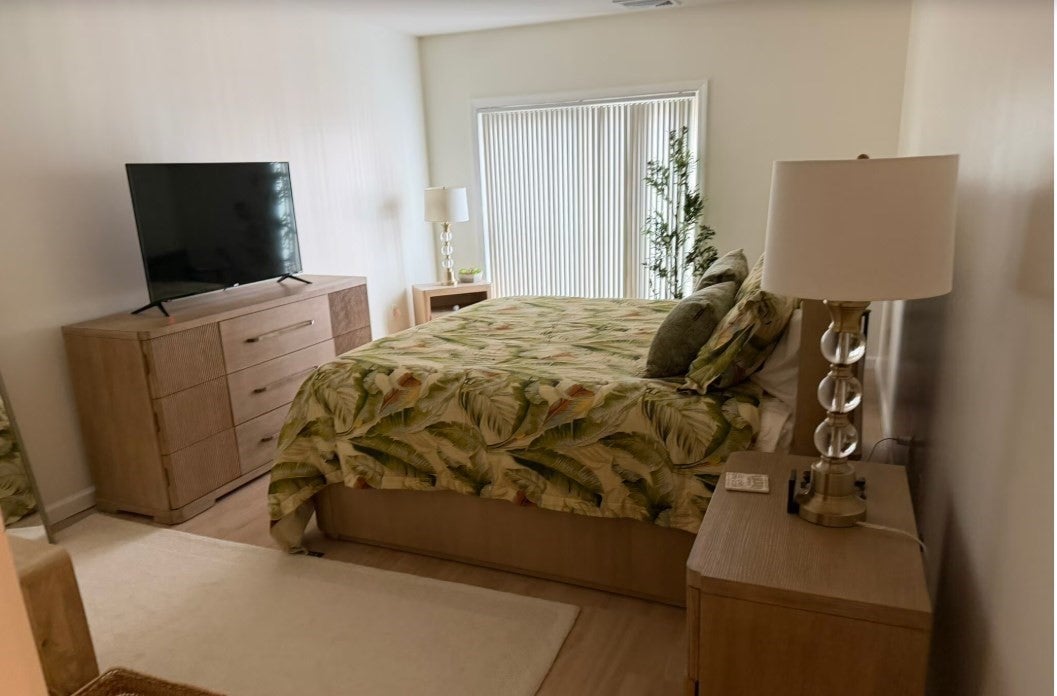
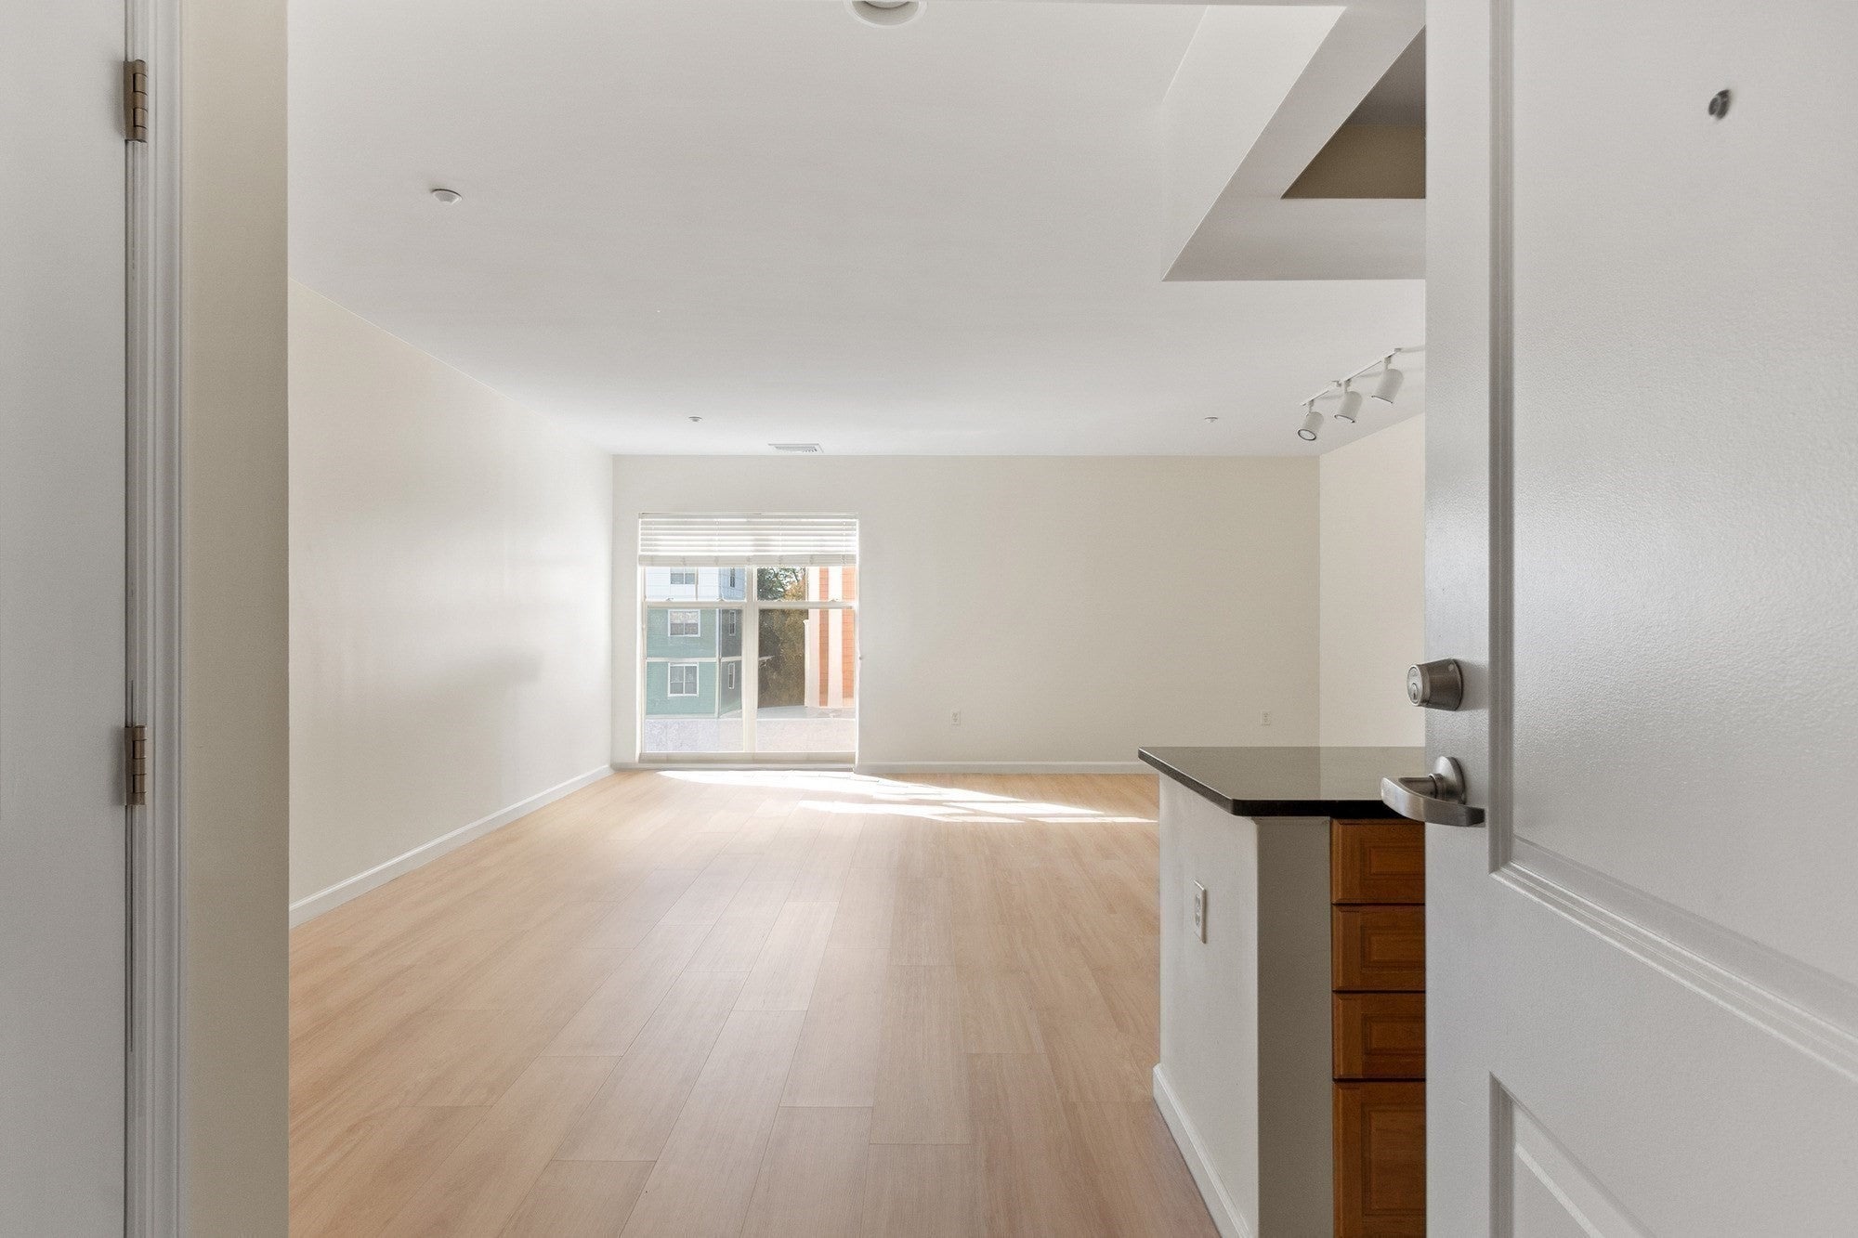
Enter an interest rate to see your estimated monthly payment.55+ Community Condo RentalDiscover vibrant condominium living at The Esplanade, a distinctive 55+ community in the heart of Hudson. Set around an inviting courtyard, this beautifully designed two-bedroom residence combines architectural character, quality finishes, and everyday convenience. The thoughtfully appointed interior features a fully applianced kitchen with elegant countertops, ample cabinetry, and modern functionality, creating a welcoming space for cooking and entertaining. Spacious bedrooms, generous closet storage, and spacious bathrooms enhance the comfortable layout, while high ceilings and an airy ambiance add to its appeal. Community amenities include an outdoor veranda, elevator access, outdoor and/or covered parking, a fitness center, library, resident café, and inviting gathering spaces. Enjoy the convenience of nearby downtown Hudson, with local shops, dining, and everyday essentials close at hand. The location also offers access to area medical facilities, including Marlborough Hospital and UMass Memorial Health, as well as additional medical offices and specialty care providers throughout the MetroWest area. Commuters will appreciate convenient access to Route 495, I-290, and Rt2 and the Massachusetts Turnpike, with Boston approximately 28 miles away. Experience a blend of distinctive design, comfort, and convenience at The Esplanade.
| 4 hours ago | Listing updated with changes from the MLS® | |
| 4 days ago | Listing first seen on site |

The property listing data and information, or the Images, set forth herein were provided to MLS Property Information Network, Inc. from third party sources, including sellers, lessors, landlords, and public records, and were compiled by MLS Property Information Network, Inc. The property listing data and information, and the Images, are for the personal, non-commercial use of consumers having a good faith interest in purchasing, leasing or renting listed properties of the type displayed to them and may not be used for any purpose other than to identify prospective properties which such consumers may have a good faith interest in purchasing, leasing or renting. MLS Property Information Network, Inc. and its subscribers disclaim any and all representations and warranties as to the accuracy of the property listing data and information, or as to the accuracy of any of the Images, set forth herein.
Last checked 2026-10-17 11:31 AM UTC