Save
Ask
Tour
Hide
Share
$1,875,000
3 Days On Site

15 Wellesley Ave
Burlington, MA 01803

For Sale|Single Family Residence|Active
4
Beds
4
Total Baths
3
Full Baths
1
Partial Bath
4,607
SqFt
$407
/SqFt
2023
Built
County:
Middlesex
Upcoming Open Houses
Sat, Oct 17, 10:30 AM - 12:00 PM
15 Wellesley Ave15 Wellesley Ave15 Wellesley Ave15 Wellesley Ave
Save
Ask
Tour
Hide
Share

Mortgage Calculator

Monthly Payment (Est.)

Enter an interest rate to see your estimated monthly payment.
Calculator powered by Showcase IDX, a Constellation1 Company. Copyright ©2026 Information is deemed reliable but not guaranteed.

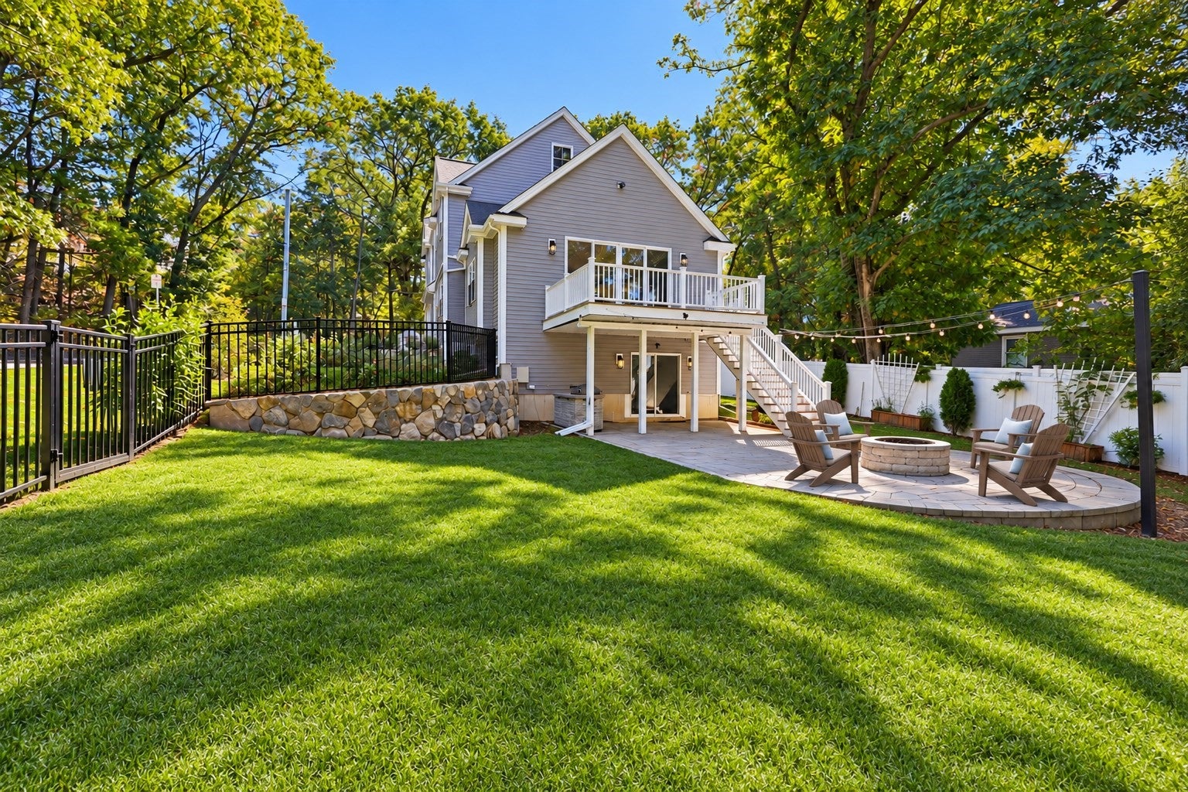
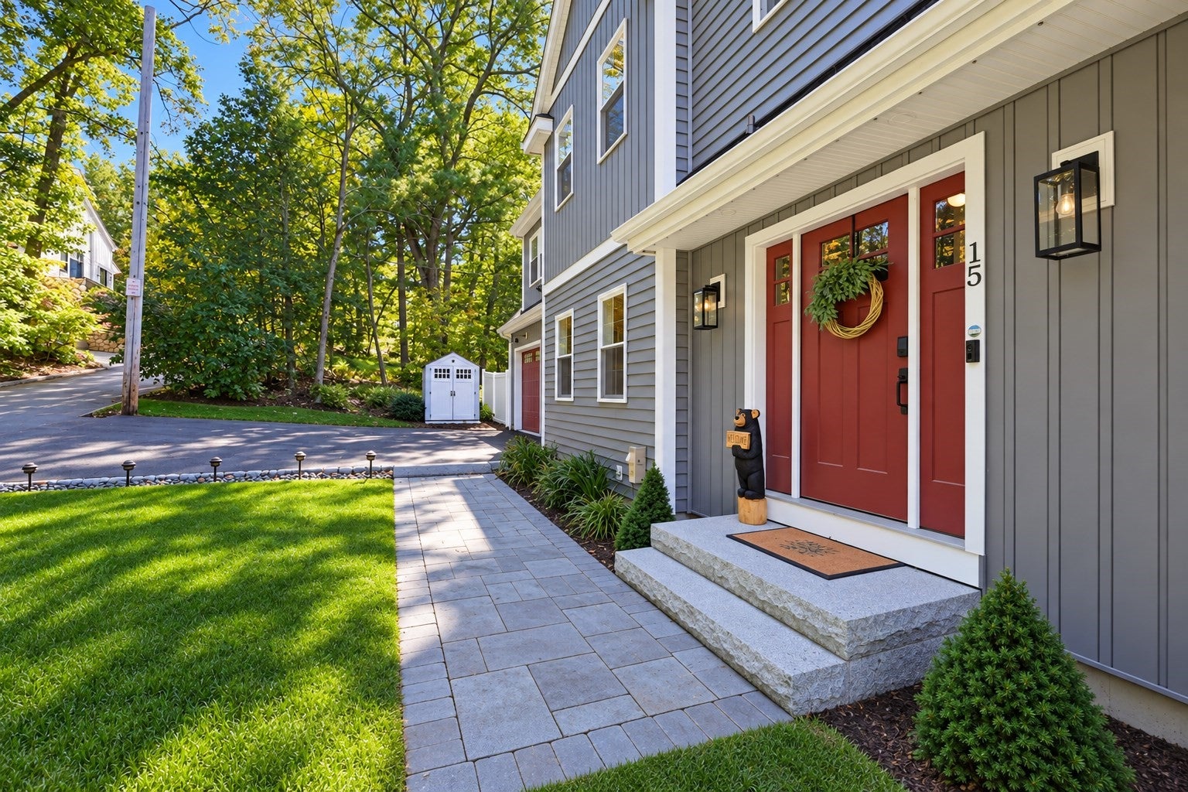
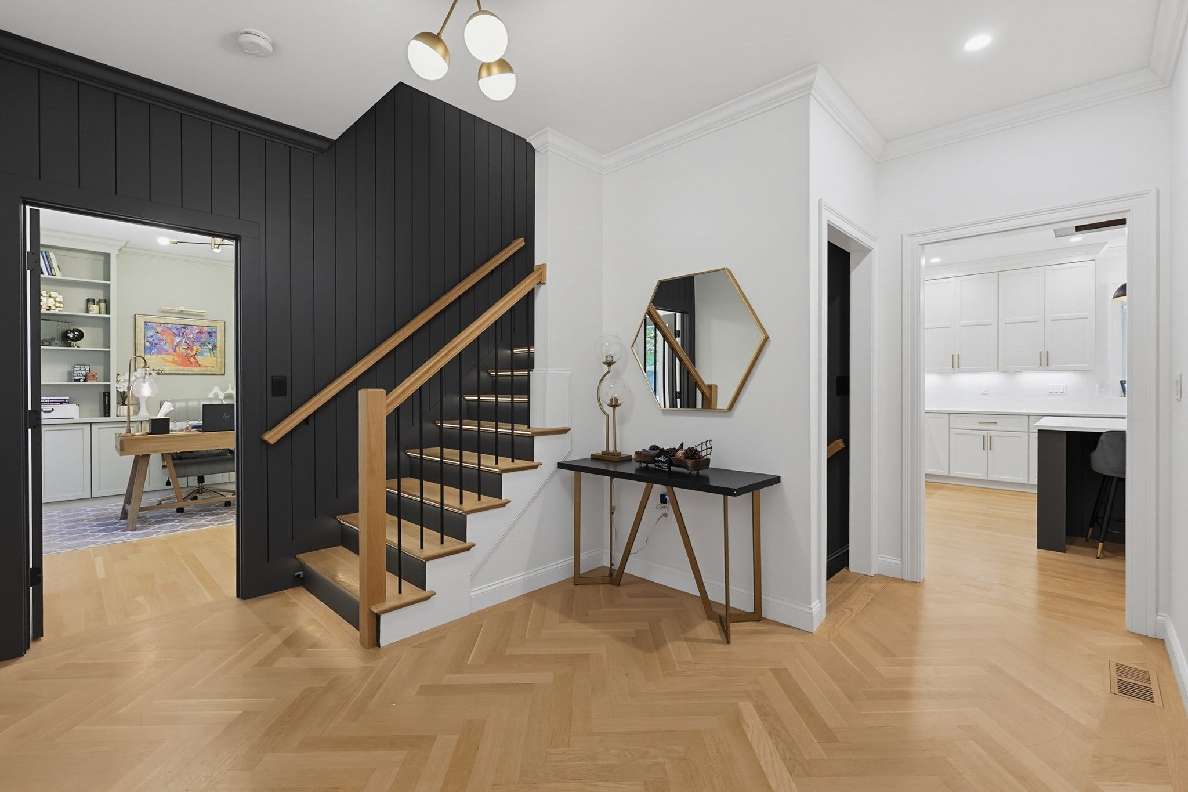
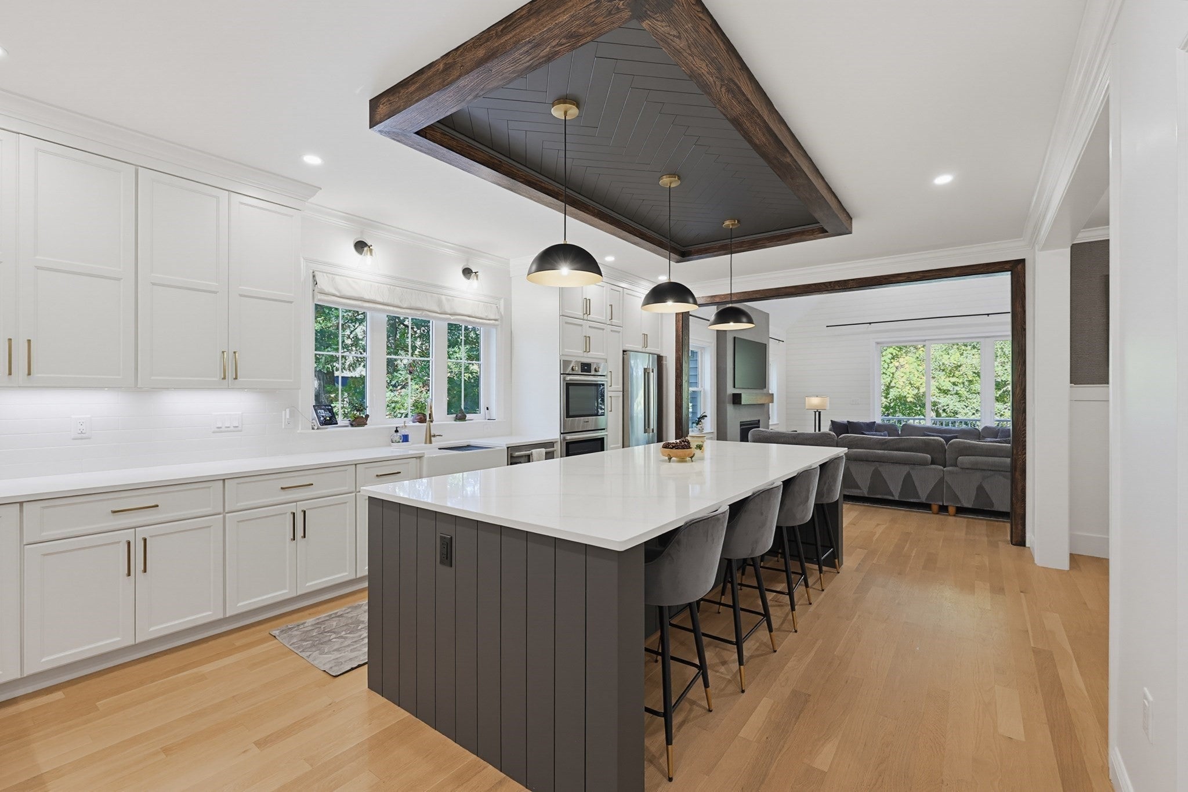
Luxury unlike any other on the market, this exceptional 4 bed/3.5 ba Colonial is situated just steps from Mill Pond Reservoir. Elevated finishes & custom craftsmanship throughout, including stunning millwork, built-ins & thoughtfully placed herringbone details. The grand chef’s kitchen features a massive quartz island & decorative tray ceiling accented by wood beams, flowing seamlessly into the formal dining room & spectacular great room w/ soaring ceiling, fireplace & nature views through sliders to the expansive deck. The main level also includes a dedicated office, oversized pantry, mudroom & half bath. Upstairs, 4 spacious bedrooms include the luxurious primary suite w/ two walk-in closets, a generous sitting area w/ fireplace & spa-like bath featuring a soaking tub & glass-enclosed shower. A guest bath w/ double vanity & a convenient laundry room complete the level. The walk-up attic provides abundant additional storage. The finished lower level offers a family room w/ wet bar, full bath & dedicated home theater, and sliders leading to a patio w/ built-in firepit & private, fenced yard. A huge 2-car garage and separate workshop provide ideal spaces for hobbies, projects, or additional storage. Landscape lighting adds a warm, inviting ambiance after sunset. Nature lovers will appreciate having Mill Pond Reservoir’s trails & protected woodlands just outside the door, offering endless opportunities for walking, running, birdwatching & fishing. 15 Wellesley Avenue is a truly remarkable home where sophisticated design, exceptional amenities & an unbeatable natural setting come together. First showing at the first Open House on Saturday, 10/17, from 10:30 AM to 12:00 PM - No Exceptions. Offers due by Tuesday, 10/20, at 2:00 PM.

Save
Ask
Tour
Hide
Share
Listing Snapshot
Price 
$1,875,000
Days On Site 
3 Days
Bedrooms 
4
Inside Area (SqFt) 
4,607 sqft
Total Baths 
4
Full Baths 
3
Partial Baths 
1
Lot Size 
0.23 Acres
Year Built 
2023
MLS® Number 
73590010
Status 
Active
Property Tax 
$13,330.46
HOA/Condo/Coop Fees 
N/A
Sq Ft Source 
Public Records
Friends & Family
Recent Activity
15 hours agoListing updated with changes from the MLS®
4 days agoListing first seen on site
General Features
Acres 
0.23
Attached Garage 
Yes
Disclosures 
Installed built-in buffet cabinet in dining room(2026) Custom millwork in guest rooms(2026) Fully-fenced in back and side yard w/ vinyl and iron(2025) Expanded patio with built in firepit(2025) Built out separate room for in basement for 5th bedroom/2nd office(2025) Finished 2nd master closet(2025)
Foundation 
Concrete Perimeter
Garage 
Yes
Garage Spaces 
2
Green Energy Efficient 
Thermostat
Parking 
PavedAttachedStorageGarage Faces SideOversizedOff StreetDrivewayGarage
Parking Spaces 
5
Property Sub Type 
Single Family Residence
Sewer 
Public Sewer
SqFt Above 
3807
SqFt Below 
800
SqFt Total 
4607
Style 
Colonial
Water Source 
Public
Zoning 
Res
Interior Features
Appliances 
Electric Water HeaterTankless Water HeaterOvenDishwasherDisposalMicrowaveRangeRefrigeratorWasherDryerWine RefrigeratorRange HoodPlumbed For Ice Maker
Basement 
FullFinishedWalk-Out Access
Cooling 
Central AirZoned
Electric 
Circuit Breakers
Fireplace 
Yes
Fireplace Features 
Master Bedroom
Fireplaces 
1
Flooring 
TileHardwood
Heating 
Natural GasPropaneFireplace(s)Zoned
Interior 
Cathedral Ceiling(s)Beamed CeilingsOpen FloorplanRecessed LightingCrown MoldingBidetPantryWalk-In Closet(s)Wet BarStorage
Laundry Features 
Electric Dryer HookupWasher Hookup
Window Features 
Insulated Windows
Bathroom 1 
Dimensions - 14x11Level - SecondArea - 154
Bathroom 2 
Dimensions - 11x10Level - SecondArea - 110
Bathroom 3 
Dimensions - 10x5Level - BasementArea - 50
Bedroom 2 
Dimensions - 15x12Level - SecondArea - 180
Bedroom 3 
Dimensions - 14x13Level - SecondArea - 182
Bedroom 4 
Dimensions - 14x13Level - SecondArea - 182
Dining Room 
Dimensions - 14x14Level - MainArea - 196
Family Room 
Dimensions - 26x13Level - BasementArea - 338
Kitchen 
Dimensions - 22x10Level - MainArea - 220
Living Room 
Dimensions - 31x21Level - BasementArea - 651
Master Bedroom 
Dimensions - 34x24Level - SecondArea - 816
Office 
Dimensions - 14x13Level - FirstArea - 182
Save
Ask
Tour
Hide
Share
Exterior Features
Construction Details 
Frame
Exterior 
Rain GuttersStorageBalcony
Fencing 
Fenced
Lot Features 
Landscaped
Other Structures 
Storage
Patio And Porch 
PatioCoveredDeck
Roof 
Shingle
View 
Water
Waterview 
Water
Windows/Doors 
Insulated Windows
Community Features
Roads 
Paved
Schools
School District
Unknown
Elementary School
Check W/ Supt.
Middle School
Check W/ Supt.
High School
Burlington High
Listing courtesy of Team Ladner of RE/MAX Harmony


The property listing data and information, or the Images, set forth herein were provided to MLS Property Information Network, Inc. from third party sources, including sellers, lessors, landlords, and public records, and were compiled by MLS Property Information Network, Inc. The property listing data and information, and the Images, are for the personal, non-commercial use of consumers having a good faith interest in purchasing, leasing or renting listed properties of the type displayed to them and may not be used for any purpose other than to identify prospective properties which such consumers may have a good faith interest in purchasing, leasing or renting. MLS Property Information Network, Inc. and its subscribers disclaim any and all representations and warranties as to the accuracy of the property listing data and information, or as to the accuracy of any of the Images, set forth herein.

Last checked 2026-10-17 08:31 AM UTC

Neighborhood & Commute
Source: Walkscore
Save
Ask
Tour
Hide
Share