

38 Hemlock DrNorthborough, MA 01532
Mortgage Calculator
Monthly Payment (Est.)
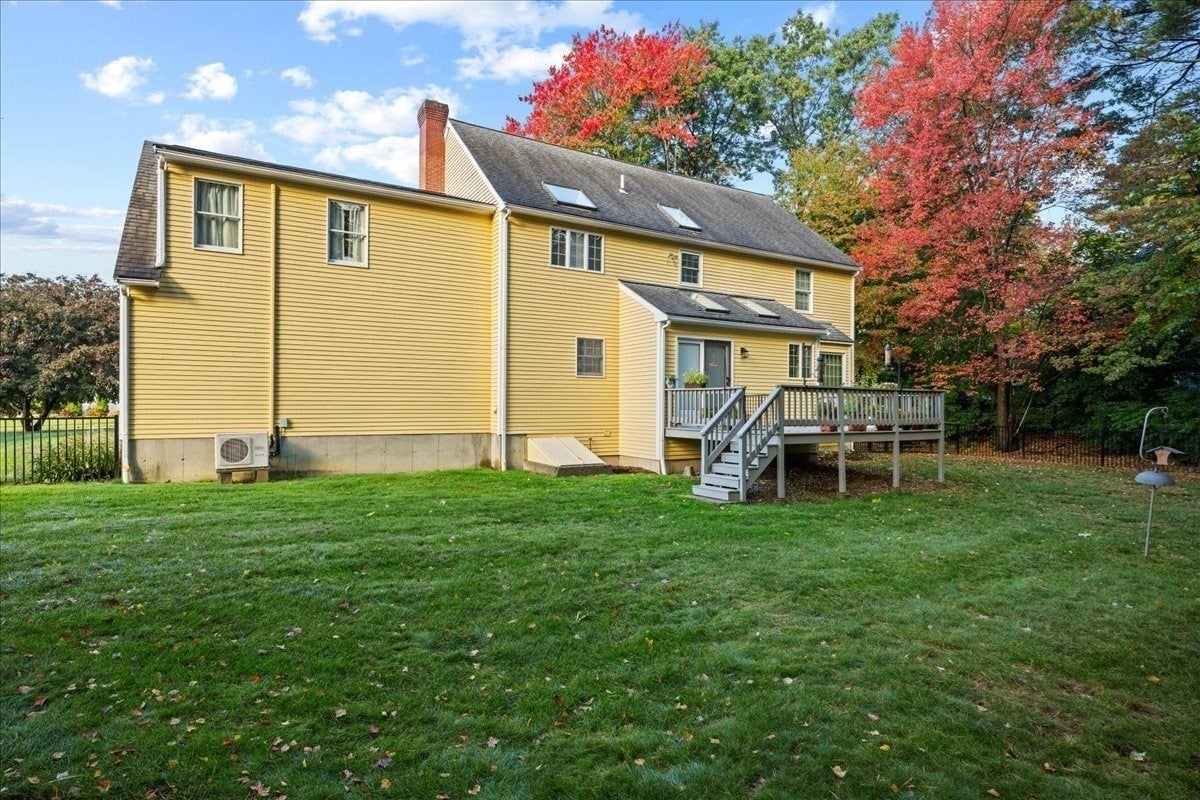
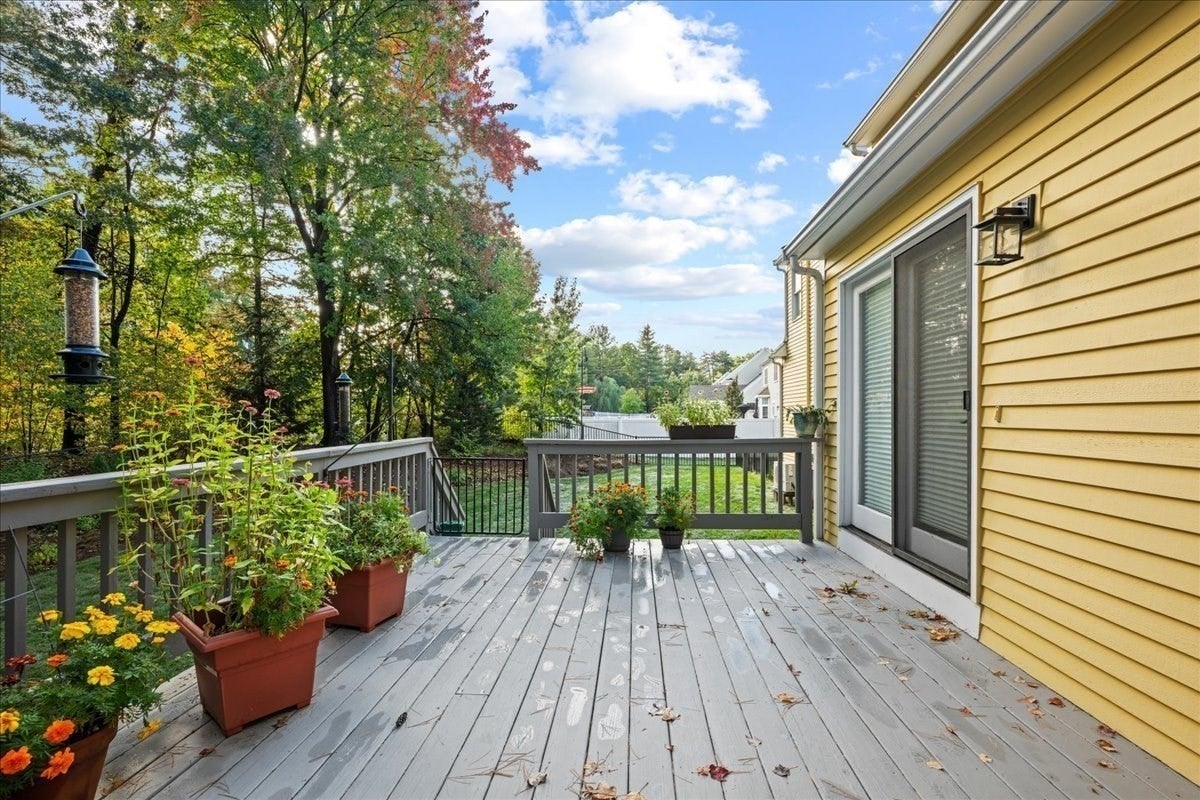
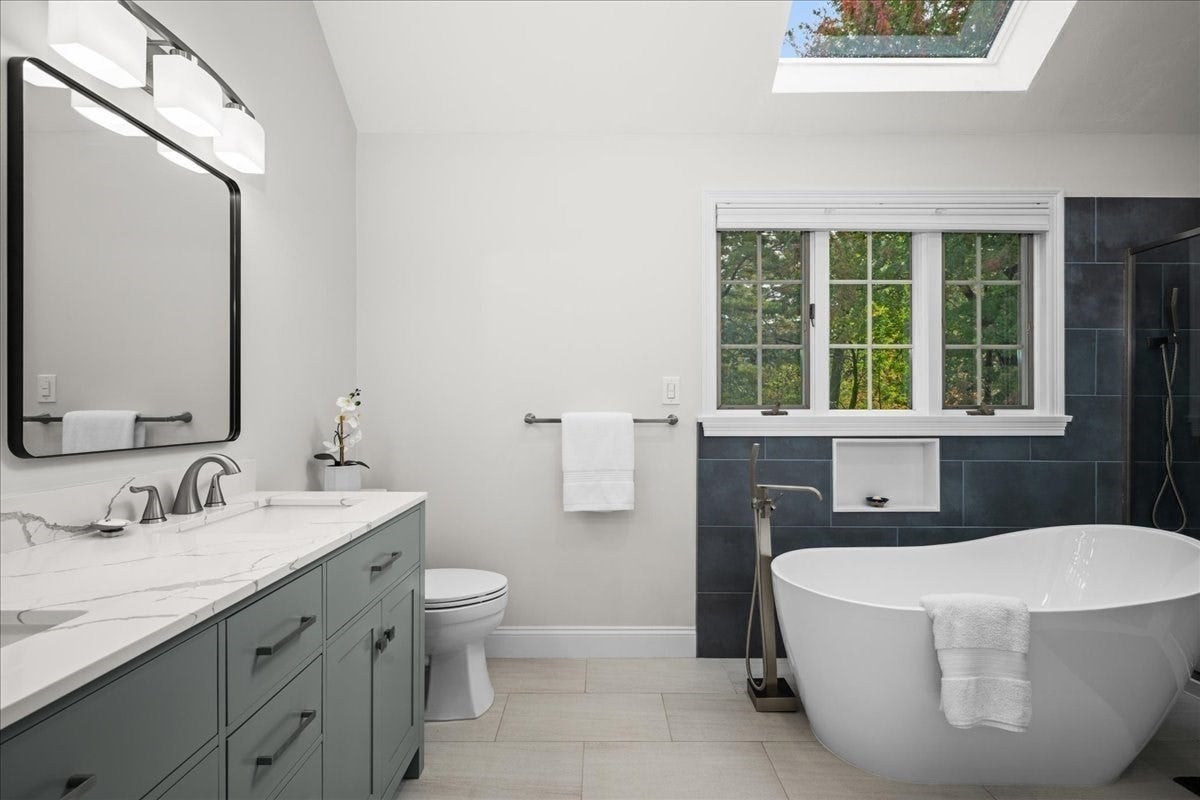
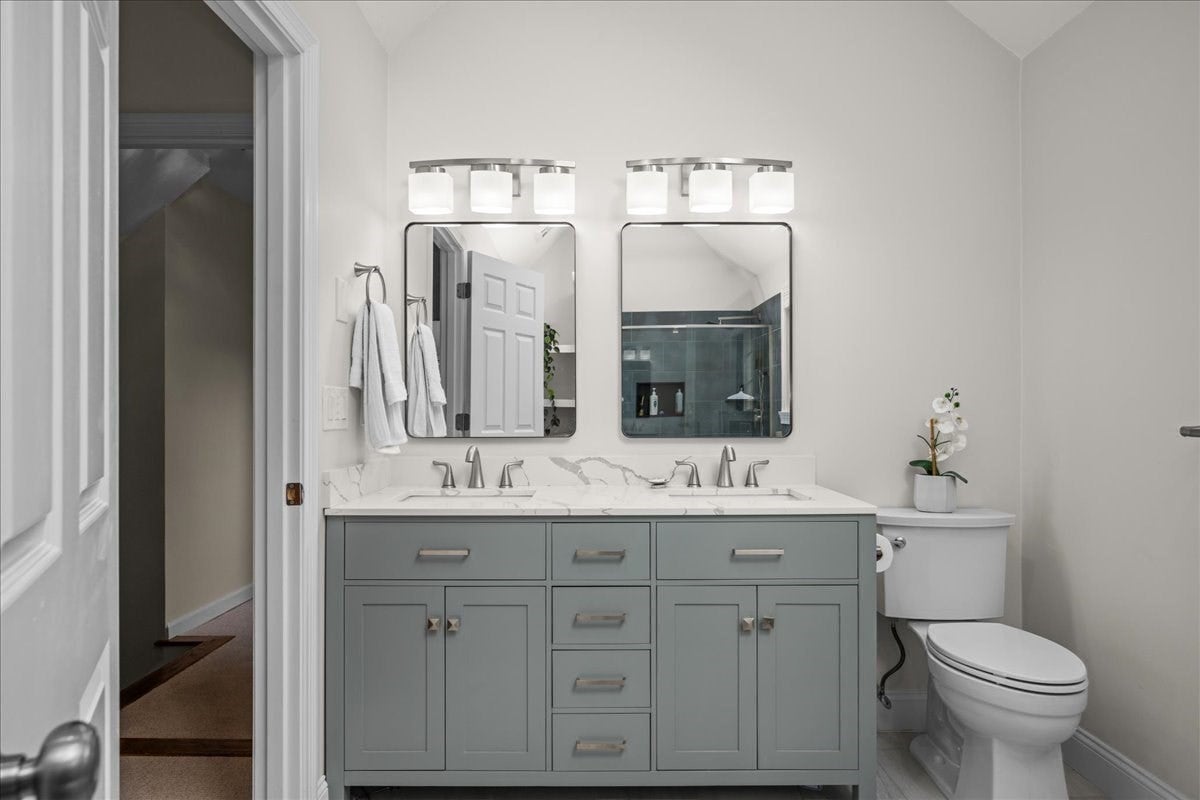
Enter an interest rate to see your estimated monthly payment.Welcome to 38 Hemlock Drive, tucked into a fantastic Northborough neighborhood on a beautifully landscaped .47-acre lot. This spacious 4-bedroom, 3.5-bath home offers the perfect blend of modern updates, flexible living space, and everyday convenience, all just minutes from major commuting routes, shopping, dining, and more. The first floor features comfortable living and entertaining spaces, while the second floor offers four bedrooms, including a spacious primary suite with a completely renovated private bath featuring gleaming, modern finishes. The newly renovated full hallway bathroom offers the same elevated style and thoughtful updates .Need more space? The finished lower level adds incredible versatility with a full bathroom and an additional finished room that can easily serve as a guest space, home office, playroom, exercise room, or whatever best fits your lifestyle. The possibilities are endless! A bonus room above the garage provides even more flexible space for an office, oversized closet, playroom, studio, or creative retreat. Recent improvements include two beautifully remodeled full bathrooms, fresh interior paint throughout, and new carpeting throughout the family room, stairs, and bedrooms. Outside, enjoy the freshly painted deck and fully fenced yard—perfect for pets, play, gardening, and entertaining. And a major bonus: the home is equipped with **seller-owned solar**, which generated **$1,471 in credits in 2025**, offering an attractive opportunity for energy savings. With generous living space, multiple flexible rooms, beautifully renovated bathrooms, a private fenced yard, and seller-owned solar, 38 Hemlock Drive offers the space and versatility you've been looking for in a highly desirable Northborough location. Come see all this home has to offer!
| 9 hours ago | Listing updated with changes from the MLS® | |
| 4 days ago | Listing first seen on site |

The property listing data and information, or the Images, set forth herein were provided to MLS Property Information Network, Inc. from third party sources, including sellers, lessors, landlords, and public records, and were compiled by MLS Property Information Network, Inc. The property listing data and information, and the Images, are for the personal, non-commercial use of consumers having a good faith interest in purchasing, leasing or renting listed properties of the type displayed to them and may not be used for any purpose other than to identify prospective properties which such consumers may have a good faith interest in purchasing, leasing or renting. MLS Property Information Network, Inc. and its subscribers disclaim any and all representations and warranties as to the accuracy of the property listing data and information, or as to the accuracy of any of the Images, set forth herein.
Last checked 2026-10-17 04:08 PM UTC