Save
Ask
Tour
Hide
Share
$839,000
22 Days On Site

43 Calumet St
Salem, MA 01970

For Sale|Single Family Residence|Active Under Contract
3
Beds
3
Total Baths
2
Full Baths
1
Partial Bath
2,163
SqFt
$388
/SqFt
1996
Built
Subdivision:
Witchcraft Heights
County:
Essex
43 Calumet St43 Calumet St43 Calumet St43 Calumet St
Save
Ask
Tour
Hide
Share

Mortgage Calculator

Monthly Payment (Est.)

Enter an interest rate to see your estimated monthly payment.
Calculator powered by Showcase IDX, a Constellation1 Company. Copyright ©2026 Information is deemed reliable but not guaranteed.

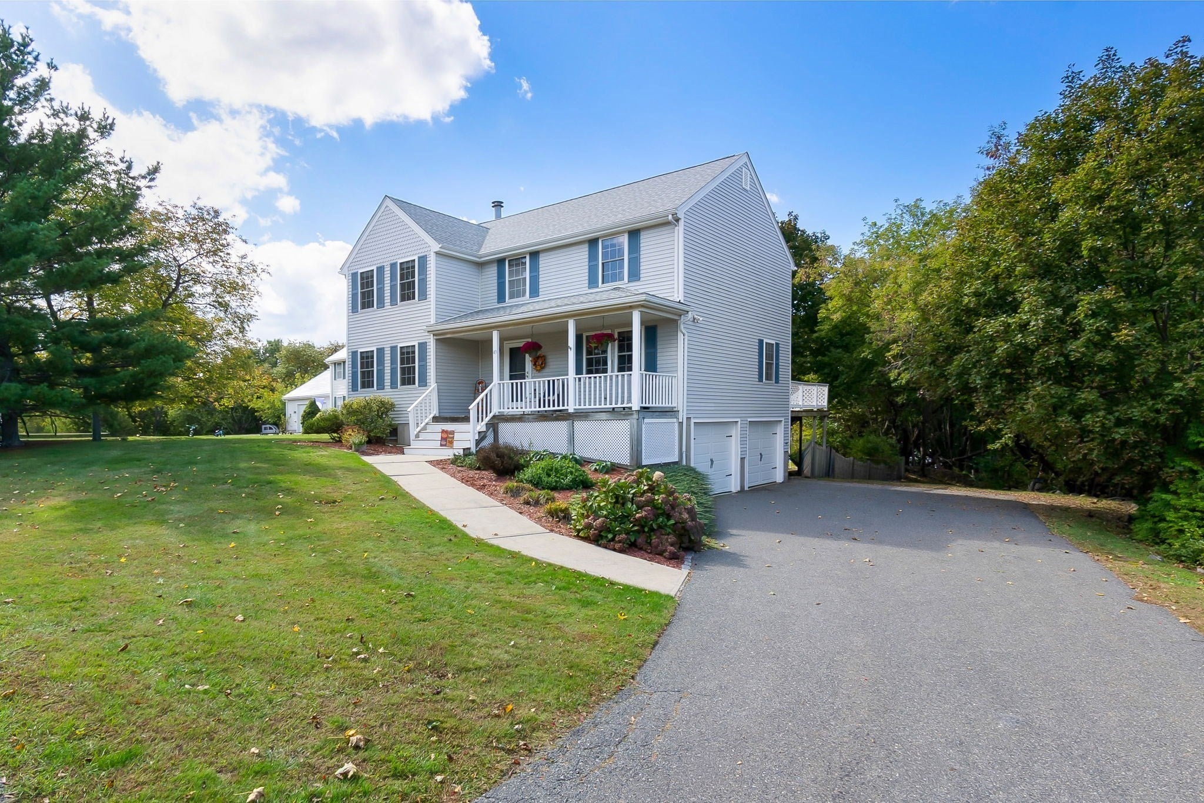
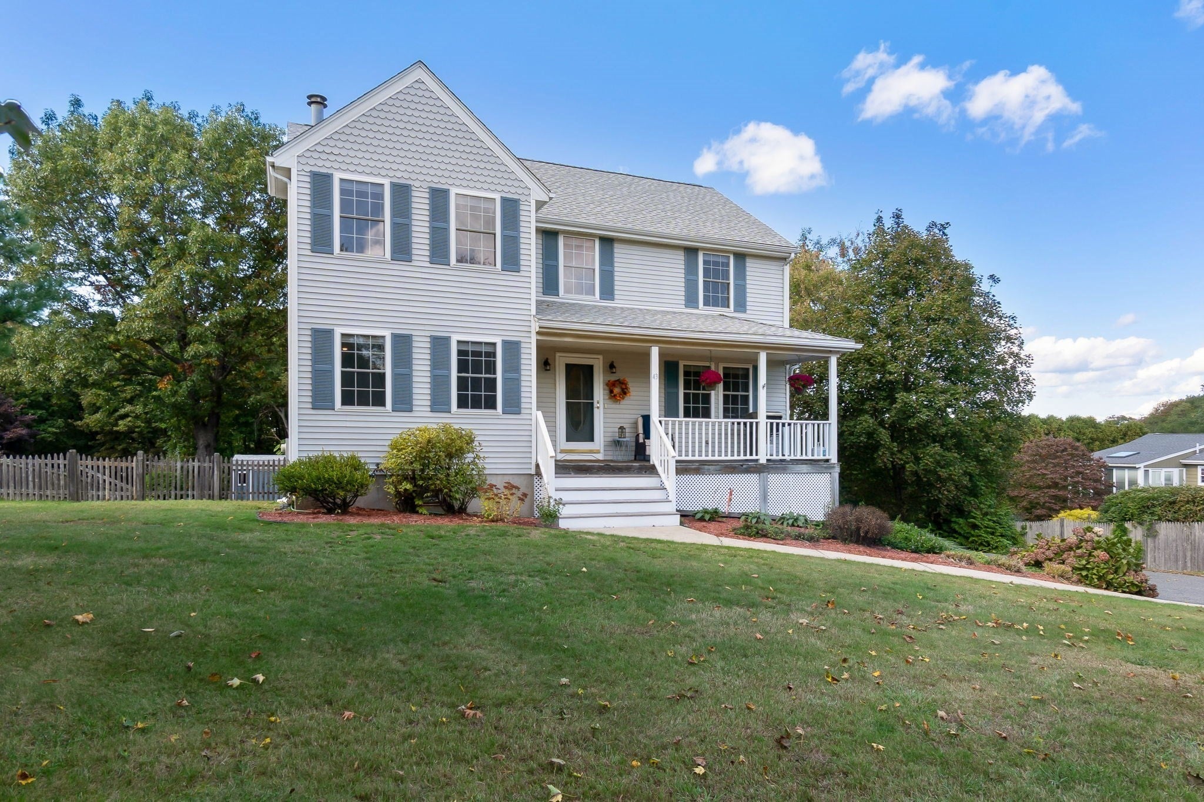
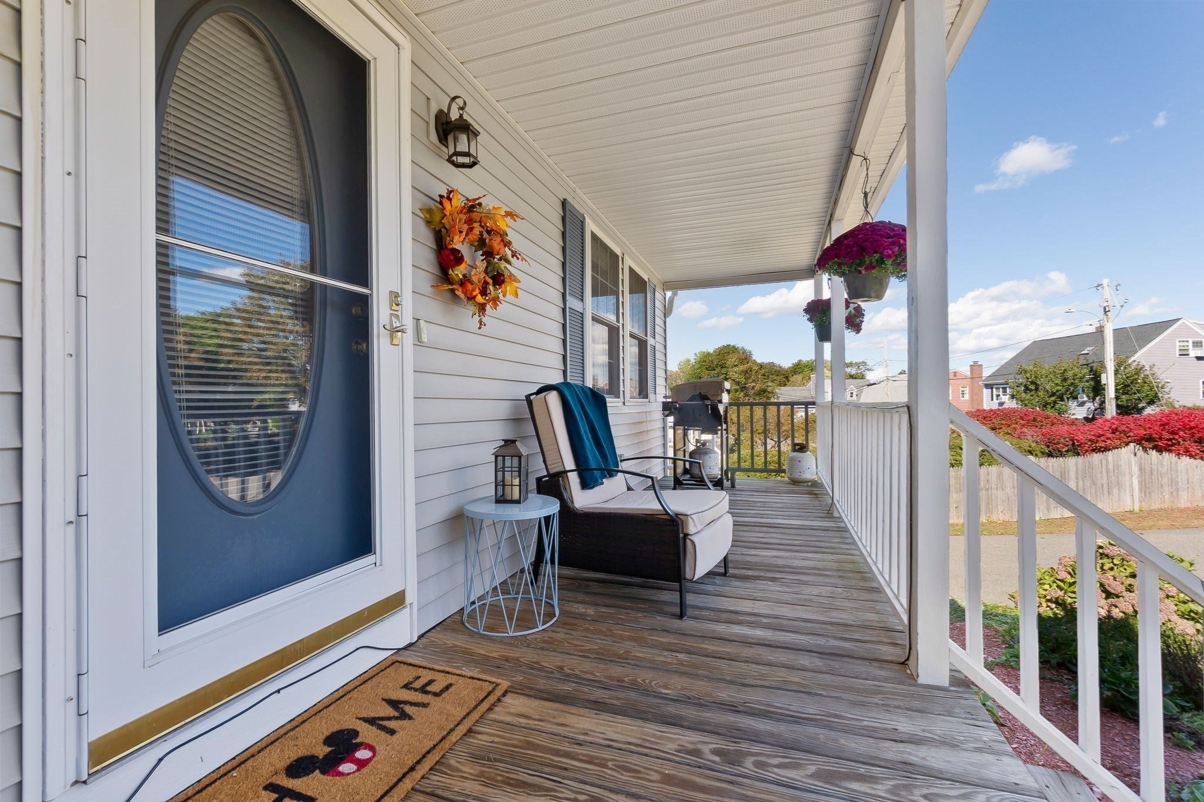
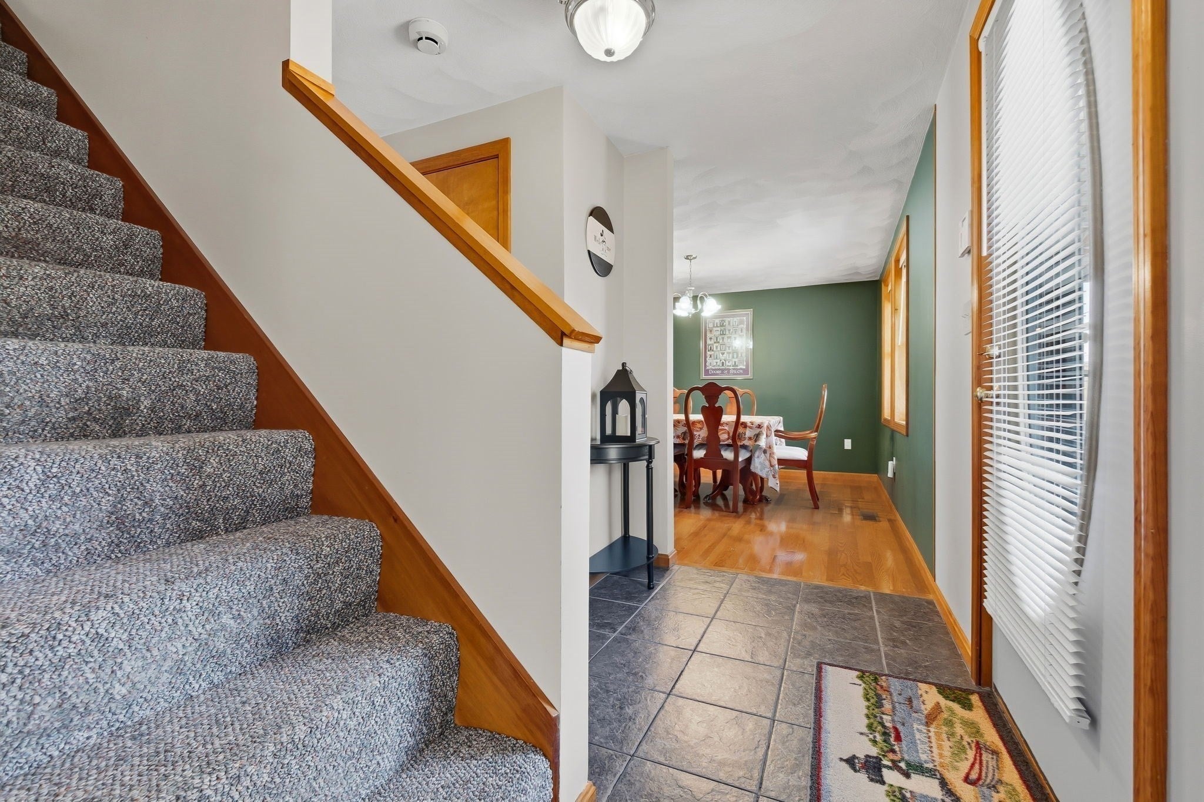
Tucked away on a sidewalked cul-de-sac in Salem’s Witchcraft Heights neighborhood, this Colonial has been owned by the original owners since it was built in 1996. With three bedrooms and two-and-a-half baths, the home offers a comfortable, traditional layout with an open kitchen and dining area, along with generous living spaces throughout. Upstairs, the primary bedroom is especially spacious, with a walk-in closet and large en suite bath, along with two additional bedrooms and a second full bath. The owners have also invested in several of the home’s major systems, including a new roof and heating/cooling system in 2021 and a new hot water tank in 2026. Outside, the 0.64-acre lot includes a fenced backyard, deck, mature landscaping and a private wooded backdrop, while a front porch and two-car garage under complete the property. Well maintained throughout its ownership, this is a home that has clearly been cared for over the years.

Save
Ask
Tour
Hide
Share
Listing Snapshot
Price 
$839,000
Days On Site 
22 Days
Bedrooms 
3
Inside Area (SqFt) 
2,163 sqft
Total Baths 
3
Full Baths 
2
Partial Baths 
1
Lot Size 
0.64 Acres
Year Built 
1996
MLS Number 
73589971
Status 
Active Under Contract
Property Tax 
$8,017
HOA/Condo/Coop Fees 
N/A
Sq Ft Source 
N/A
Friends & Family
Recent Activity
7 days agoListing updated with changes from the MLS
7 days agoStatus changed to Active Under Contract
3 weeks agoListing first seen on site
General Features
Acres 
0.64
Attached Garage 
Yes
Foundation 
Concrete Perimeter
Garage 
Yes
Garage Spaces 
2
Parking 
Garage Faces SideOff StreetPavedAttachedGarage
Parking Spaces 
6
Property Sub Type 
Single Family Residence
Sewer 
Public Sewer
SqFt Above 
1880
SqFt Below 
283
SqFt Total 
2163
Style 
Colonial
Water Source 
Public
Zoning 
R1
Interior Features
Appliances 
Trash CompactorWater HeaterRefrigeratorWasherDryer
Basement 
PartialWalk-Out AccessInterior Entry
Cooling 
Central AirZoned
Fireplace 
Yes
Fireplace Features 
Living Room
Fireplaces 
1
Flooring 
CarpetHardwood
Heating 
CentralForced AirOilZoned
Interior 
Walk-In Closet(s)
Laundry Features 
Electric Dryer HookupWasher Hookup
Bathroom 1 
Dimensions - 4.833333333x6.416666666Level - FirstArea - 31
Bathroom 2 
Dimensions - 7.75x7.083333333Level - SecondArea - 54
Bathroom 3 
Dimensions - 12.333333333x9.583333333Level - SecondArea - 118
Bedroom 2 
Dimensions - 11.833333333x11.916666666Level - SecondArea - 141
Bedroom 3 
Dimensions - 11.833333333x10.666666666Level - SecondArea - 126
Dining Room 
Dimensions - 12.666666666x11.166666666Level - FirstArea - 141
Kitchen 
Dimensions - 22.416666666x11.416666666Level - FirstArea - 255
Living Room 
Dimensions - 12.333333333x21Level - FirstArea - 259
Master Bedroom 
Dimensions - 12.333333333x21.666666666Level - SecondArea - 267
Save
Ask
Tour
Hide
Share
Exterior Features
Construction Details 
Frame
Exterior 
Storage
Fencing 
Fenced
Lot Features 
Cul-De-SacWooded
Other Structures 
Storage
Patio And Porch 
PorchDeckPatio
Roof 
Asphalt
Community Features
Community Features 
ParkSidewalks
Listing courtesy of Joe Luciano of RE/MAX Bentley's


The property listing data and information, or the Images, set forth herein were provided to MLS Property Information Network, Inc. from third party sources, including sellers, lessors, landlords, and public records, and were compiled by MLS Property Information Network, Inc. The property listing data and information, and the Images, are for the personal, non-commercial use of consumers having a good faith interest in purchasing, leasing or renting listed properties of the type displayed to them and may not be used for any purpose other than to identify prospective properties which such consumers may have a good faith interest in purchasing, leasing or renting. MLS Property Information Network, Inc. and its subscribers disclaim any and all representations and warranties as to the accuracy of the property listing data and information, or as to the accuracy of any of the Images, set forth herein.

Last checked 2026-11-04 04:05 PM UTC

Neighborhood & Commute
Source: Walkscore
Save
Ask
Tour
Hide
Share