Save
Ask
Tour
Hide
Share
$3,550,000
23 Days On Site

64 Main St
Westford, MA 01886

For Sale|Single Family Residence|Active
4
Beds
8
Total Baths
6
Full Baths
2
Partial Baths
7,429
SqFt
$478
/SqFt
2016
Built
County:
Middlesex
64 Main St64 Main St64 Main St64 Main St
Save
Ask
Tour
Hide
Share

Mortgage Calculator

Monthly Payment (Est.)

Enter an interest rate to see your estimated monthly payment.
Calculator powered by Showcase IDX, a Constellation1 Company. Copyright ©2026 Information is deemed reliable but not guaranteed.

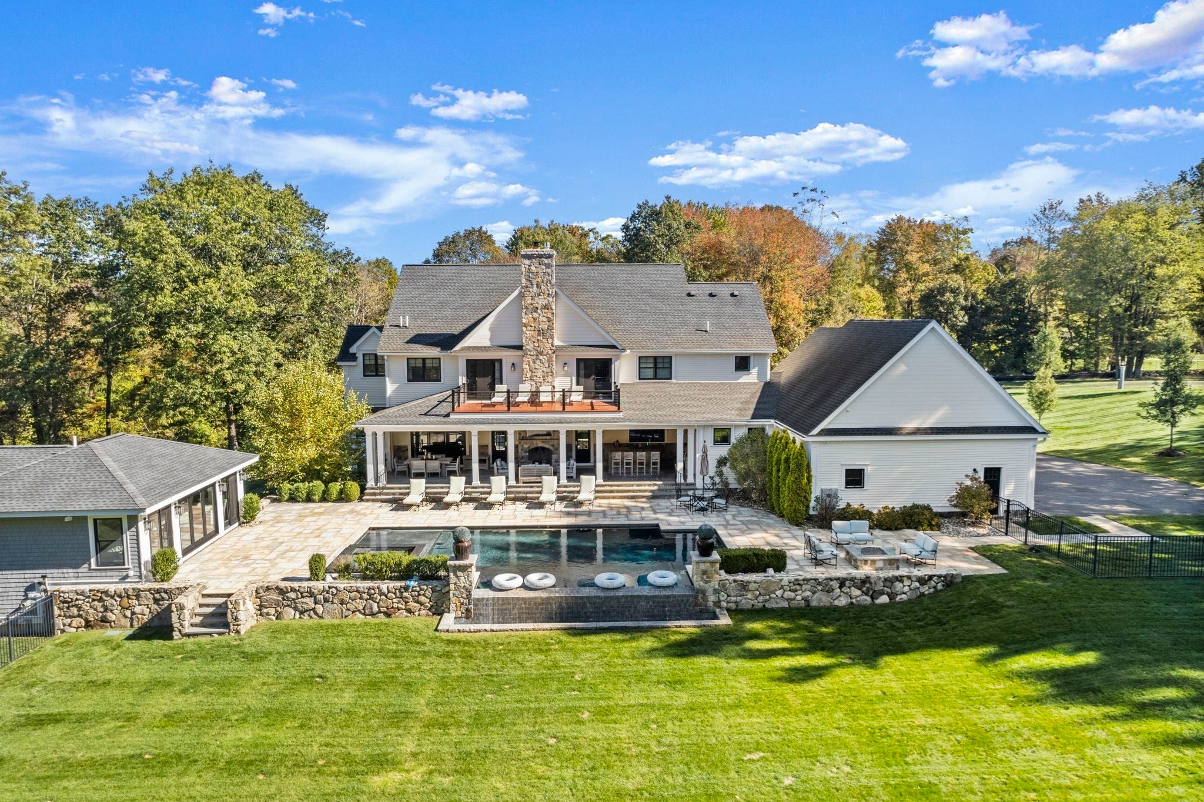
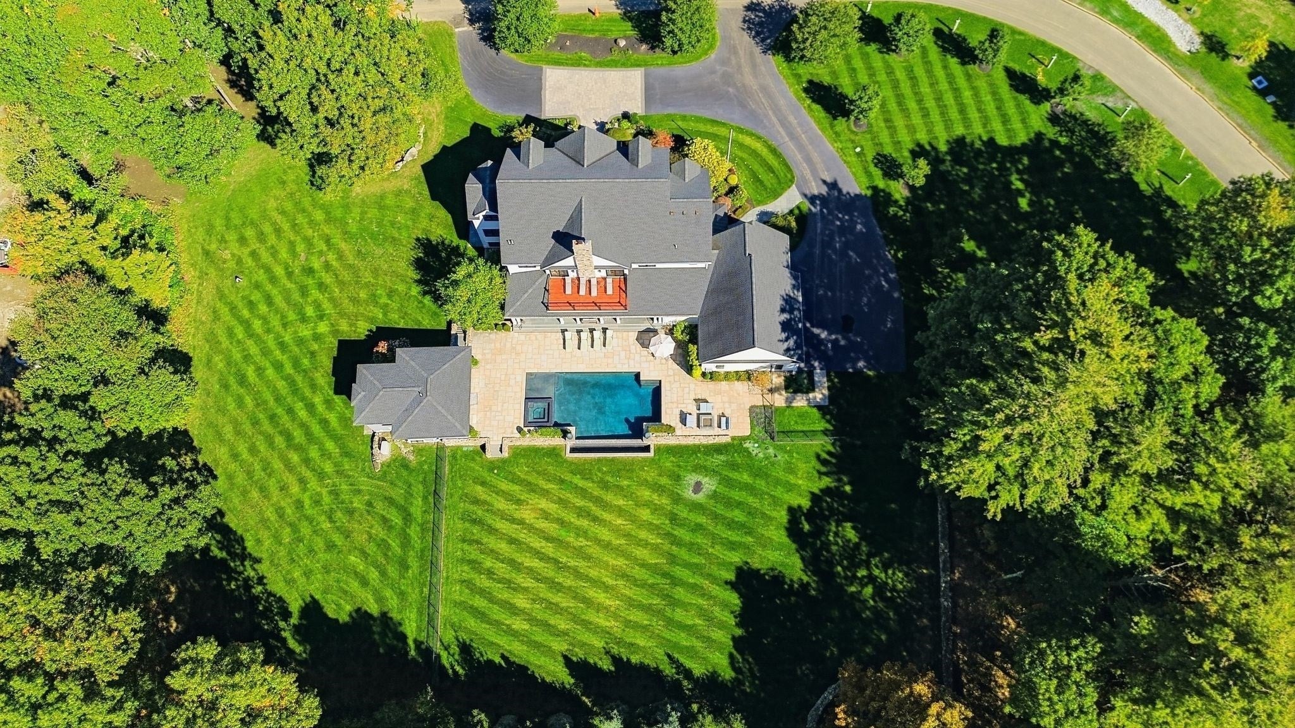
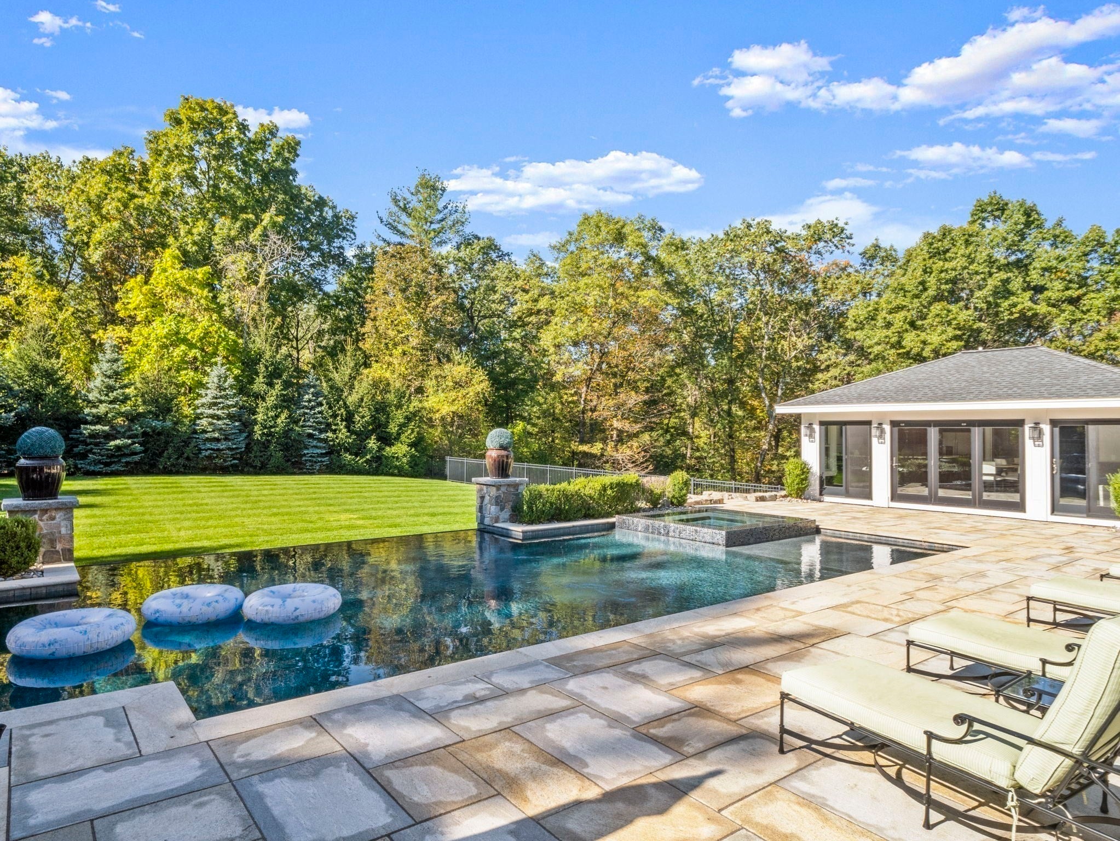
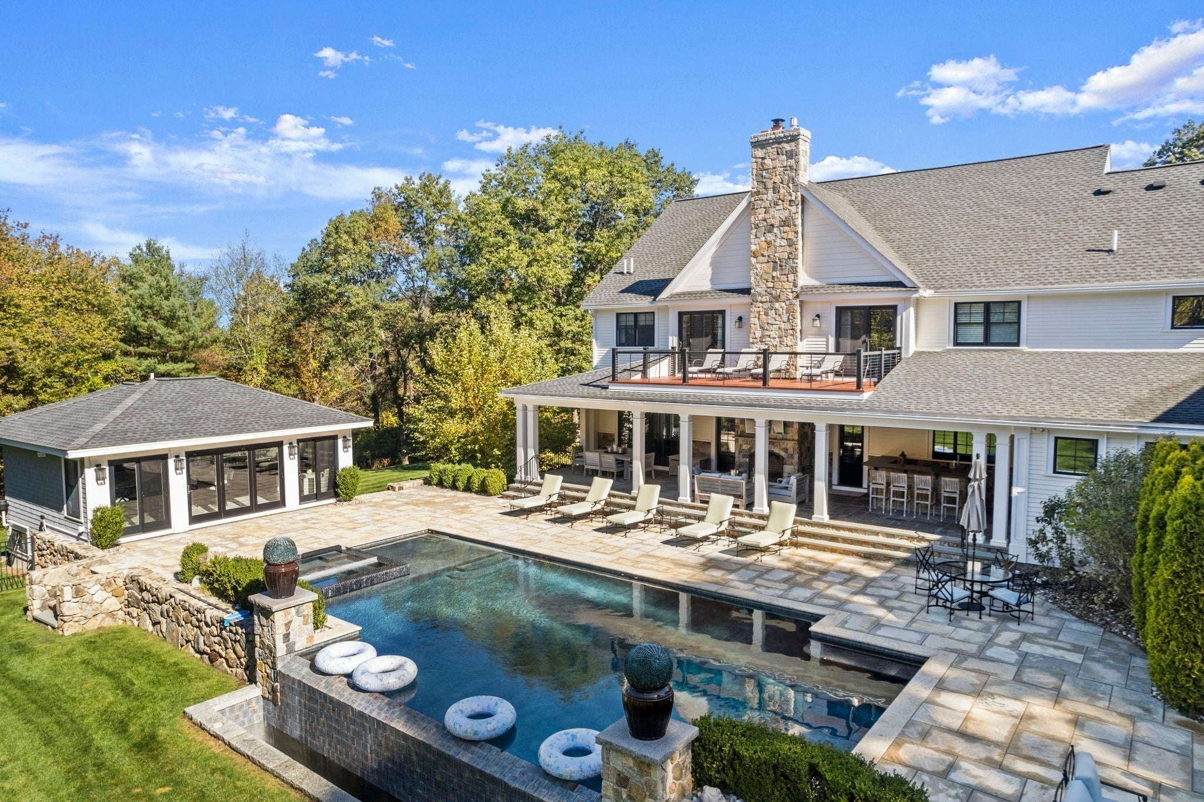
A one of a kind opportunity in Westford center. 64 Main St offers an extraordinary blend of scale, craftsmanship, privacy, and sophisticated living. Set on approximately 2 acres, this impressive 4-bedroom Colonial offers over 7,400 square feet of living space. The expansive backyard truly steals the show. Between the cabana with a full kitchen, infinity pool, fire pit and porch with a bar, grill and fireplace, you have endless opportunities for entertaining. The home features a thoughtfully appointed interior with elegant finishes and a seamless flow throughout. A stunning kitchen provides an inviting gathering space equipped with top-of-the-line appliances. The first floor living areas contain high ceilings, custom trim work and provide a cozy feel to the home. The four bedrooms on the second level are extremely spacious, headlined by the primary suite with a massive walk-in closet, full bathroom and composite deck with a view of the backyard. The finished basement includes a living room, gym and plenty of storage space. Located in the center of town, you have access to Westford’s top-rated schools, restaurants, shops and many other amenities. This is one you won’t want to miss out on.

Save
Ask
Tour
Hide
Share
Listing Snapshot
Price 
$3,550,000
Days On Site 
23 Days
Bedrooms 
4
Inside Area (SqFt) 
7,429 sqft
Total Baths 
8
Full Baths 
6
Partial Baths 
2
Lot Size 
2.02 Acres
Year Built 
2016
MLS Number 
73589965
Status 
Active
Property Tax 
$36,610
HOA/Condo/Coop Fees 
N/A
Sq Ft Source 
N/A
Friends & Family
Recent Activity
3 weeks agoListing updated with changes from the MLS
3 weeks agoListing first seen on site
General Features
Acres 
2.02
Attached Garage 
Yes
Disclosures 
Home to be built in lot past 64 Main St home. Current driveway has been approved to become a new road. Listing agent is related to sellers. Title V inspection to be completed prior to closing.
Foundation 
Concrete Perimeter
Garage 
Yes
Garage Spaces 
3
Parking 
PavedAttachedOff StreetGarage
Parking Spaces 
13
Property Sub Type 
Single Family Residence
Security 
Security System
Sewer 
Private Sewer
SqFt Above 
6004
SqFt Below 
1425
SqFt Total 
7429
Style 
Colonial
Water Source 
Public
Zoning 
RA
Interior Features
Appliances 
RangeDishwasherMicrowaveRefrigeratorFreezerWasherDryerWine RefrigeratorRange Hood
Basement 
FinishedWalk-Out Access
Cooling 
Central AirCeiling Fan(s)
Electric 
Generator
Fireplace 
Yes
Fireplace Features 
Family RoomMaster Bedroom
Fireplaces 
4
Flooring 
TileCarpetHardwood
Heating 
Forced AirRadiantFireplace(s)
Interior 
Ceiling Fan(s)Recessed LightingCrown MoldingWet BarWalk-In Closet(s)Tray Ceiling(s)
Spa 
Yes
Window Features 
Insulated WindowsScreens
Bathroom 1 
Dimensions - 6.833333333x5.833333333Level - FirstArea - 39
Bathroom 2 
Dimensions - 8.083333333x3.916666666Level - FirstArea - 31
Bathroom 3 
Dimensions - 9x10.333333333Level - BasementArea - 93
Bedroom 2 
Dimensions - 16x15.666666666Level - SecondArea - 250
Bedroom 3 
Dimensions - 15.5x15Level - SecondArea - 232
Bedroom 4 
Dimensions - 19.333333333x16.666666666Level - SecondArea - 322
Dining Room 
Dimensions - 15.833333333x15.666666666Level - FirstArea - 248
Family Room 
Dimensions - 17.916666666x26.166666666Level - MainArea - 468
Kitchen 
Dimensions - 28.583333333x17.416666666Level - MainArea - 497
Living Room 
Dimensions - 15.5x22Level - MainArea - 341
Master Bedroom 
Dimensions - 19.583333333x20.583333333Level - SecondArea - 403
Office 
Dimensions - 15.5x11.083333333Level - FirstArea - 171
Save
Ask
Tour
Hide
Share
Exterior Features
Construction Details 
Frame
Exterior 
BalconyLighting
Fencing 
FencedStone
Lot Features 
Landscaped
Other Structures 
Cabana
Patio And Porch 
PorchPatioDeck
Pool Features 
In GroundHeatedPrivate
Private Pool 
Yes
Roof 
Shingle
Spa 
Yes
Spa Features 
Private
Windows/Doors 
Insulated WindowsScreens
Community Features
Community Features 
Park
Schools
School District
Unknown
Elementary School
Abbot Elementary School
Middle School
Stony Brook School
High School
Westford Academy
Listing courtesy of The Lucci Witte Team of William Raveis R.E. & Home Services


The property listing data and information, or the Images, set forth herein were provided to MLS Property Information Network, Inc. from third party sources, including sellers, lessors, landlords, and public records, and were compiled by MLS Property Information Network, Inc. The property listing data and information, and the Images, are for the personal, non-commercial use of consumers having a good faith interest in purchasing, leasing or renting listed properties of the type displayed to them and may not be used for any purpose other than to identify prospective properties which such consumers may have a good faith interest in purchasing, leasing or renting. MLS Property Information Network, Inc. and its subscribers disclaim any and all representations and warranties as to the accuracy of the property listing data and information, or as to the accuracy of any of the Images, set forth herein.

Last checked 2026-11-06 07:24 AM UTC

Neighborhood & Commute
Source: Walkscore
Save
Ask
Tour
Hide
Share