Save
Ask
Tour
Hide
Share
$729,900
4 Days On Site

95 Partridge View Lane N
Wrentham, MA 02093

For Sale|Single Family Residence|Active
2
Beds
2
Total Baths
2
Full Baths
1,711
SqFt
$427
/SqFt
2019
Built
Subdivision:
Eagle Brook Village
County:
Norfolk
Upcoming Open Houses
Sun, Oct 18, 11:00 AM - 12:30 PM
95 Partridge View Lane N95 Partridge View Lane N95 Partridge View Lane N95 Partridge View Lane N
Save
Ask
Tour
Hide
Share

Mortgage Calculator

Monthly Payment (Est.)

Enter an interest rate to see your estimated monthly payment.
Calculator powered by Showcase IDX, a Constellation1 Company. Copyright ©2026 Information is deemed reliable but not guaranteed.

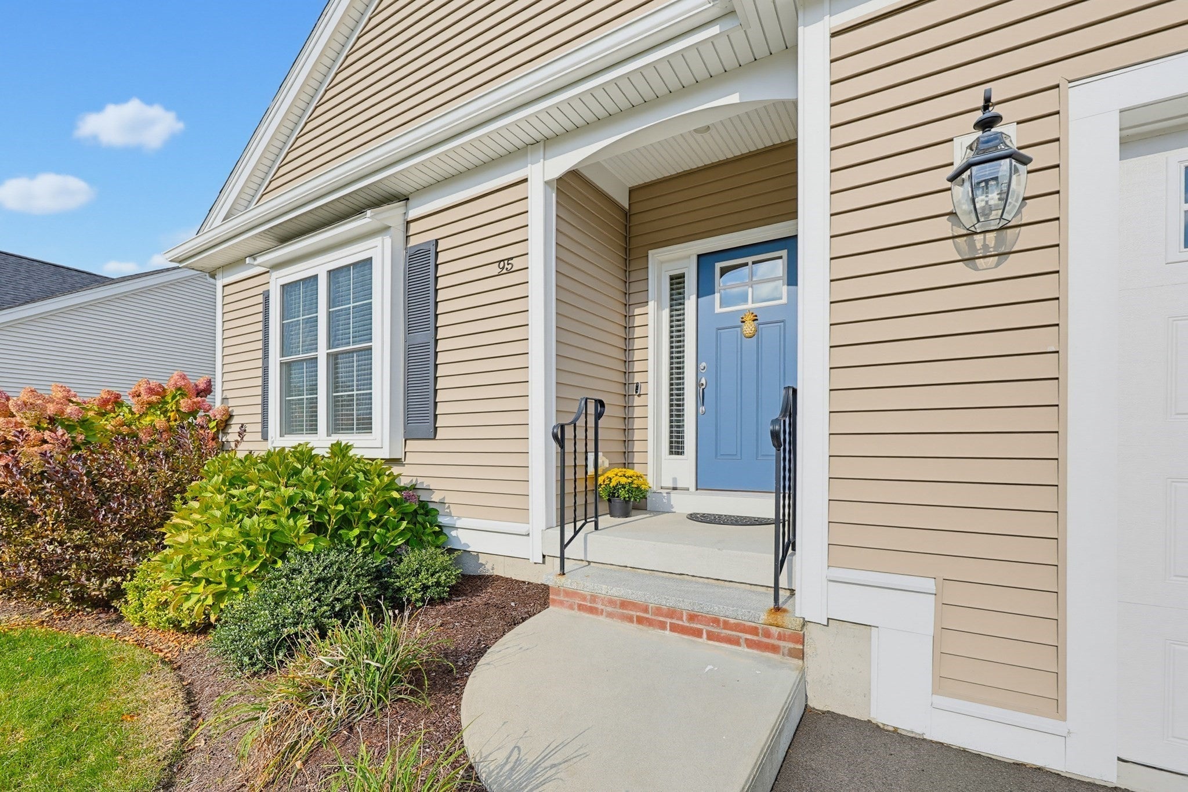
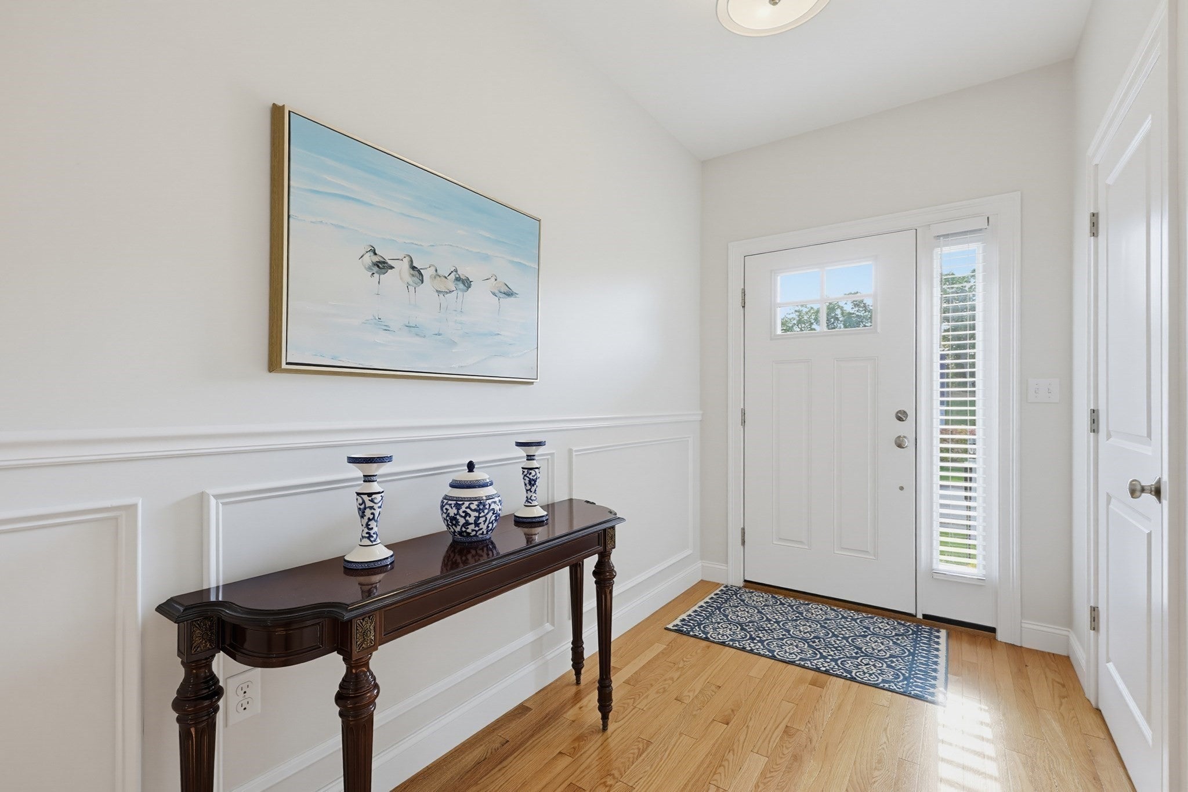
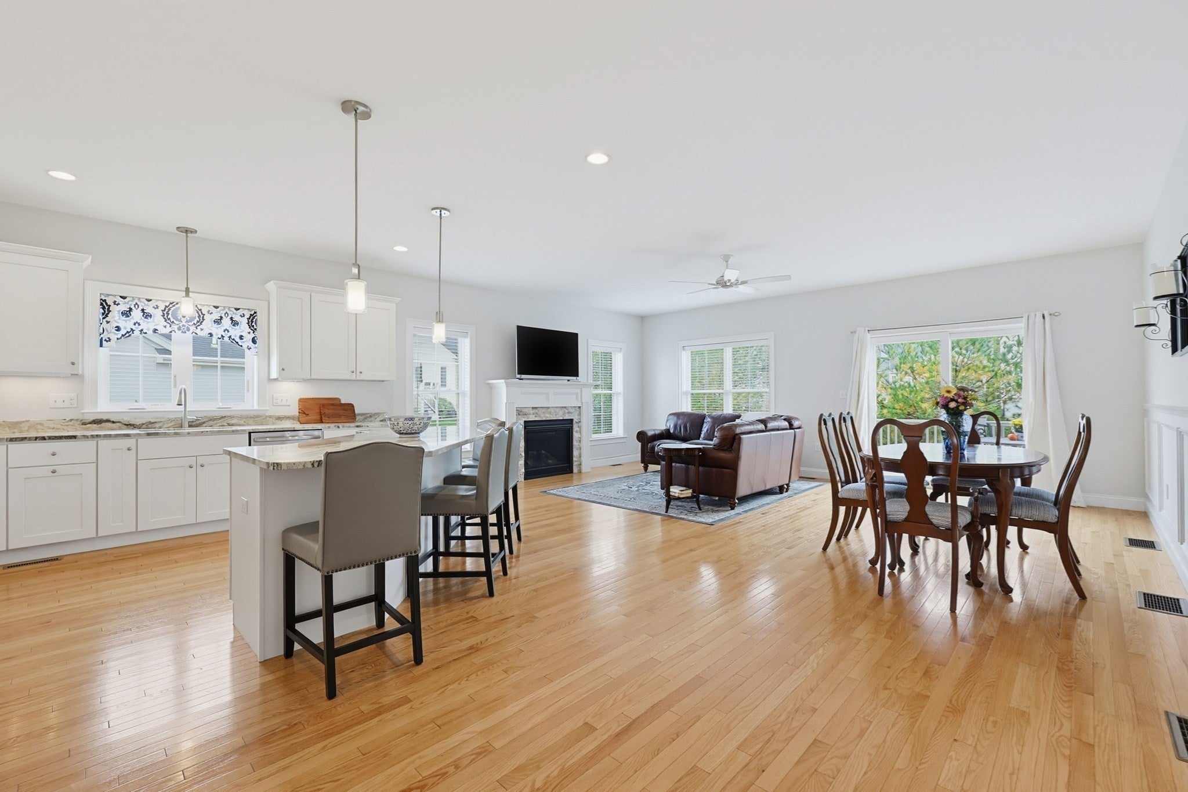
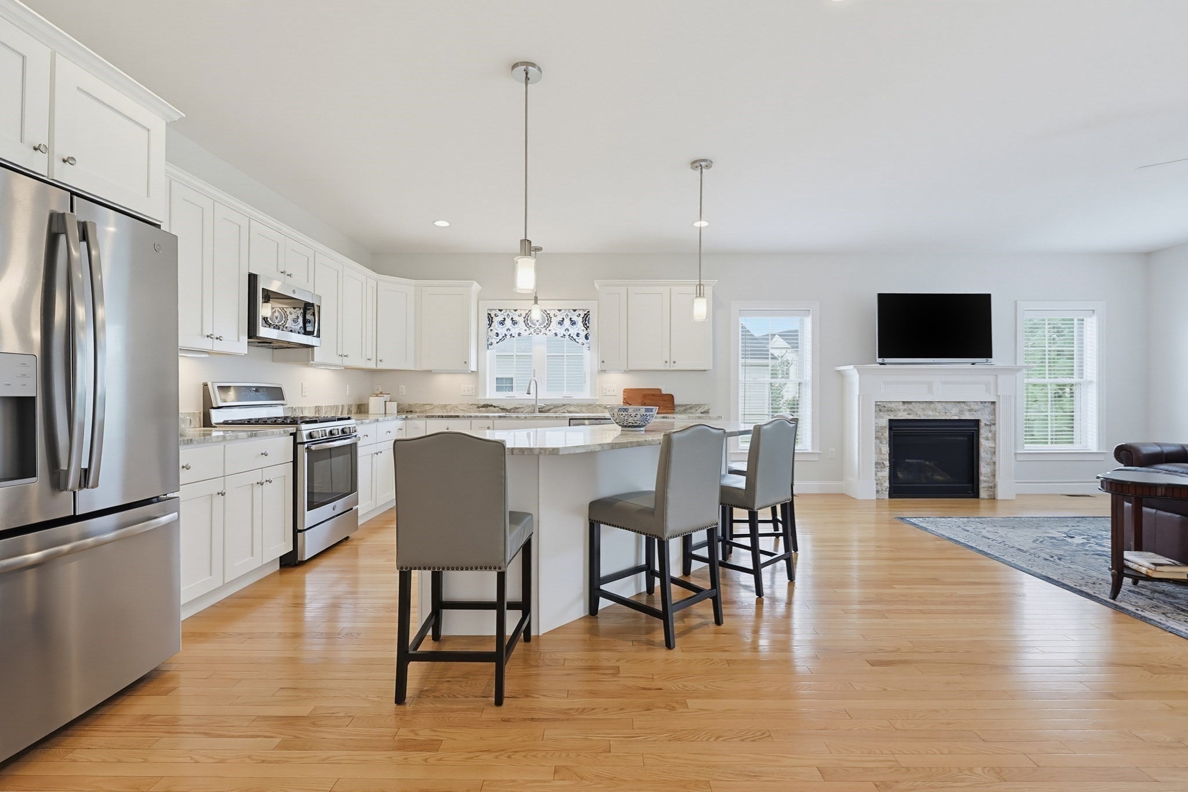
Discover the perfect blend of comfort, elegance, and carefree living in this beautifully maintained 55+ single-family home. Thoughtfully designed for effortless single-level living, this inviting residence offers an ideal opportunity to simplify without compromising on style or space. The bright, welcoming kitchen features a prominent granite island, perfect for casual dining and gathering with guests. An open-concept family room, enhanced by a cozy gas fireplace, creates a warm and inviting atmosphere for everyday relaxation and entertaining. Step through the sliding glass doors onto the deck, where outdoor dining, grilling, and gardening await. The spacious primary suite offers a private retreat, complete with a luxurious ensuite bath and generous walk-in closet. A versatile second bedroom provides the perfect setting for guests, a home office, or a quiet escape. Both bedrooms feature newly installed carpeting. An attached garage adds everyday convenience, while the expansive unfinished basement presents exciting possibilities for additional living space or storage. Meticulously cared for and designed with comfort in mind, this exceptional home offers an inviting lifestyle of ease and enjoyment. Schedule your private showing today!

Save
Ask
Tour
Hide
Share
Listing Snapshot
Price 
$729,900
Days On Site 
4 Days
Bedrooms 
2
Inside Area (SqFt) 
1,711 sqft
Total Baths 
2
Full Baths 
2
Partial Baths 
N/A
Lot Size 
0.19 Acres
Year Built 
2019
MLS® Number 
73589958
Status 
Active
Property Tax 
$7,724
HOA/Condo/Coop Fees 
$185 monthly
Sq Ft Source 
Public Records
Friends & Family
Recent Activity
yesterdayListing updated with changes from the MLS®
5 days agoListing first seen on site
General Features
Acres 
0.19
Attached Garage 
Yes
Disclosures 
Ring Cameraone room virtually staged
Foundation 
Concrete Perimeter
Garage 
Yes
Garage Spaces 
1
Parking 
PavedAttachedGarage Door OpenerOff StreetGarage
Parking Spaces 
2
Property Sub Type 
Single Family Residence
SqFt Above 
1711
SqFt Below 
1711
SqFt Total 
1711
Style 
Ranch
Water Source 
Public
Zoning 
Res
Interior Features
Appliances 
Gas Water HeaterTankless Water HeaterRangeDishwasherMicrowaveRefrigeratorWasherDryer
Basement 
FullConcreteUnfinished
Cooling 
Central Air
Fireplace 
Yes
Fireplace Features 
Family Room
Fireplaces 
1
Flooring 
TileCarpetHardwood
Heating 
Natural GasForced Air
Interior 
Master DownstairsWalk-In Closet(s)Ceiling Fan(s)Open FloorplanRecessed Lighting
Laundry Features 
Laundry ClosetWasher HookupElectric Dryer Hookup
Main Level Bedrooms 
2
Window Features 
Insulated WindowsScreens
Bathroom 1 
Level - Main
Bathroom 2 
Level - First
Bedroom 2 
Level - Main
Dining Room 
Level - First
Family Room 
Level - Main
Kitchen 
Level - Main
Master Bedroom 
Level - Main
Save
Ask
Tour
Hide
Share
Exterior Features
Construction Details 
Frame
Exterior 
Rain Gutters
Lot Features 
Gentle Sloping
Patio And Porch 
Deck
Windows/Doors 
Insulated WindowsScreens
Community Features
Association Fee 
$185.0
Association Fee Frequency 
Monthly
Community Features 
Tennis Court(s)Stable(s)Golf
Senior Community 
Yes
Financing Terms Available 
Contract
Listing courtesy of Patricia Provencher of Berkshire Hathaway HomeServices Evolution Properties


The property listing data and information, or the Images, set forth herein were provided to MLS Property Information Network, Inc. from third party sources, including sellers, lessors, landlords, and public records, and were compiled by MLS Property Information Network, Inc. The property listing data and information, and the Images, are for the personal, non-commercial use of consumers having a good faith interest in purchasing, leasing or renting listed properties of the type displayed to them and may not be used for any purpose other than to identify prospective properties which such consumers may have a good faith interest in purchasing, leasing or renting. MLS Property Information Network, Inc. and its subscribers disclaim any and all representations and warranties as to the accuracy of the property listing data and information, or as to the accuracy of any of the Images, set forth herein.

Last checked 2026-10-18 09:36 AM UTC

Neighborhood & Commute
Source: Walkscore
Save
Ask
Tour
Hide
Share