Save
Ask
Tour
Hide
Share
$1,034,900
29 Days On Site

Caldwell Farm
69 Caldwell Farm 69
Newbury, MA 01922

For Sale|Condominium|Active
2
Beds
4
Total Baths
2
Full Baths
2
Partial Baths
3,338
SqFt
$310
/SqFt
2004
Built
County:
Essex
Upcoming Open Houses
Sat, Nov 14, 12:00 PM - 2:00 PM
69 Caldwell Farm 6969 Caldwell Farm 6969 Caldwell Farm 6969 Caldwell Farm 69
Save
Ask
Tour
Hide
Share

Mortgage Calculator

Monthly Payment (Est.)

Enter an interest rate to see your estimated monthly payment.
Calculator powered by Showcase IDX, a Constellation1 Company. Copyright ©2026 Information is deemed reliable but not guaranteed.

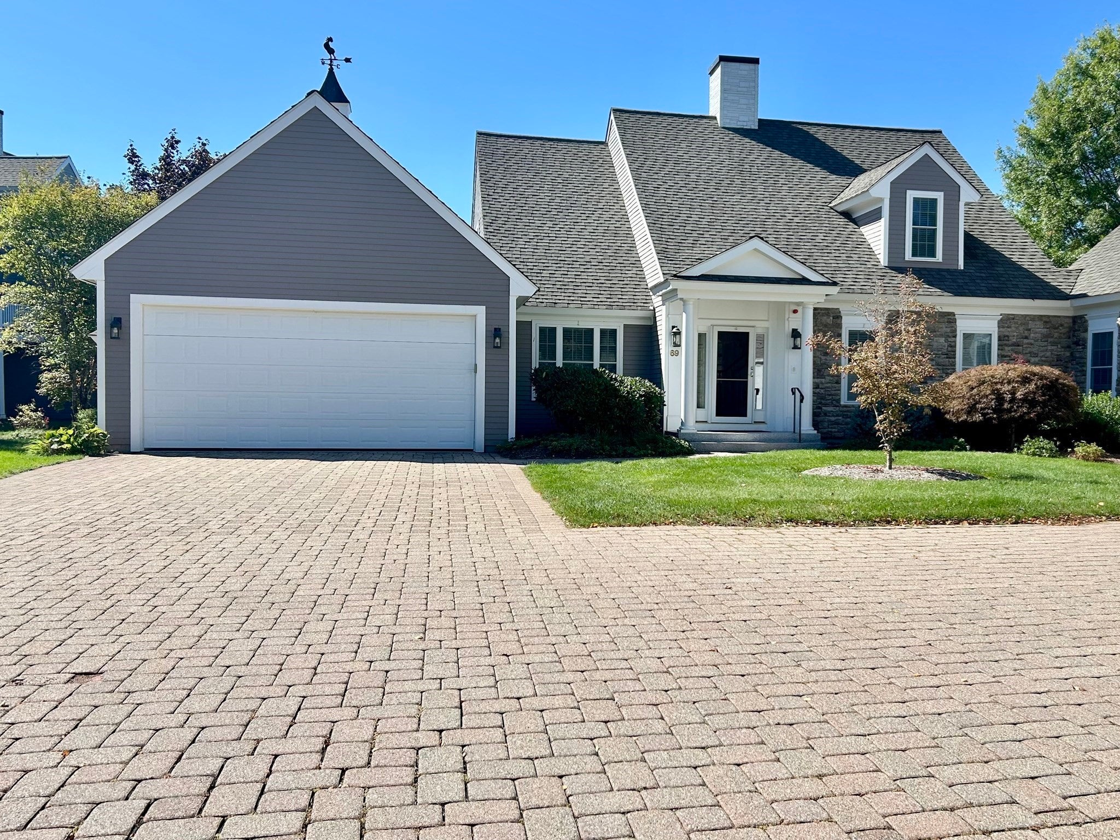
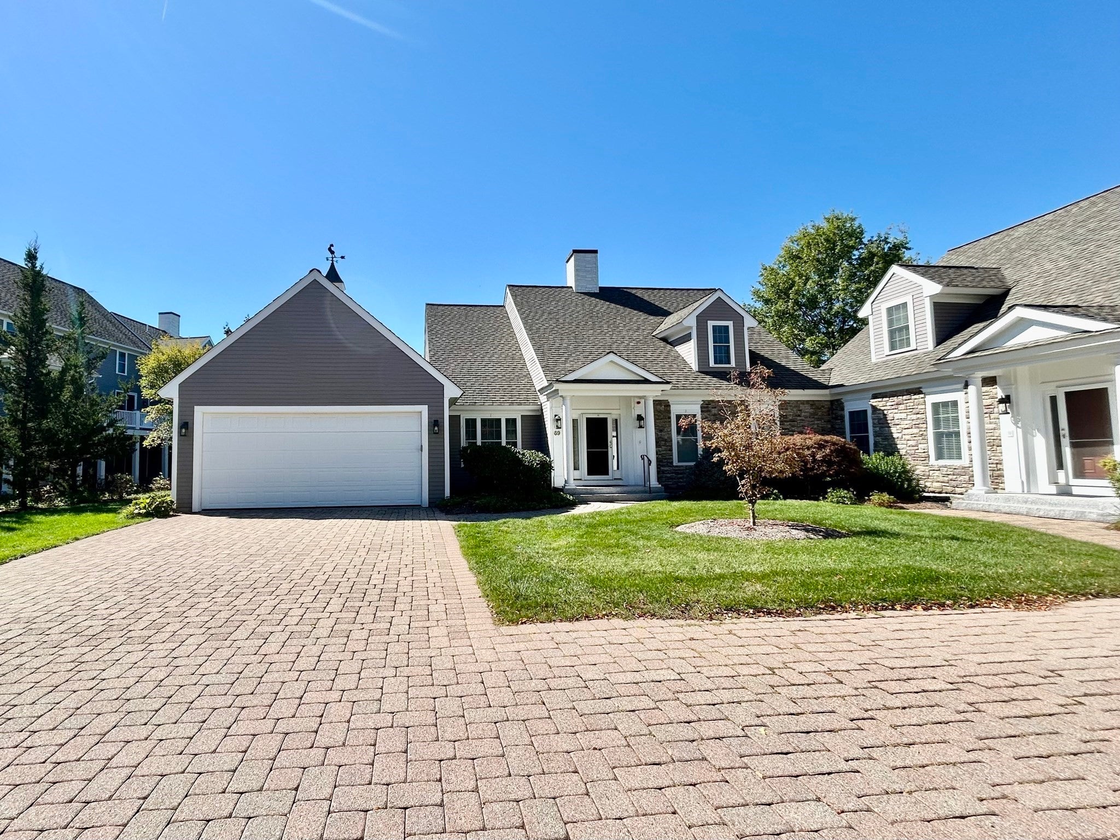
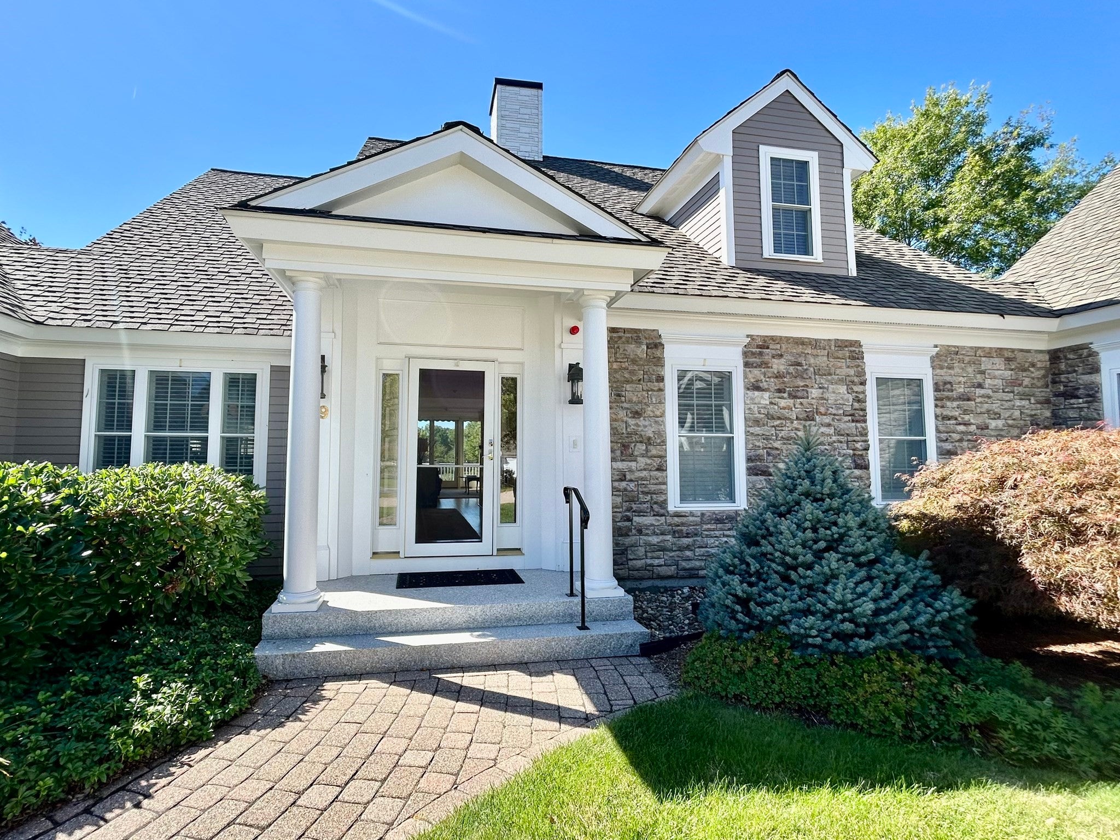
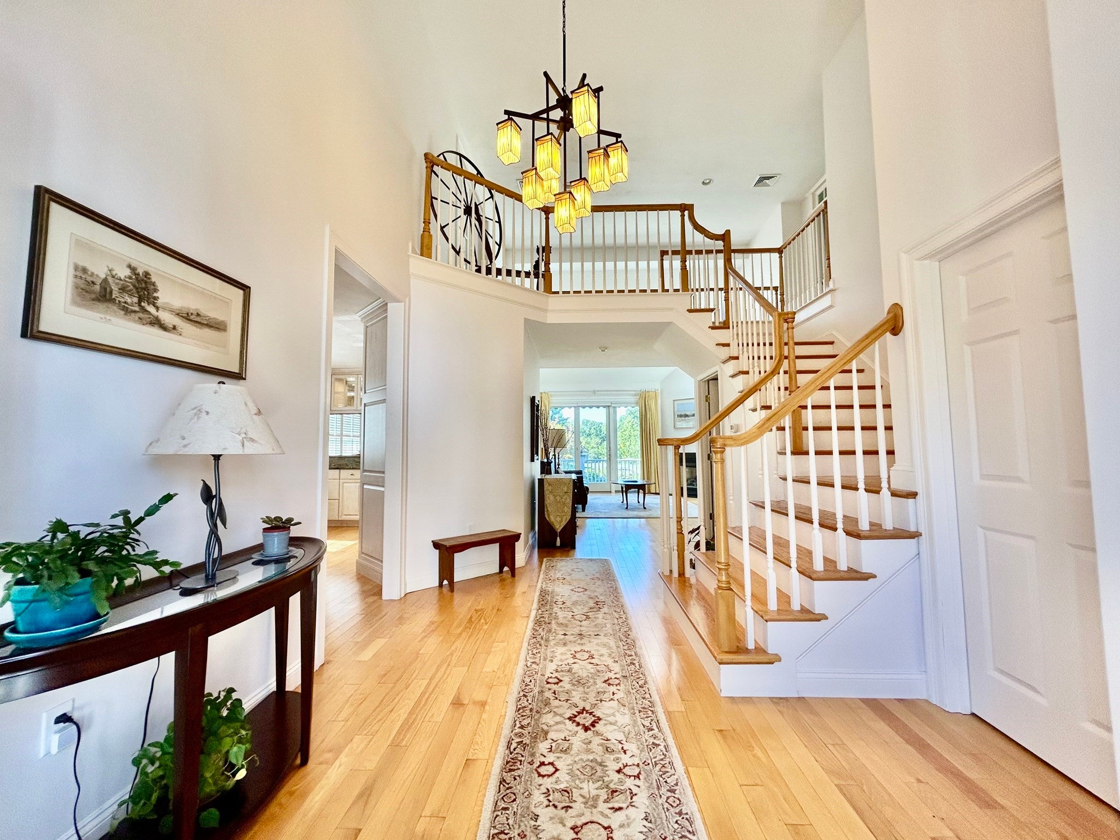
Luxury End Unit Townhome at the Coveted Caldwell Farm blending Open Concept Design with a Tranquill Landscape. Designed for effortless Main - Level Living with an attached Two Car Garage. The 1st floor Primary Suite features a Walk-in Closet, a Spa-like Bath w/ Double Sinks and a Private slider to the outside. The heart of the home is a Spectacular Great Room anchored by a gas fireplace and Soaring Cathedral Ceilings. Outside is a Fantastic Deck featuring a covered patio enhanced by a retractable awning. The Kitchen has a Breakfast Nook, Custom Cabinets, Granite Countertops which leads into a Formal Dining area. The Four season Sun Porch overlooks landscaped grounds. Upstairs expands into a versatile Secondary Suite w/ a Private Full Bath and Spacious Loft. The Beautifully finished Walkout Lower Level offers incredible flexibility, boasting a Large Picture Window, a Quiet Study, and a Welcoming Family Room w/ a gas fireplace. Enjoy premier Maintenance Free Lifestyle with Appealing Amenities including a Clubhouse, Gathering room, Kitchen, Heated Pool, Fitness room and Scenic trails.

Save
Ask
Tour
Hide
Share
Listing Snapshot
Price 
$1,034,900
Days On Site 
29 Days
Bedrooms 
2
Inside Area (SqFt) 
3,338 sqft
Total Baths 
4
Full Baths 
2
Partial Baths 
2
Lot Size 
N/A
Year Built 
2004
MLS Number 
73589916
Status 
Active
Property Tax 
$7,291
HOA/Condo/Coop Fees 
$1,189 monthly
Sq Ft Source 
N/A
Friends & Family
Recent Activity
a week agoListing updated with changes from the MLS
4 weeks agoListing first seen on site
General Features
Attached Garage 
Yes
Garage 
Yes
Garage Spaces 
2
Green Energy Efficient 
Thermostat
Number Of Stories 
3
Parking 
AttachedOff StreetGarage
Parking Spaces 
4
Property Sub Type 
Condominium
Security 
Security System
Sewer 
Private Sewer
SqFt Above 
2438
SqFt Below 
900
SqFt Total 
3338
Water Source 
Public
Zoning 
AR4
Interior Features
Appliances 
RangeDishwasherMicrowaveRefrigeratorWasherDryer
Cooling 
Central AirCeiling Fan(s)Zoned
Electric 
Circuit Breakers
Fireplace 
Yes
Fireplace Features 
Family RoomLiving Room
Fireplaces 
2
Flooring 
TileCarpetHardwood
Heating 
Natural GasCentralForced AirZoned
Interior 
Open FloorplanCathedral Ceiling(s)Ceiling Fan(s)Central VacuumMaster DownstairsWalk-In Closet(s)Recessed Lighting
Laundry Features 
In UnitWasher Hookup
Window Features 
Insulated WindowsStorm Window(s)
Bathroom 1 
Dimensions - 5x7Level - FirstArea - 35
Bathroom 2 
Dimensions - 5x7Level - BasementArea - 35
Bedroom 2 
Dimensions - 13x17Level - SecondArea - 221
Dining Room 
Dimensions - 12x14Level - FirstArea - 168
Family Room 
Dimensions - 12x14Level - BasementArea - 168
Kitchen 
Dimensions - 11x14Level - FirstArea - 154
Living Room 
Dimensions - 15x19Level - MainArea - 285
Master Bedroom 
Dimensions - 13x15Level - FirstArea - 195
Office 
Dimensions - 12x17Level - SecondArea - 204
Save
Ask
Tour
Hide
Share
Exterior Features
Construction Details 
Frame
Fencing 
Stone
Lot Features 
Landscaped
Patio And Porch 
Deck
Pool Features 
AssociationIn GroundHeated
Roof 
Shingle
Waterfront Features 
Ocean Front
Windows/Doors 
Insulated WindowsStorm Window(s)
Community Features
Association Amenities 
PoolFitness CenterClubhouse
Association Fee 
$1189.0
Association Fee Frequency 
Monthly
Community Features 
Pool
Senior Community 
Yes
Financing Terms Available 
Contract
Schools
School District
Unknown
Elementary School
Newbury
Middle School
Triton
High School
Triton
Listing courtesy of Kerry Cheever of Cheever Associates


The property listing data and information, or the Images, set forth herein were provided to MLS Property Information Network, Inc. from third party sources, including sellers, lessors, landlords, and public records, and were compiled by MLS Property Information Network, Inc. The property listing data and information, and the Images, are for the personal, non-commercial use of consumers having a good faith interest in purchasing, leasing or renting listed properties of the type displayed to them and may not be used for any purpose other than to identify prospective properties which such consumers may have a good faith interest in purchasing, leasing or renting. MLS Property Information Network, Inc. and its subscribers disclaim any and all representations and warranties as to the accuracy of the property listing data and information, or as to the accuracy of any of the Images, set forth herein.

Last checked 2026-11-11 06:22 PM UTC

Neighborhood & Commute
Source: Walkscore
Save
Ask
Tour
Hide
Share