Save
Ask
Tour
Hide
Share
$2,199,000
19 Days On Site

(Lot 5) 14 Charles Street
North Reading, MA 01864

For Sale|Single Family Residence|Active
5
Beds
6
Total Baths
5
Full Baths
1
Partial Bath
6,432
SqFt
$342
/SqFt
2021
Built
County:
Middlesex
(Lot 5) 14 Charles Street(Lot 5) 14 Charles Street(Lot 5) 14 Charles Street(Lot 5) 14 Charles Street
Save
Ask
Tour
Hide
Share

Mortgage Calculator

Monthly Payment (Est.)

Enter an interest rate to see your estimated monthly payment.
Calculator powered by Showcase IDX, a Constellation1 Company. Copyright ©2026 Information is deemed reliable but not guaranteed.

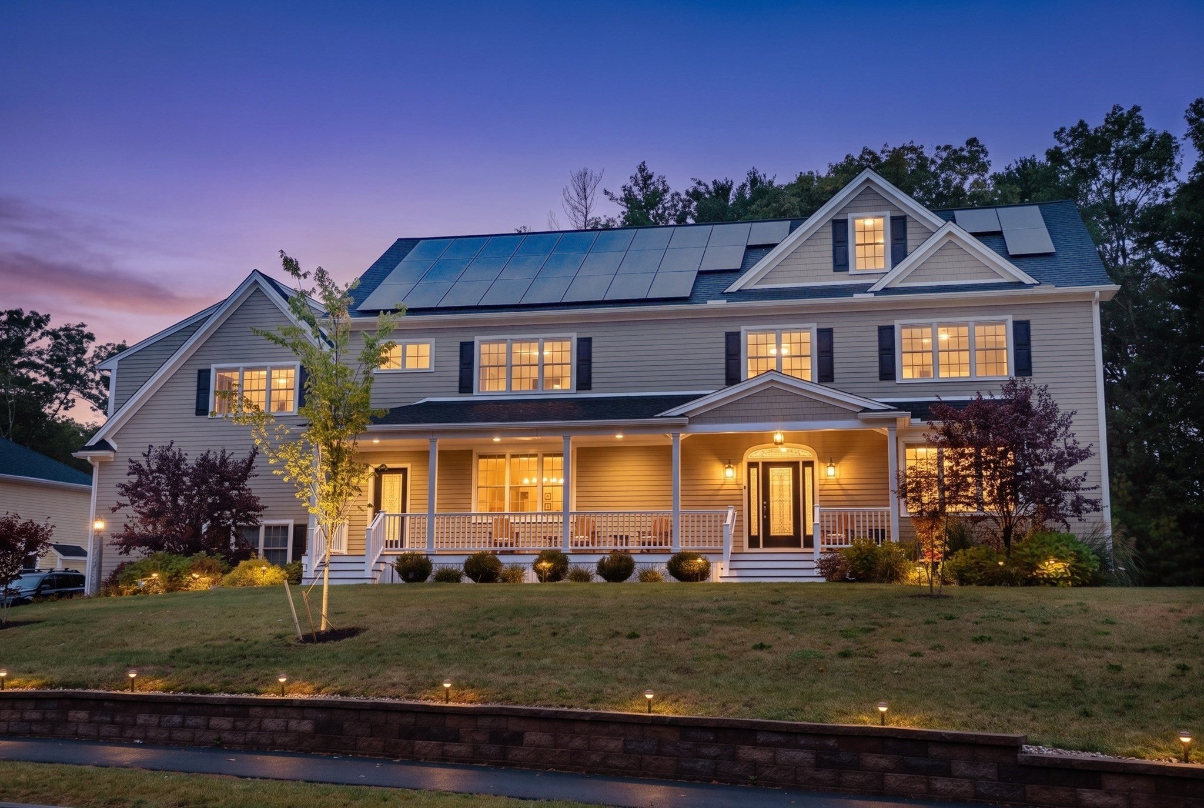
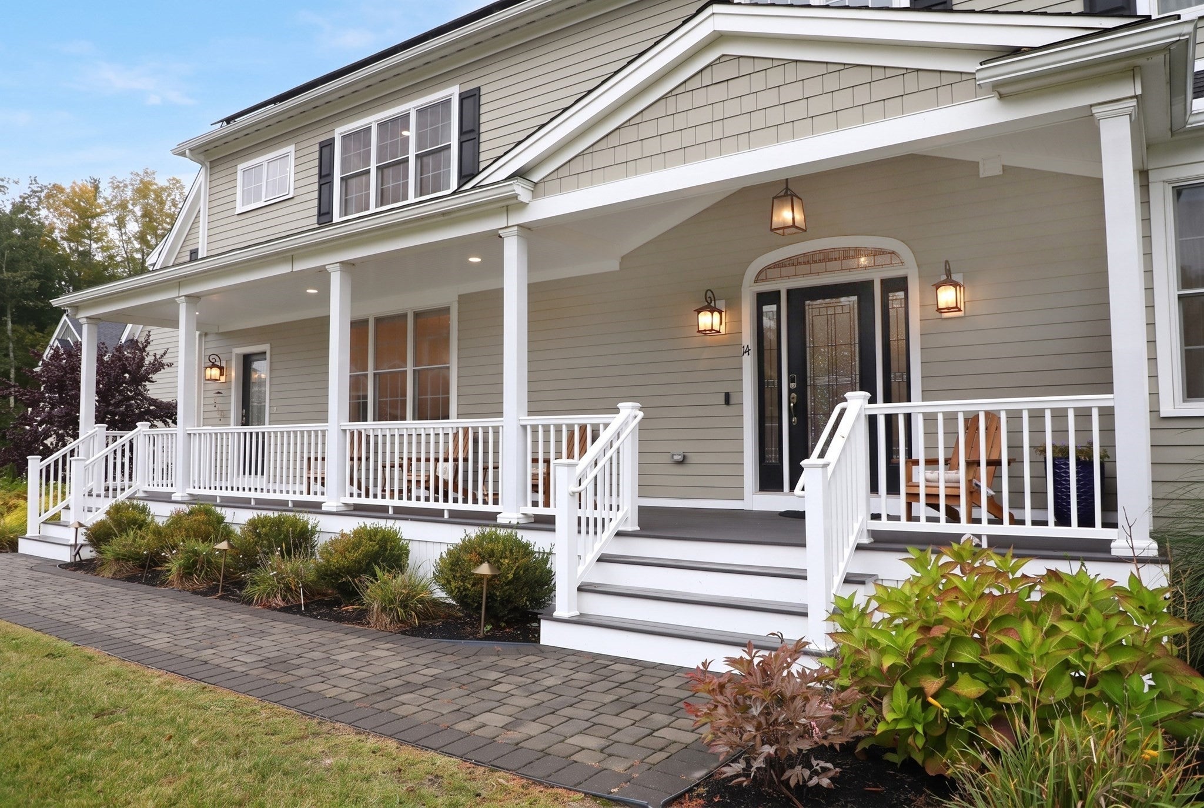
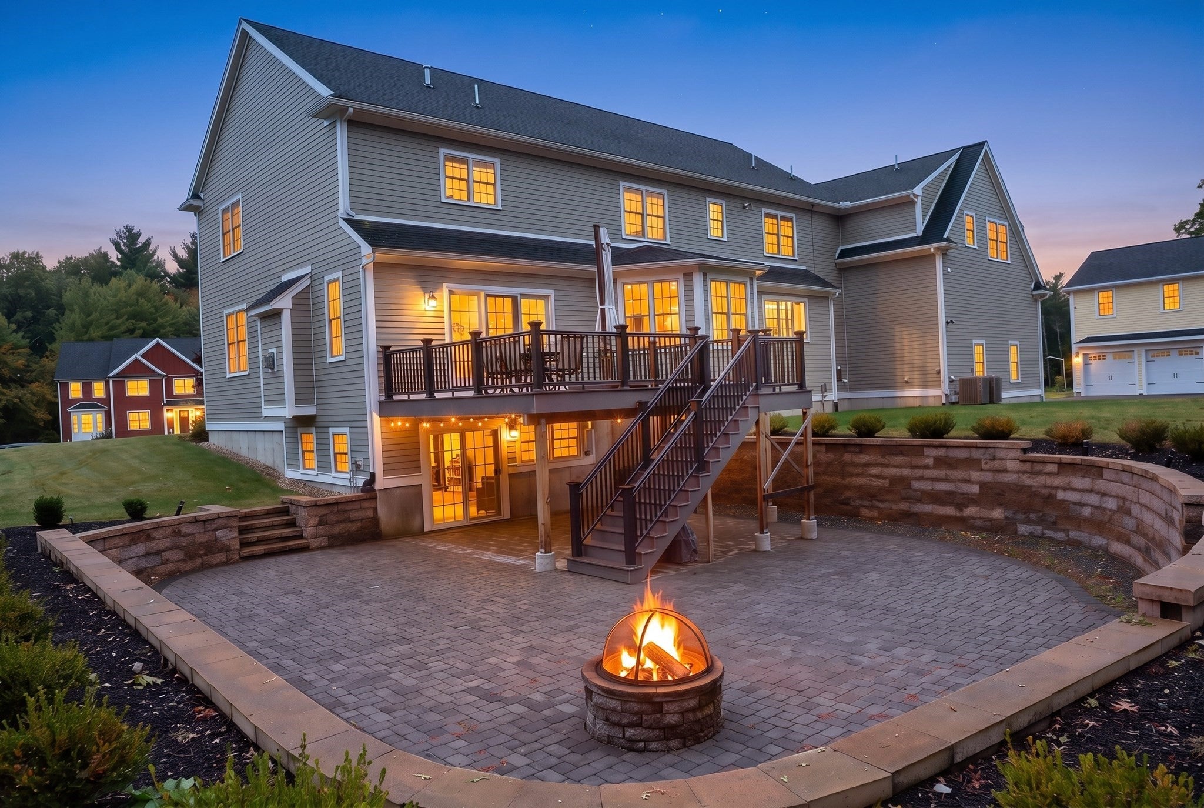
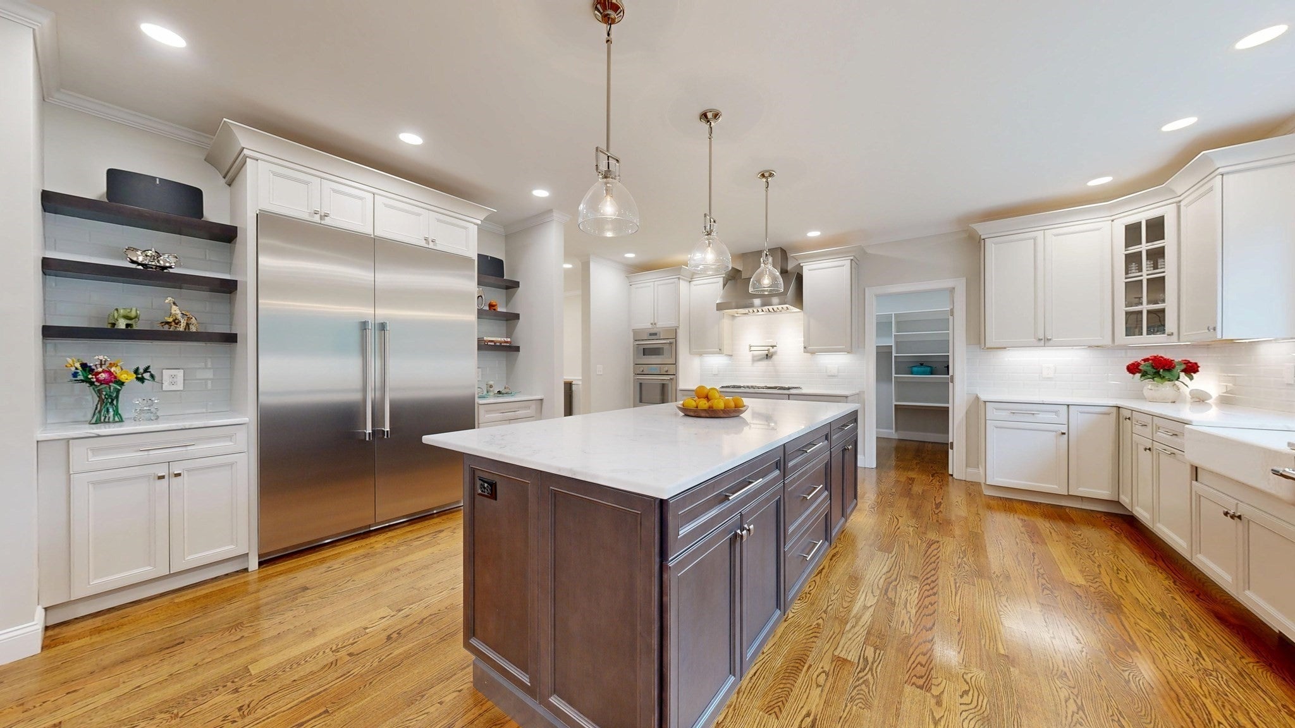
BETTER THAN NEW! This is the one!!! Gorgeous four year old, 5 bedroom, 5.5 bathroom home with first floor main level bedroom and full bathroom option! Enter into a custom built smart home and discover a spacious open concept living room featuring a cozy fireplace and glass doors leading to an expansive deck. The gourmet eat in kitchen boasts top of the line appliances, an oversized center island, reverse osmosis water filtration system, and generous pantry complimented by a private dining room. Well appointed mud room leads to three car garage. Upstairs you will find two oversized suites on the second floor as well as two additional bedrooms, a loft/home office space, laundry and full bathroom with a walk up third floor with loads of potential! The finished basement is waiting for all of your activities - wet bar, game space, walk out to the firepit... Central air, central vac, EV charger, the opportunities are endless! Fully owned solar panels reduce your electric bill to next to nothing! Contact me for a private showing today!

Save
Ask
Tour
Hide
Share
Listing Snapshot
Price 
$2,199,000
Days On Site 
19 Days
Bedrooms 
5
Inside Area (SqFt) 
6,432 sqft
Total Baths 
6
Full Baths 
5
Partial Baths 
1
Lot Size 
0.92 Acres
Year Built 
2021
MLS Number 
73589899
Status 
Active
Property Tax 
$27,147
HOA/Condo/Coop Fees 
N/A
Sq Ft Source 
Other
Friends & Family
Recent Activity
2 weeks agoListing updated with changes from the MLS
3 weeks agoListing first seen on site
General Features
Acres 
0.92
Attached Garage 
Yes
Energy Features 
Solar
Foundation 
Concrete Perimeter
Garage 
Yes
Garage Spaces 
3
Green Energy Efficient 
Thermostat
Parking 
AttachedGarage Door OpenerGarage Faces SidePavedGarage
Parking Spaces 
12
Property Sub Type 
Single Family Residence
Sewer 
Private Sewer
SqFt Above 
5165
SqFt Below 
1267
SqFt Total 
6432
Style 
Colonial
Water Source 
Public
Zoning 
RA
Interior Features
Appliances 
Electric Water HeaterTankless Water HeaterWater HeaterRangeDishwasherMicrowaveRefrigeratorWasherDryerWine RefrigeratorRange Hood
Basement 
FullPartially FinishedWalk-Out AccessInterior Entry
Cooling 
Central AirZoned
Electric 
Circuit Breakers200+ Amp Service
Fireplace 
Yes
Fireplace Features 
Living Room
Fireplaces 
1
Flooring 
WoodTileVinylHardwood
Heating 
Natural GasForced AirZoned
Interior 
Soaking TubCentral VacuumWet BarPantryWalk-In Closet(s)Open FloorplanRecessed Lighting
Laundry Features 
SinkWasher Hookup
Main Level Bedrooms 
1
Window Features 
Insulated Windows
Bathroom 1 
Level - First
Bathroom 2 
Level - First
Bathroom 3 
Level - Second
Bedroom 2 
Dimensions - 15x15Level - SecondArea - 225
Bedroom 3 
Dimensions - 15x15Level - SecondArea - 225
Bedroom 4 
Dimensions - 20x19Level - SecondArea - 380
Bedroom 5 
Level - Main
Dining Room 
Dimensions - 18x15Level - MainArea - 270
Family Room 
Level - Basement
Kitchen 
Dimensions - 31x19Level - MainArea - 589
Living Room 
Dimensions - 20x20Level - MainArea - 400
Master Bedroom 
Dimensions - 26x34Level - SecondArea - 884
Save
Ask
Tour
Hide
Share
Exterior Features
Construction Details 
Frame
Exterior 
Rain GuttersLighting
Fencing 
Stone
Lot Features 
LevelLandscaped
Patio And Porch 
PorchPatioCoveredDeck
Road Frontage 
Private Road
Roof 
Shingle
Windows/Doors 
Insulated Windows
Community Features
Community Features 
Tennis Court(s)ParkGolf
Roads 
Paved
Schools
School District
Unknown
Elementary School
J Turner Hood
Middle School
Northreading Middle
High School
North Reading High
Listing courtesy of Kimberly O'Neil Mara of Century 21 North East


The property listing data and information, or the Images, set forth herein were provided to MLS Property Information Network, Inc. from third party sources, including sellers, lessors, landlords, and public records, and were compiled by MLS Property Information Network, Inc. The property listing data and information, and the Images, are for the personal, non-commercial use of consumers having a good faith interest in purchasing, leasing or renting listed properties of the type displayed to them and may not be used for any purpose other than to identify prospective properties which such consumers may have a good faith interest in purchasing, leasing or renting. MLS Property Information Network, Inc. and its subscribers disclaim any and all representations and warranties as to the accuracy of the property listing data and information, or as to the accuracy of any of the Images, set forth herein.

Last checked 2026-11-01 11:43 PM UTC

Neighborhood & Commute
Source: Walkscore
Save
Ask
Tour
Hide
Share