Save
Ask
Tour
Hide
Share
$875,000
3 Days On Site

11 Regents Gate
Sandwich, MA 02563

For Sale|Single Family Residence|Active
3
Beds
2
Total Baths
2
Full Baths
2,598
SqFt
$337
/SqFt
1974
Built
County:
Barnstable
Upcoming Open Houses
Sat, Oct 17, 11:00 AM - 1:00 PM
11 Regents Gate11 Regents Gate11 Regents Gate11 Regents Gate
Save
Ask
Tour
Hide
Share

Mortgage Calculator

Monthly Payment (Est.)

Enter an interest rate to see your estimated monthly payment.
Calculator powered by Showcase IDX, a Constellation1 Company. Copyright ©2026 Information is deemed reliable but not guaranteed.

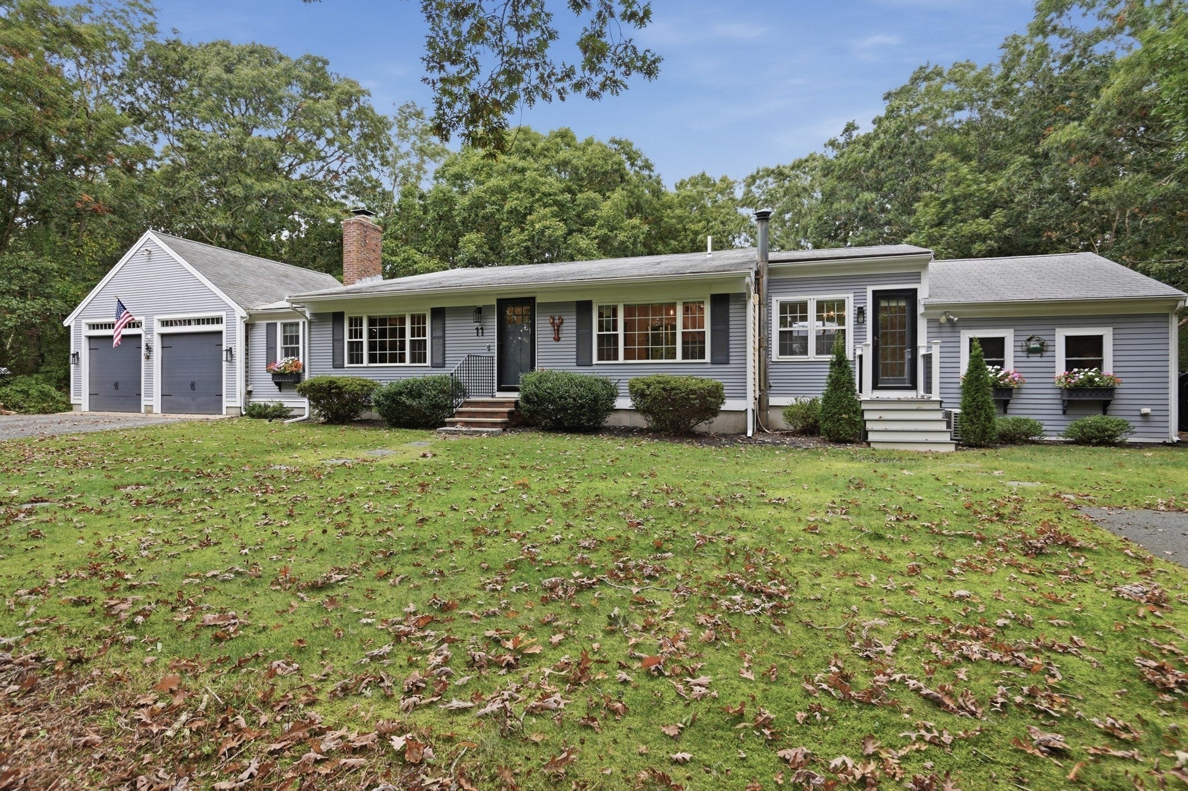
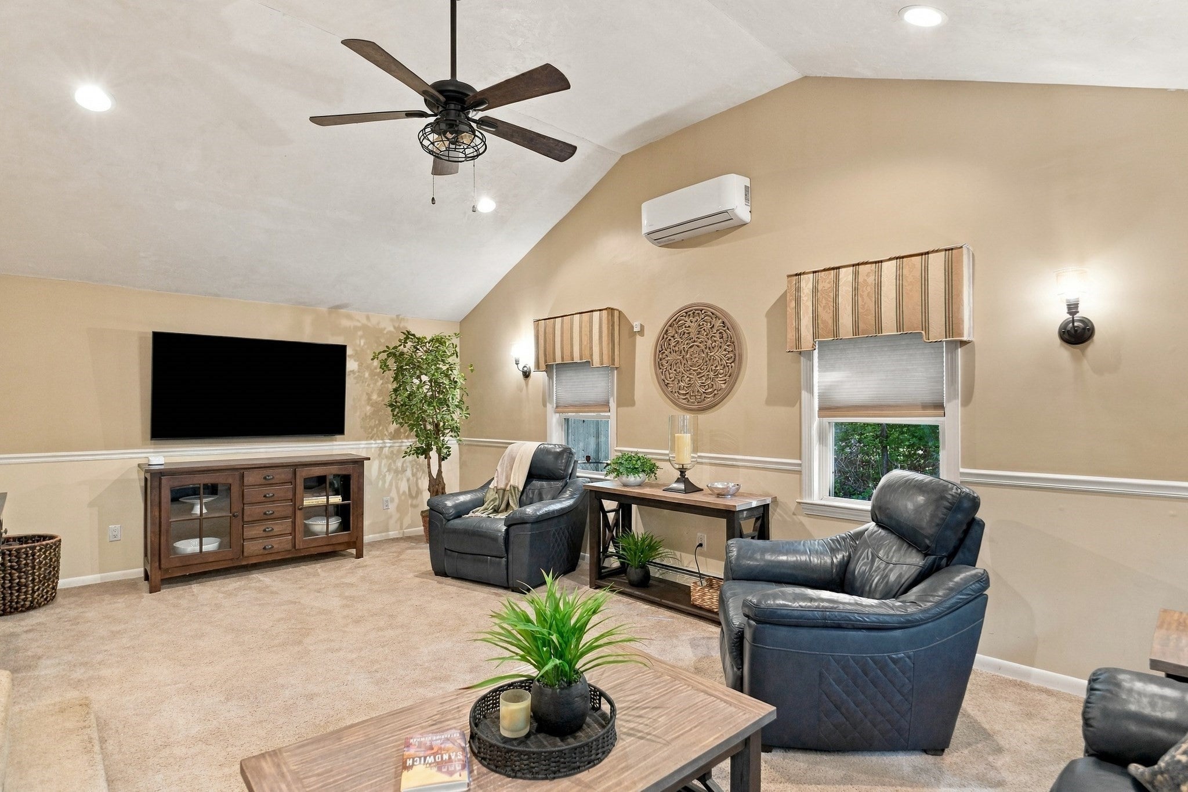
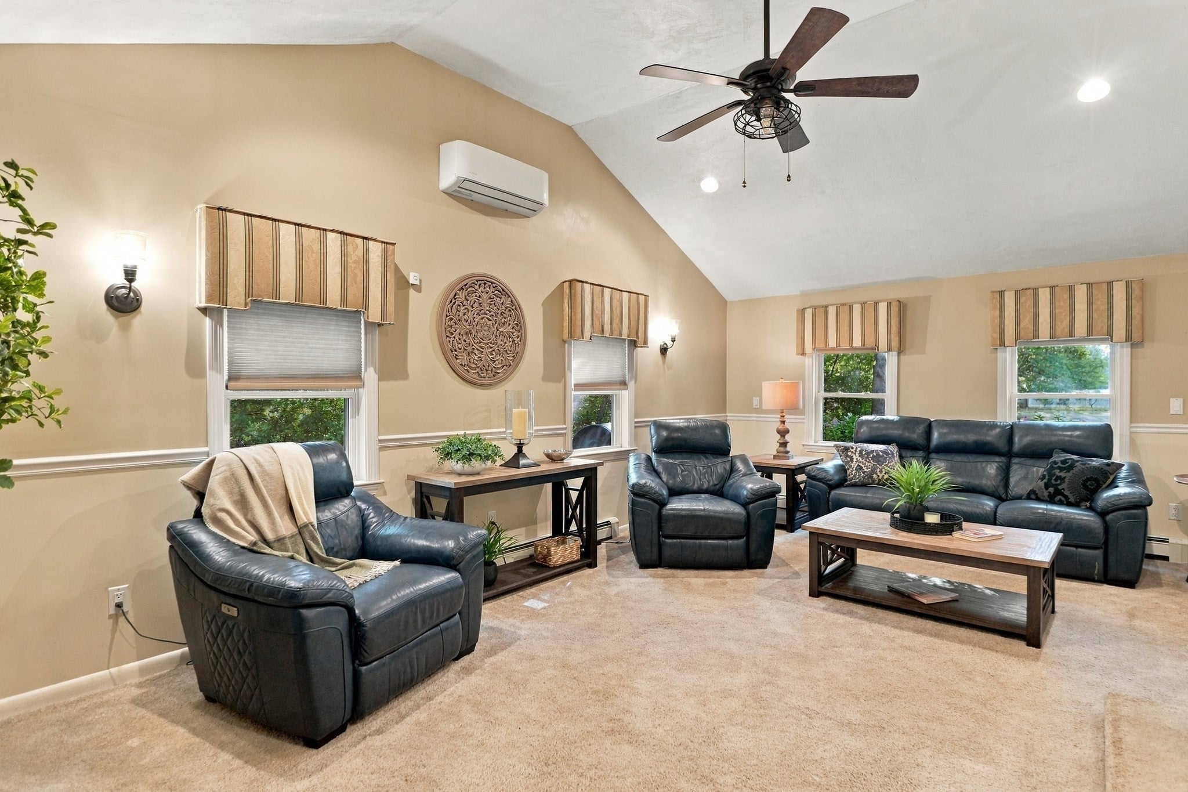
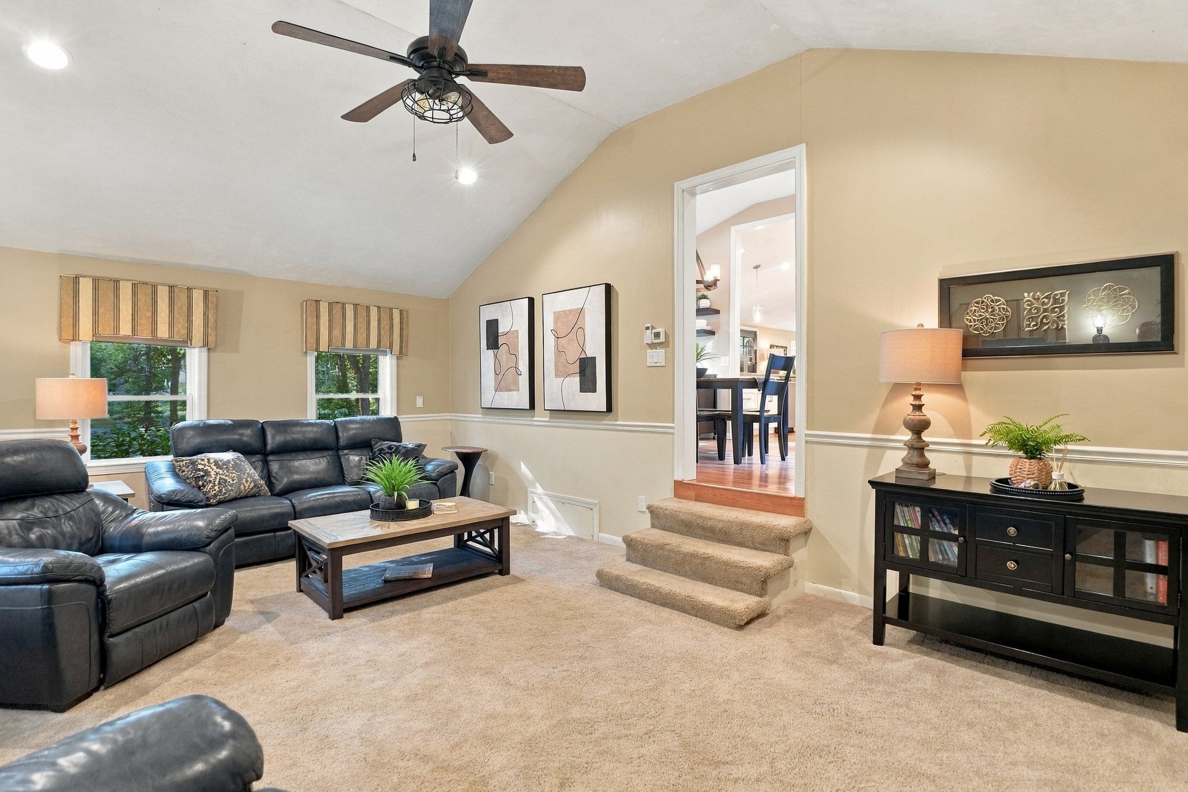
Welcome to 11 Regents Gate in Canterbury of Sandwich! This spacious, beautifully maintained, move-in-ready 3-bedroom, 2-bath home offers approximately 2,500 square feet of living space. The versatile layout features a generous family room, separate living room, and dining room, providing plenty of room to gather and entertain. With the holidays approaching, there's plenty of room to host and celebrate with family and friends. The finished basement recreation room offers additional flexibility for movie nights, hobbies, or games. Enjoy your morning coffee or unwind in the lovely screened porch overlooking the peaceful, wooded setting. A deck and fenced-in backyard provide additional outdoor space, while the attached 2-car garage with full attic offers excellent storage. Conveniently located near Sandwich's beautiful beaches, conservation areas, historic village, shops, and restaurants, this home is move-in ready and ready for you to enjoy!

Save
Ask
Tour
Hide
Share
Listing Snapshot
Price 
$875,000
Days On Site 
3 Days
Bedrooms 
3
Inside Area (SqFt) 
2,598 sqft
Total Baths 
2
Full Baths 
2
Partial Baths 
N/A
Lot Size 
0.46 Acres
Year Built 
1974
MLS® Number 
73589894
Status 
Active
Property Tax 
$8,446
HOA/Condo/Coop Fees 
N/A
Sq Ft Source 
Public Records
Friends & Family
Recent Activity
8 hours agoListing updated with changes from the MLS®
yesterdayStatus changed to Active
3 days agoListing first seen on site
General Features
Acres 
0.46
Attached Garage 
Yes
Disclosures 
Buyers and buyers agents to perform due diligence. Some photos may be virtually enhanced.Sellers to find suitable housing.Simply Safe Recording devices in use. TV in screen porch to stay. Sprinkler system in front only
Foundation 
Concrete Perimeter
Garage 
Yes
Garage Spaces 
2
Green Energy Efficient 
Thermostat
Parking 
PavedAttachedGarage
Parking Spaces 
14
Property Sub Type 
Single Family Residence
Sewer 
Private Sewer
SqFt Above 
2598
SqFt Total 
2598
Style 
Cape
Water Source 
Public
Zoning 
R-2
Interior Features
Appliances 
Electric Water HeaterWater Heater
Basement 
FullFinishedInterior Entry
Cooling 
Heat Pump
Electric 
220 VoltsCircuit Breakers
Fireplace 
Yes
Fireplace Features 
Dining Room
Fireplaces 
1
Flooring 
VinylCarpetConcreteHardwood
Heating 
Heat PumpBaseboardOil
Interior 
Recessed LightingCeiling Fan(s)
Laundry Features 
Electric Dryer HookupWasher Hookup
Window Features 
Insulated Windows
Bathroom 1 
Dimensions - 13x5Level - ThirdArea - 65
Bathroom 2 
Dimensions - 8x5Level - FirstArea - 40
Bedroom 2 
Dimensions - 10x15Level - ThirdArea - 150
Bedroom 3 
Dimensions - 12x10Level - FirstArea - 120
Bedroom 4 
Dimensions - 23x15Level - BasementArea - 345
Dining Room 
Dimensions - 16x13Level - SecondArea - 208
Family Room 
Dimensions - 20x15Level - FirstArea - 300
Kitchen 
Dimensions - 12x16Level - SecondArea - 192
Living Room 
Dimensions - 13x21Level - SecondArea - 273
Master Bedroom 
Dimensions - 22x12Level - ThirdArea - 264
Save
Ask
Tour
Hide
Share
Exterior Features
Exterior 
Rain GuttersStorage
Fencing 
Fenced
Lot Features 
Wooded
Other Structures 
Storage
Patio And Porch 
PorchScreenedDeck
Roof 
Shingle
Windows/Doors 
Insulated Windows
Community Features
Community Features 
Golf
Roads 
Paved
Listing courtesy of Tina Davis Chiruna of Lamacchia Realty, Inc.


The property listing data and information, or the Images, set forth herein were provided to MLS Property Information Network, Inc. from third party sources, including sellers, lessors, landlords, and public records, and were compiled by MLS Property Information Network, Inc. The property listing data and information, and the Images, are for the personal, non-commercial use of consumers having a good faith interest in purchasing, leasing or renting listed properties of the type displayed to them and may not be used for any purpose other than to identify prospective properties which such consumers may have a good faith interest in purchasing, leasing or renting. MLS Property Information Network, Inc. and its subscribers disclaim any and all representations and warranties as to the accuracy of the property listing data and information, or as to the accuracy of any of the Images, set forth herein.

Last checked 2026-10-16 11:07 PM UTC

Neighborhood & Commute
Source: Walkscore
Save
Ask
Tour
Hide
Share