

33 Archelaus PlWest Newbury, MA 01985
Mortgage Calculator
Monthly Payment (Est.)
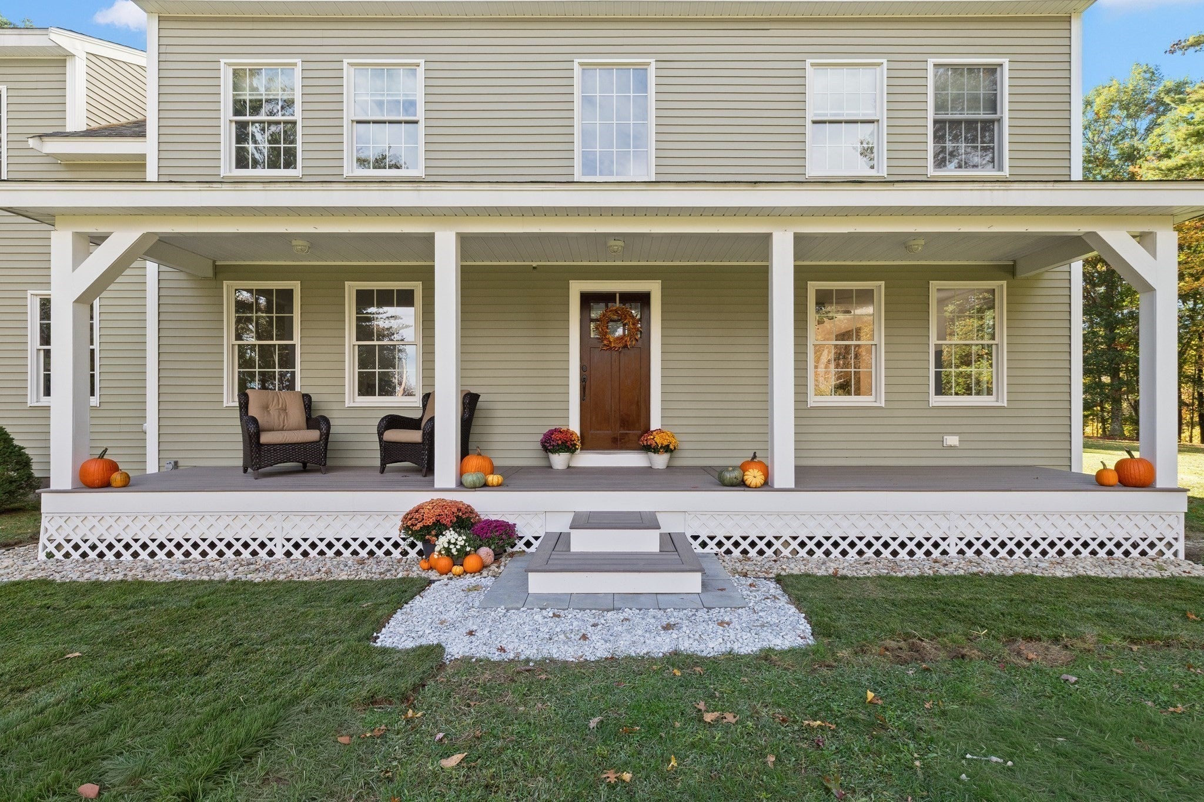
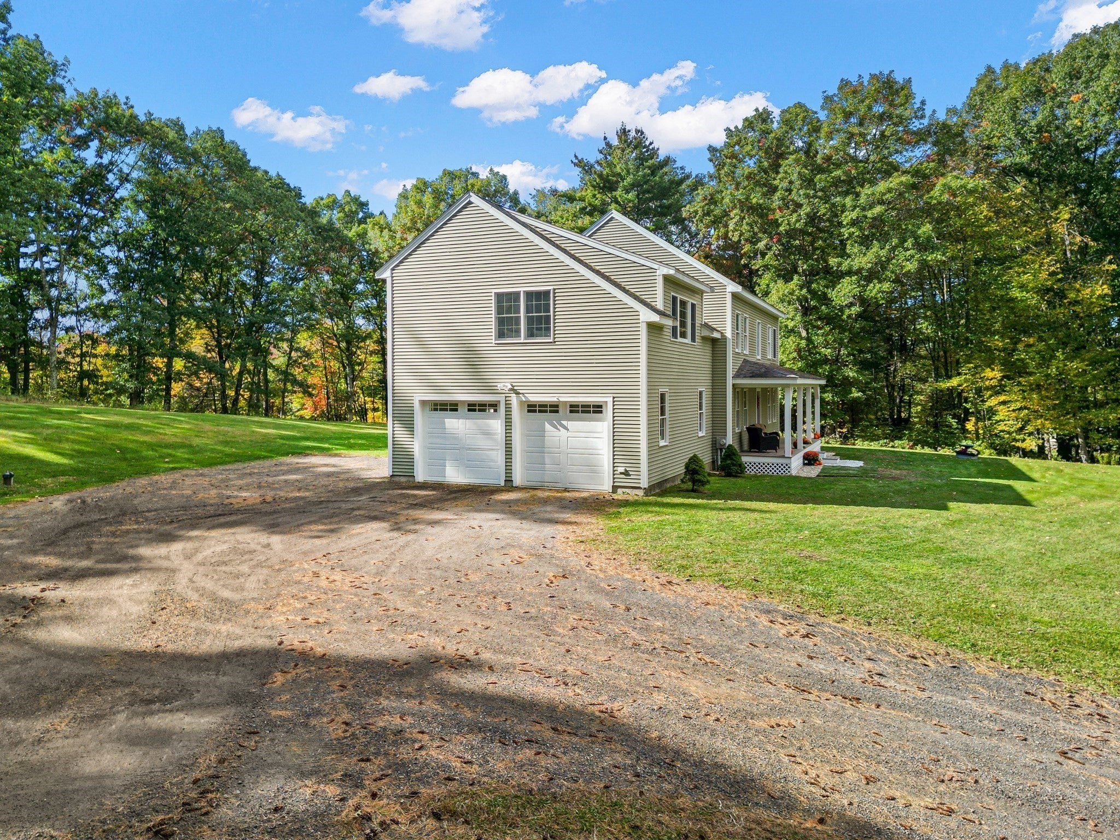
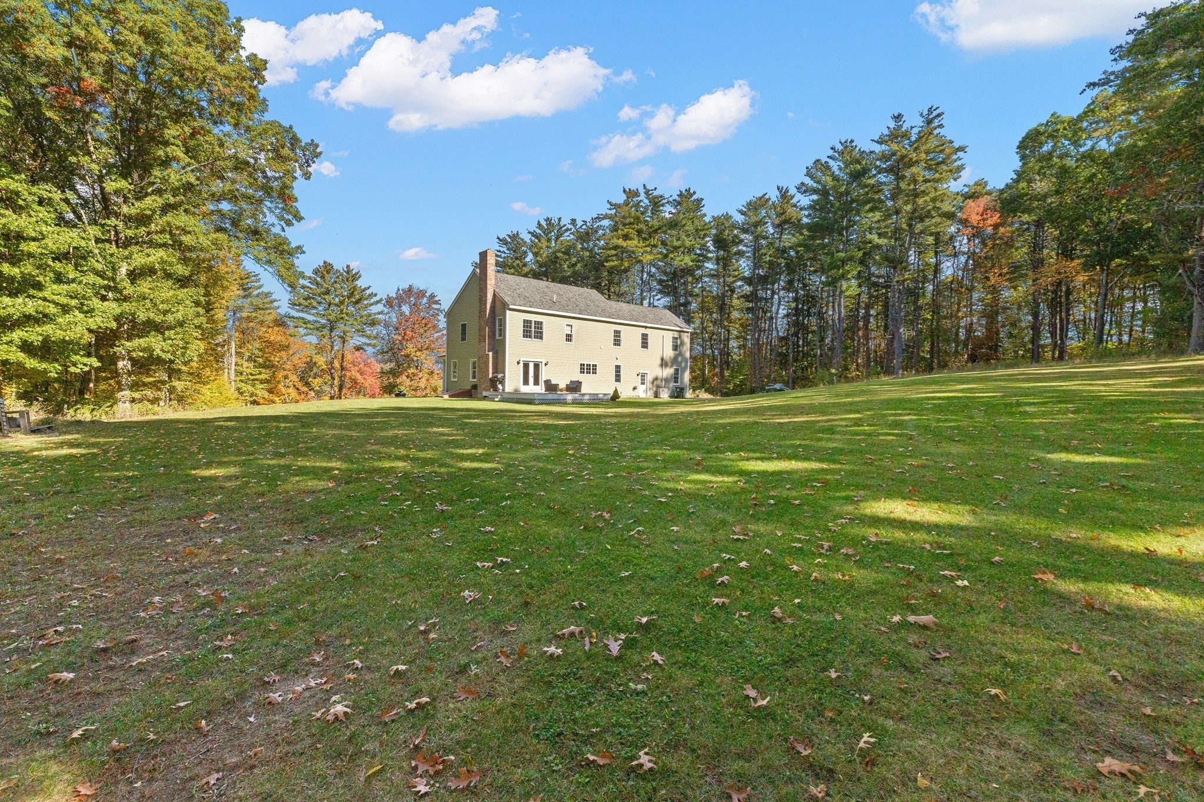
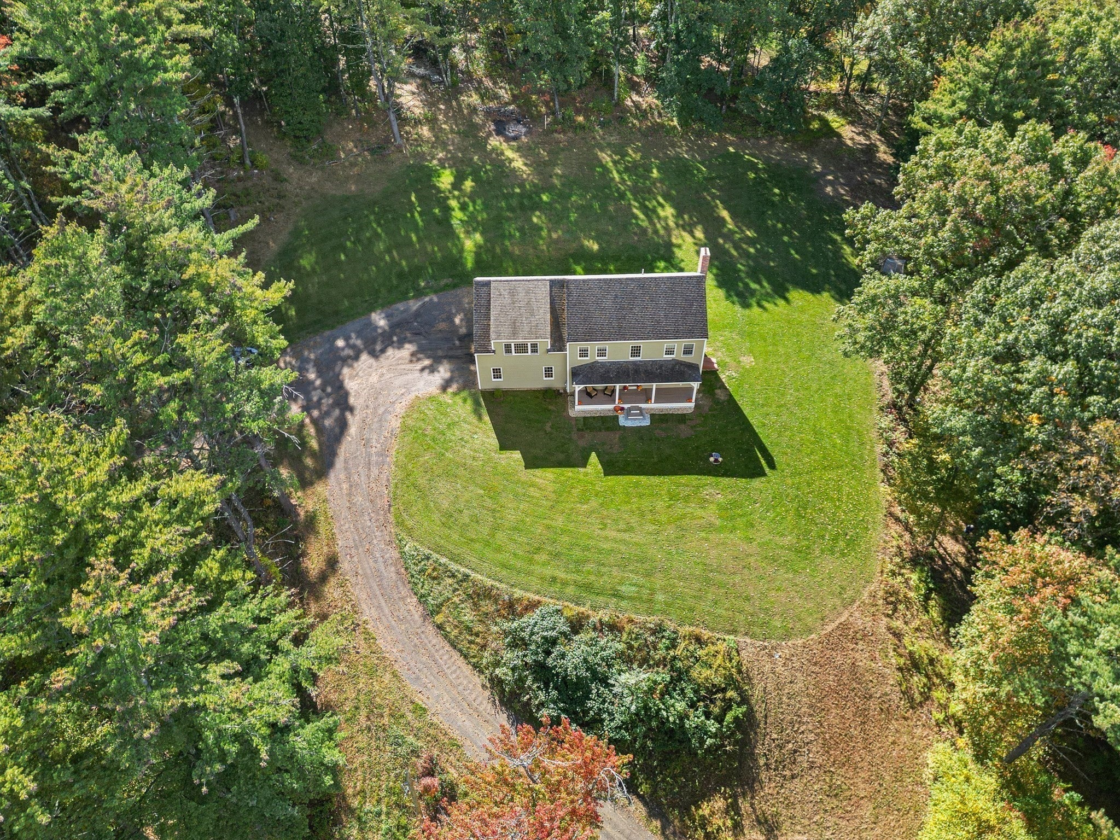
Enter an interest rate to see your estimated monthly payment.Welcome to this beautiful home set on a spacious lot with a gorgeous yard, picturesque countryside views, and plenty of privacy all sited at the end of a non-thru street. The large farmer’s porch offers the perfect spot to relax and take in the peaceful surroundings and view. Step inside to a welcoming two-story foyer and discover hardwood floors throughout the first floor and a bright, open-concept layout designed for both everyday living and entertaining. The well-appointed and spacious kitchen features granite countertops, stainless steel appliances, and a large center island perfect for cooking, gathering, and entertaining. The kitchen flows seamlessly into the dining area, complete with a cozy wood-burning stove and a spacious front-to-back living room with access to the deck overlooking the beautiful yard. A convenient half bath completes the first floor. Upstairs, the spacious primary suite offers a peaceful retreat, complete with a large walk-in closet featuring charming barn doors and a full bath with a double vanity and an expansive tiled shower. Two additional bedrooms, another full bath, and a second-floor laundry room provide comfort and convenience for everyday living. The full basement offers abundant storage space, and future expansion potential, while the attached two-car garage and ample parking add to the home’s practicality. With its inviting spaces, thoughtful layout, and beautiful private setting, this home offers the perfect blend of comfort, style, and country charm. FIRST SHOWINGS AT SUNDAY OPEN HOUSE NOON TO 1:30. HURRY, DON'T LET THIS ONE GET AWAY!
| 25 minutes ago | Listing updated with changes from the MLS | |
| 36 minutes ago | Status changed to Pending | |
| 2 weeks ago | Listing first seen on site |

The property listing data and information, or the Images, set forth herein were provided to MLS Property Information Network, Inc. from third party sources, including sellers, lessors, landlords, and public records, and were compiled by MLS Property Information Network, Inc. The property listing data and information, and the Images, are for the personal, non-commercial use of consumers having a good faith interest in purchasing, leasing or renting listed properties of the type displayed to them and may not be used for any purpose other than to identify prospective properties which such consumers may have a good faith interest in purchasing, leasing or renting. MLS Property Information Network, Inc. and its subscribers disclaim any and all representations and warranties as to the accuracy of the property listing data and information, or as to the accuracy of any of the Images, set forth herein.
Last checked 2026-10-30 07:33 AM UTC