

Save
Ask
Tour
Hide
$1,579,000
23 Days On Site
683 East 5th StBoston, MA 02127
Triplex|Pending
8
Beds
3
Total Baths
3
Full Baths
3,198
SqFt
$494
/SqFt
1905
Built
County:
Suffolk
Save
Ask
Tour
Hide
Mortgage Calculator
Monthly Payment (Est.)
Enter an interest rate to see your estimated monthly payment.Calculator powered by Showcase IDX, a Constellation1 Company. Copyright ©2026 Information is deemed reliable but not guaranteed.
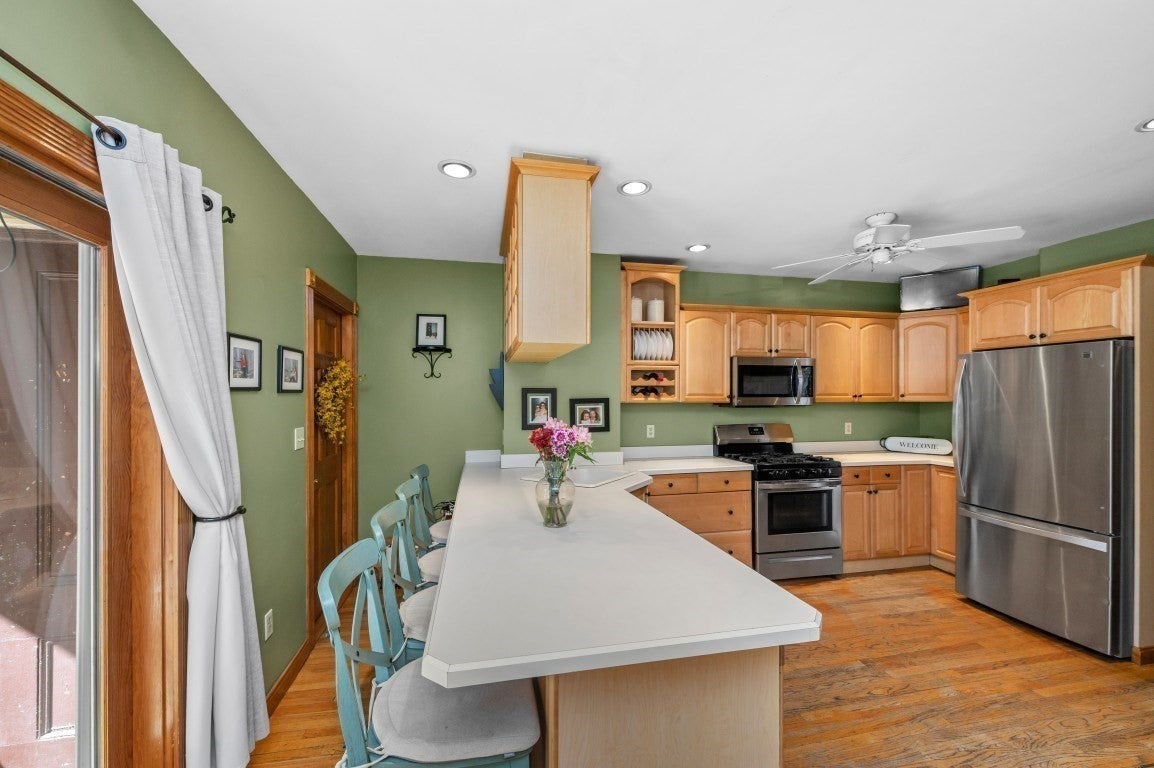
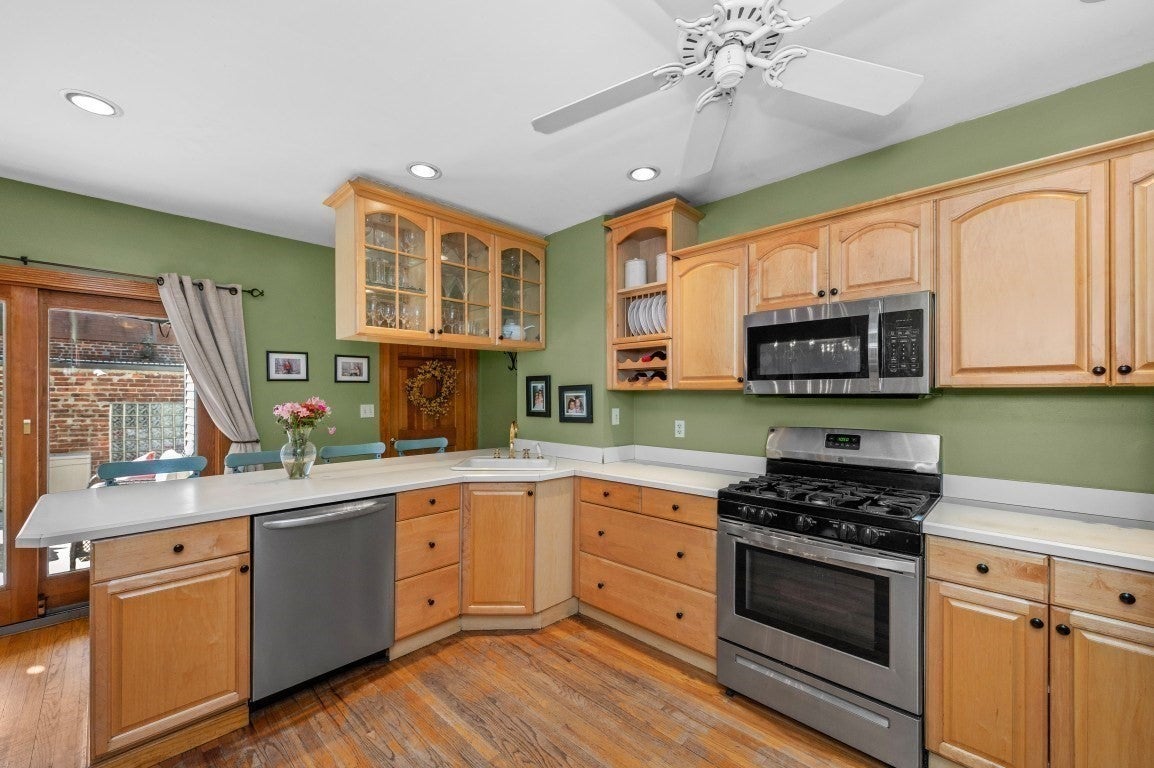
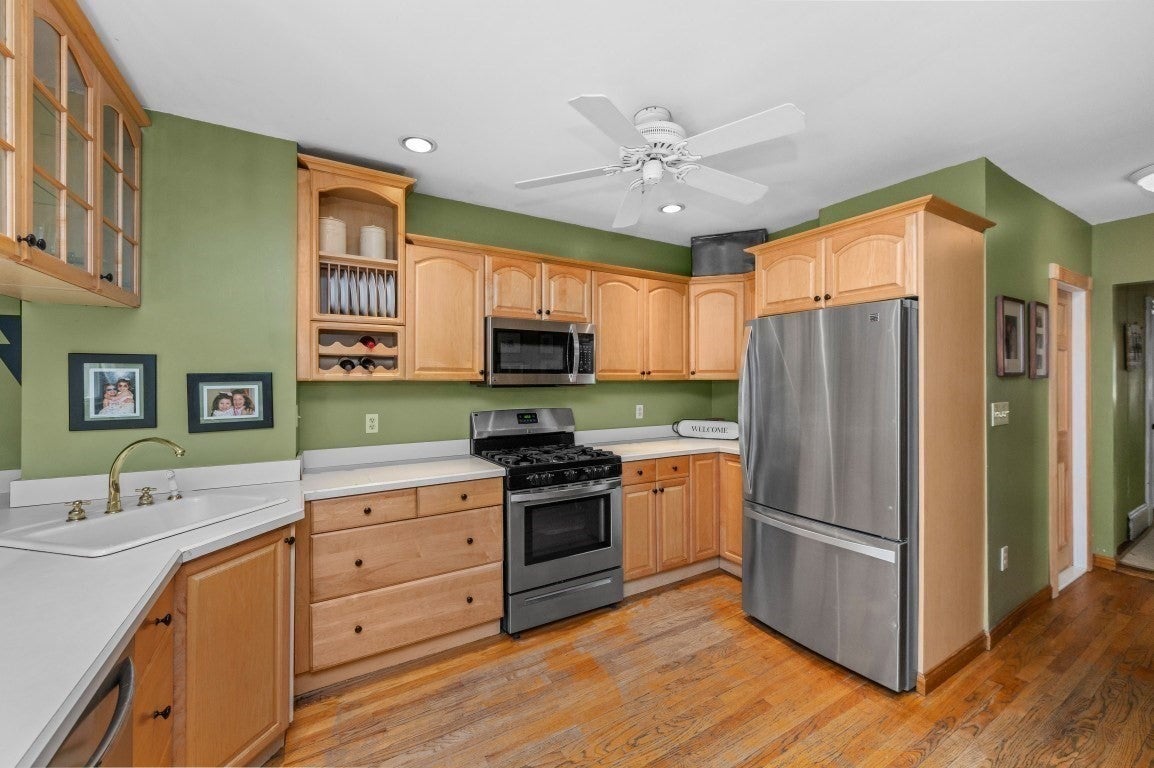
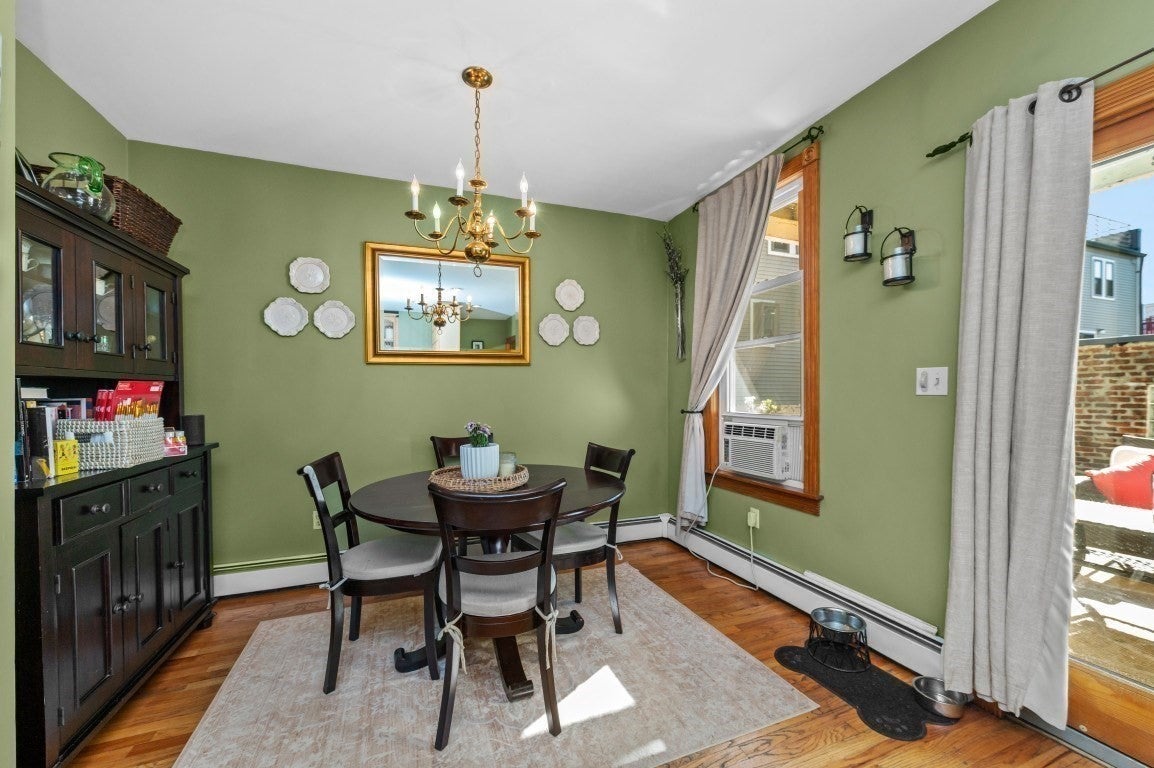
Don’t miss this exceptional opportunity for a developer or investor - perfect for a condo conversion or high yielding rental portfolio. Unit 2 is completely gutted to the studs, offering a seamless head start on construction and the flexibility to reconfigure. Both unit 2 and 3 have the layout flexibility to be converted into high demand 3-bedroom configuration. Unit 1 is 2 bed and 1 bathroom and has a large extended deck perfect for entertaining, while unit 2 and 3 both feature private outdoor decks. This multi family is 3 blocks from everything South Boston has to offer(beach, restaurants, stores, bus lines).
Save
Ask
Tour
Hide
Listing Snapshot
Price
$1,579,000
Days On Site
23 Days
Bedrooms
8
Inside Area (SqFt)
3,198 sqft
Total Baths
3
Full Baths
3
Partial Baths
N/A
Lot Size
0.04 Acres
Year Built
1905
MLS Number
73589853
Status
Pending
Property Tax
$17,098
HOA/Condo/Coop Fees
N/A
Sq Ft Source
Public Records
Friends & Family
Recent Activity
| 4 days ago | Listing updated with changes from the MLS | |
| 4 days ago | Status changed to Pending | |
| 3 weeks ago | Listing first seen on site |
General Features
Acres
0.04
Disclosures
Buyer and buyers agent to do own due diligence. Bedroom count is from public recordbuyer to verify all info. Sold as is.
Foundation
Concrete Perimeter
Number Of Stories
3
Property Sub Type
Triplex
Sewer
Public Sewer
SqFt Above
3198
SqFt Total
3198
Water Source
Public
Zoning
R3
Interior Features
Fireplace
Yes
Fireplaces
1
Save
Ask
Tour
Hide
Exterior Features
Lot Features
Other
Community Features
MLS Area
South Boston
Listing courtesy of Jennifer Reidy of Seaport Realty Group

The property listing data and information, or the Images, set forth herein were provided to MLS Property Information Network, Inc. from third party sources, including sellers, lessors, landlords, and public records, and were compiled by MLS Property Information Network, Inc. The property listing data and information, and the Images, are for the personal, non-commercial use of consumers having a good faith interest in purchasing, leasing or renting listed properties of the type displayed to them and may not be used for any purpose other than to identify prospective properties which such consumers may have a good faith interest in purchasing, leasing or renting. MLS Property Information Network, Inc. and its subscribers disclaim any and all representations and warranties as to the accuracy of the property listing data and information, or as to the accuracy of any of the Images, set forth herein.
Last checked 2026-11-05 10:36 PM UTC
The property listing data and information, or the Images, set forth herein were provided to MLS Property Information Network, Inc. from third party sources, including sellers, lessors, landlords, and public records, and were compiled by MLS Property Information Network, Inc. The property listing data and information, and the Images, are for the personal, non-commercial use of consumers having a good faith interest in purchasing, leasing or renting listed properties of the type displayed to them and may not be used for any purpose other than to identify prospective properties which such consumers may have a good faith interest in purchasing, leasing or renting. MLS Property Information Network, Inc. and its subscribers disclaim any and all representations and warranties as to the accuracy of the property listing data and information, or as to the accuracy of any of the Images, set forth herein.
Last checked 2026-11-05 10:36 PM UTC
Neighborhood & Commute
Source: Walkscore
Save
Ask
Tour
Hide