Save
Ask
Tour
Hide
Share
$795,000
23 Days On Site

10 Meier Farm
Whitman, MA 02382

Single Family Residence|Pending
4
Beds
2
Total Baths
2
Full Baths
2,460
SqFt
$323
/SqFt
1999
Built
County:
Plymouth
10 Meier Farm10 Meier Farm10 Meier Farm10 Meier Farm
Save
Ask
Tour
Hide
Share

Mortgage Calculator

Monthly Payment (Est.)

Enter an interest rate to see your estimated monthly payment.
Calculator powered by Showcase IDX, a Constellation1 Company. Copyright ©2026 Information is deemed reliable but not guaranteed.

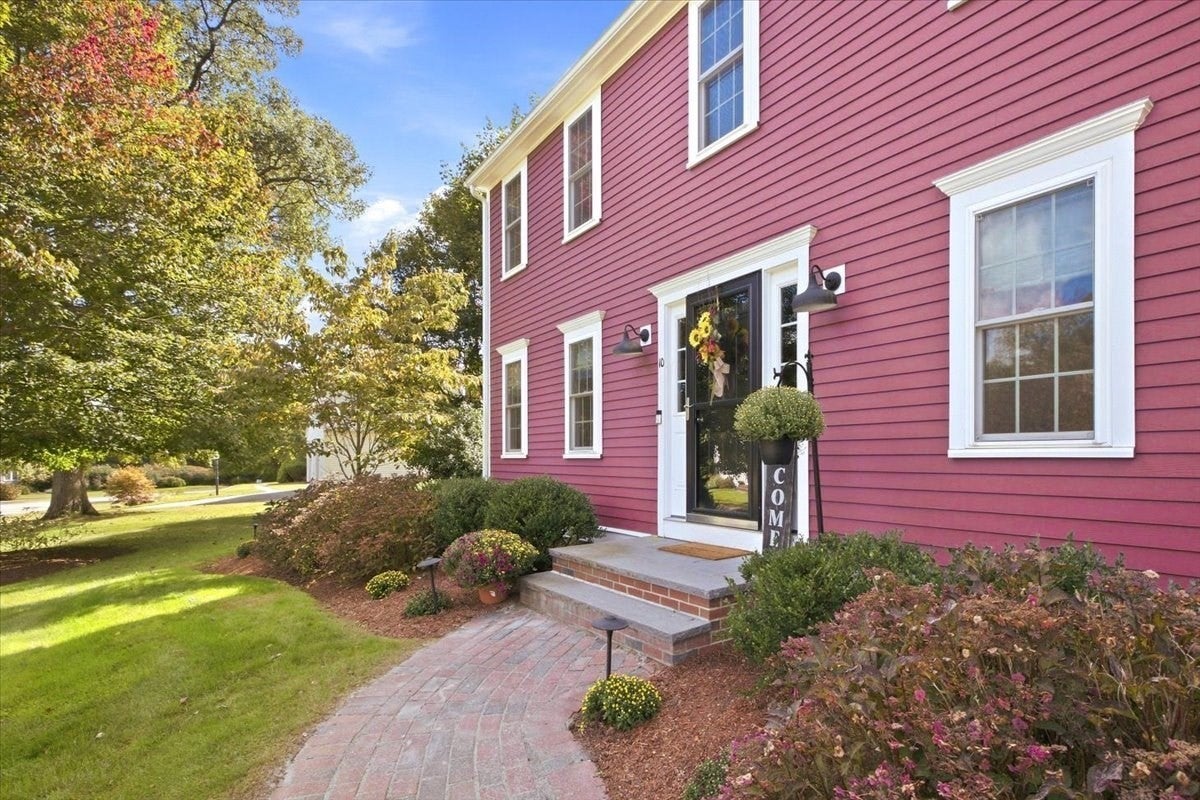
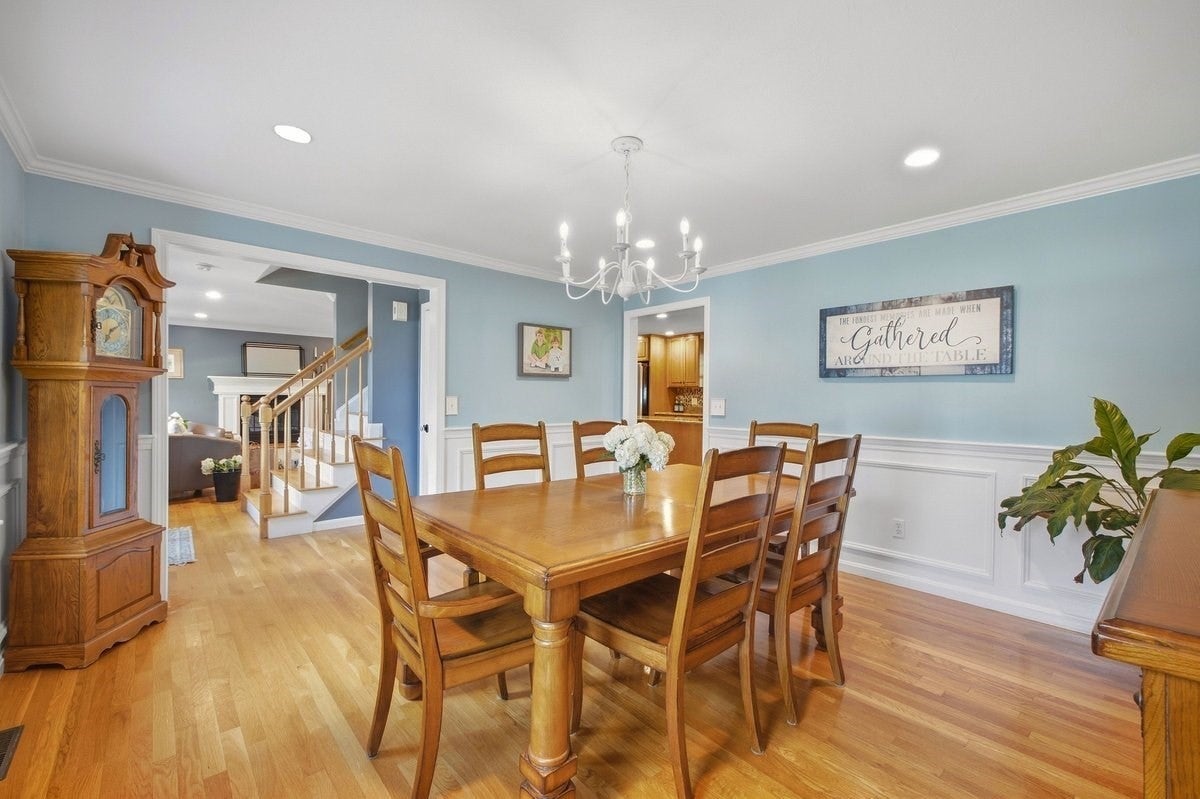
Tucked at the end of a quiet cul-de-sac, this custom-built Colonial offers space and privacy, yet sits close to everything Whitman has to offer. The open floor plan connects the kitchen, dining, and living areas, anchored by a cozy fireplace, so everyone stays part of the conversation. Off the kitchen, a sunny breakfast nook opens through a slider to a large deck with an awning, overlooking the expansive backyard. Guests can drift easily from the fireside to the deck and back, making this a home designed for entertaining. Upstairs you’ll find four bedrooms and a spacious family room...a flexible space for movie nights, a playroom, a home gym, or a quiet place to work. The large, fully fenced backyard is framed by mature landscaping, with an above-ground pool made for summer afternoons and weekend gatherings. Irrigation keeps the grounds green, central air keeps things comfortable year-round, and a whole-house generator means peace of mind through every New England storm. Commuters will love being just minutes from both the Whitman and Abington commuter rail stations, with an easy ride into Boston. Whitman Center is also close by for coffee, dining, and small-town charm. Built with care, loved by one owner, and ready for its next chapter. **Deadline for offers 12pm Sunday 10/18.**

Save
Ask
Tour
Hide
Share
Listing Snapshot
Price 
$795,000
Days On Site 
23 Days
Bedrooms 
4
Inside Area (SqFt) 
2,460 sqft
Total Baths 
2
Full Baths 
2
Partial Baths 
N/A
Lot Size 
0.68 Acres
Year Built 
1999
MLS Number 
73589838
Status 
Pending
Property Tax 
$9,044
HOA/Condo/Coop Fees 
N/A
Sq Ft Source 
Public Records
Friends & Family
Recent Activity
5 days agoListing updated with changes from the MLS
5 days agoStatus changed to Pending
3 weeks agoListing first seen on site
General Features
Acres 
0.68
Attached Garage 
Yes
Disclosures 
**Deadline for offers 12pm Sunday 10/18.** One bedroom being used as a craft room; another is being used as a home office. Seller prefers early February closing....speak to agent. Seller reports occasional seepage at basement window during heavy rainstorms.
Foundation 
Concrete Perimeter
Garage 
Yes
Garage Spaces 
2
Parking 
AttachedGarage Faces SidePavedGarage
Parking Spaces 
6
Property Sub Type 
Single Family Residence
Sewer 
Public Sewer
SqFt Above 
2460
SqFt Total 
2460
Style 
Colonial
Water Source 
Private
Zoning 
A1
Interior Features
Basement 
FullUnfinished
Cooling 
Central AirZoned
Fireplace 
Yes
Fireplace Features 
Living Room
Fireplaces 
1
Heating 
Natural GasForced AirZoned
Interior 
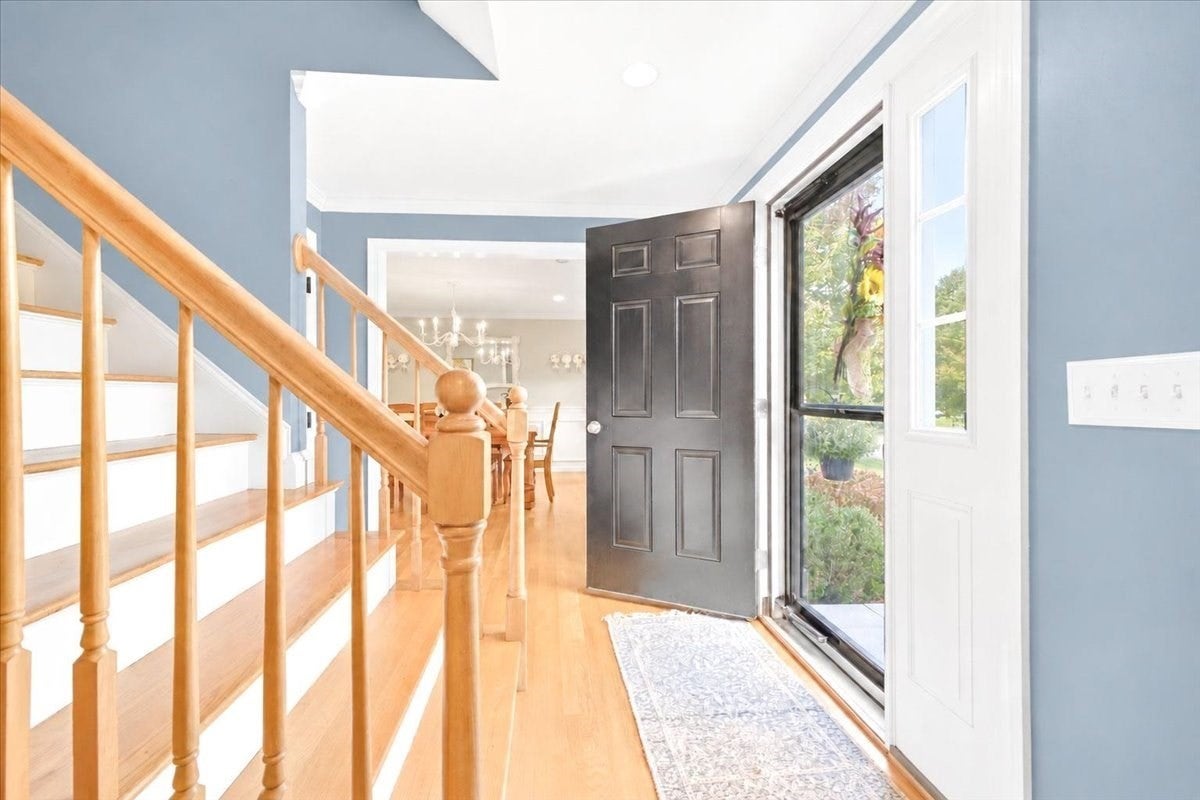
Entrance FoyerRecessed LightingWalk-In Closet(s)Ceiling Fan(s)Vaulted Ceiling(s)Crown Molding
Laundry Features 
Electric Dryer HookupWasher HookupIn Basement
Bathroom 1 
Dimensions - 6x8Level - FirstArea - 48
Bathroom 2 
Dimensions - 8x7Level - SecondArea - 56
Bedroom 2 
Dimensions - 13x13Level - SecondArea - 169
Bedroom 3 
Dimensions - 10x12Level - SecondArea - 120
Bedroom 4 
Dimensions - 11x7Level - SecondArea - 77
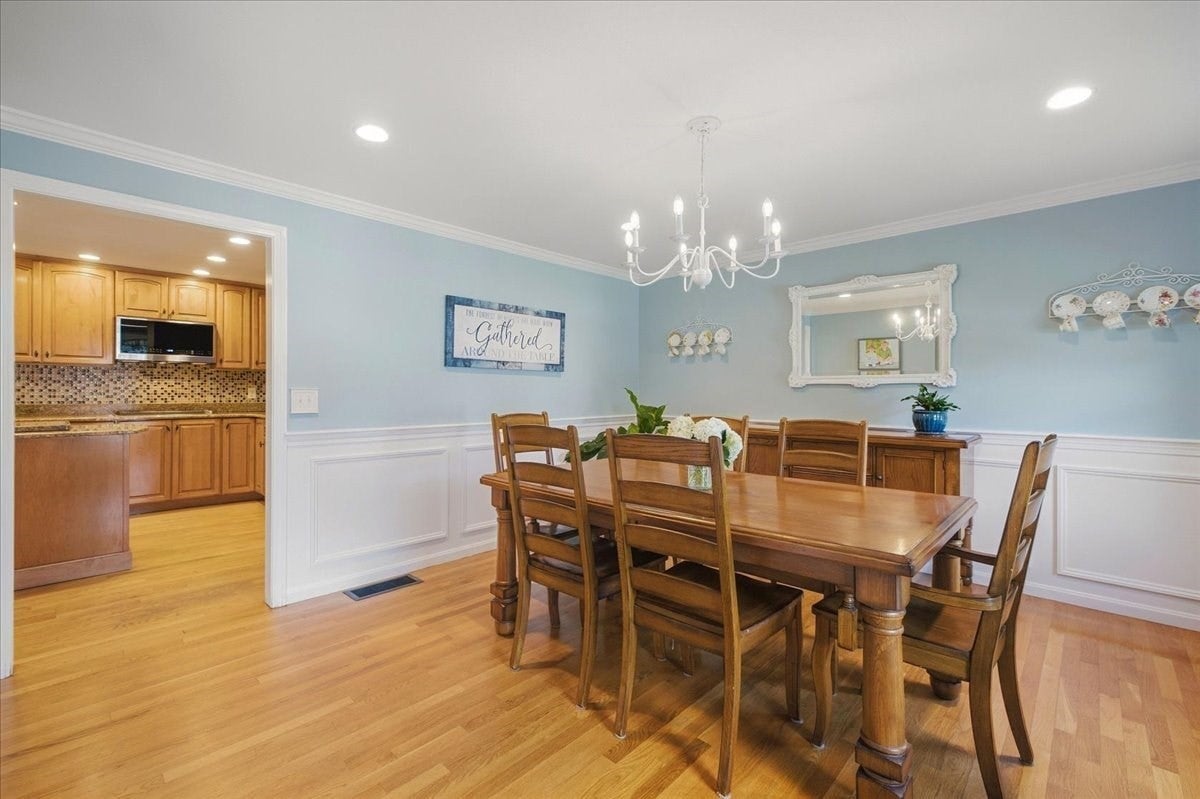
Dining Room 
Dimensions - 13x13Level - FirstArea - 169
Family Room 
Dimensions - 24x24Level - SecondArea - 576
Kitchen 
Dimensions - 18x12Level - FirstArea - 216
Living Room 
Dimensions - 13x14Level - FirstArea - 182
Master Bedroom 
Dimensions - 15x14Level - SecondArea - 210
Save
Ask
Tour
Hide
Share
Exterior Features
Construction Details 
Frame
Exterior 
Rain GuttersStorage
Fencing 
Fenced
Lot Features 
ClearedLevelLandscaped
Other Structures 
Storage
Patio And Porch 
DeckCoveredPatio
Pool Features 
Above GroundPrivate
Private Pool 
Yes
Roof 
Shingle
Community Features
Community Features 
ParkGolf
Listing courtesy of Katrina McGrail of Compass


The property listing data and information, or the Images, set forth herein were provided to MLS Property Information Network, Inc. from third party sources, including sellers, lessors, landlords, and public records, and were compiled by MLS Property Information Network, Inc. The property listing data and information, and the Images, are for the personal, non-commercial use of consumers having a good faith interest in purchasing, leasing or renting listed properties of the type displayed to them and may not be used for any purpose other than to identify prospective properties which such consumers may have a good faith interest in purchasing, leasing or renting. MLS Property Information Network, Inc. and its subscribers disclaim any and all representations and warranties as to the accuracy of the property listing data and information, or as to the accuracy of any of the Images, set forth herein.

Last checked 2026-11-06 12:59 AM UTC

Neighborhood & Commute
Source: Walkscore
Save
Ask
Tour
Hide
Share