

81 Morgan StRandolph, MA 02368
Mortgage Calculator
Monthly Payment (Est.)
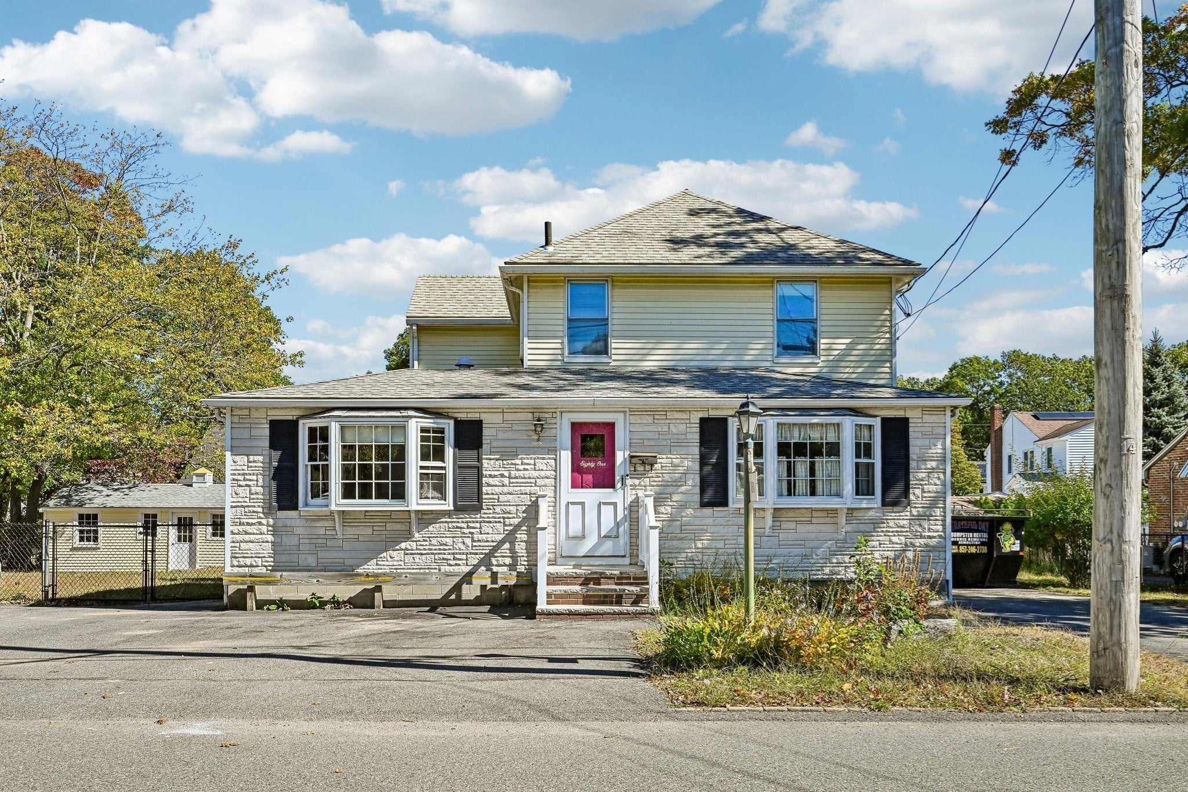
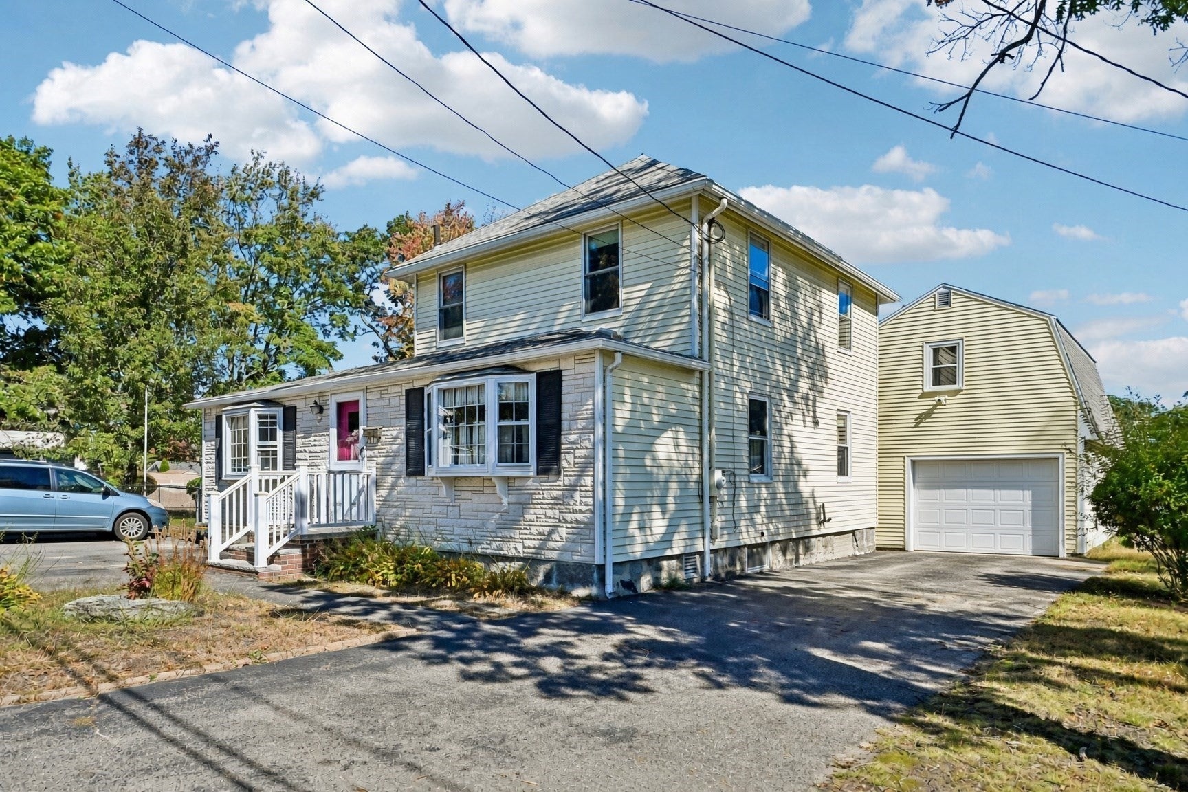
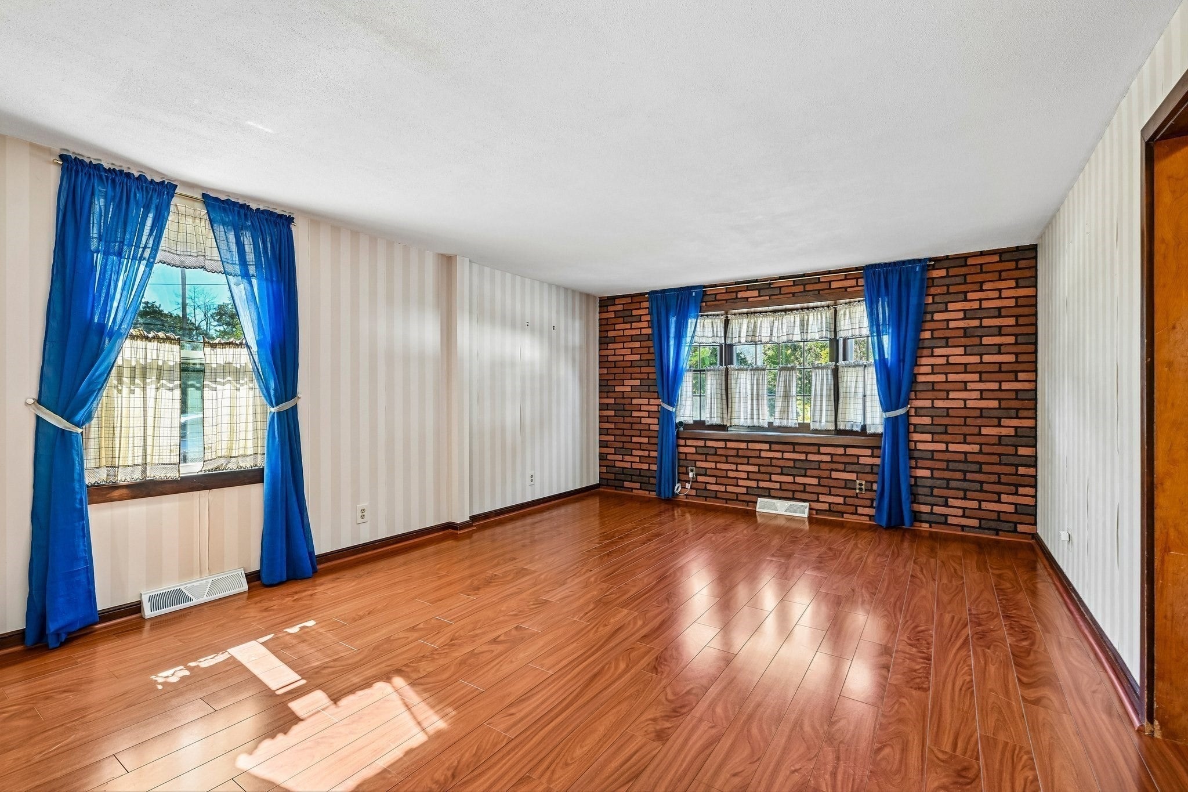
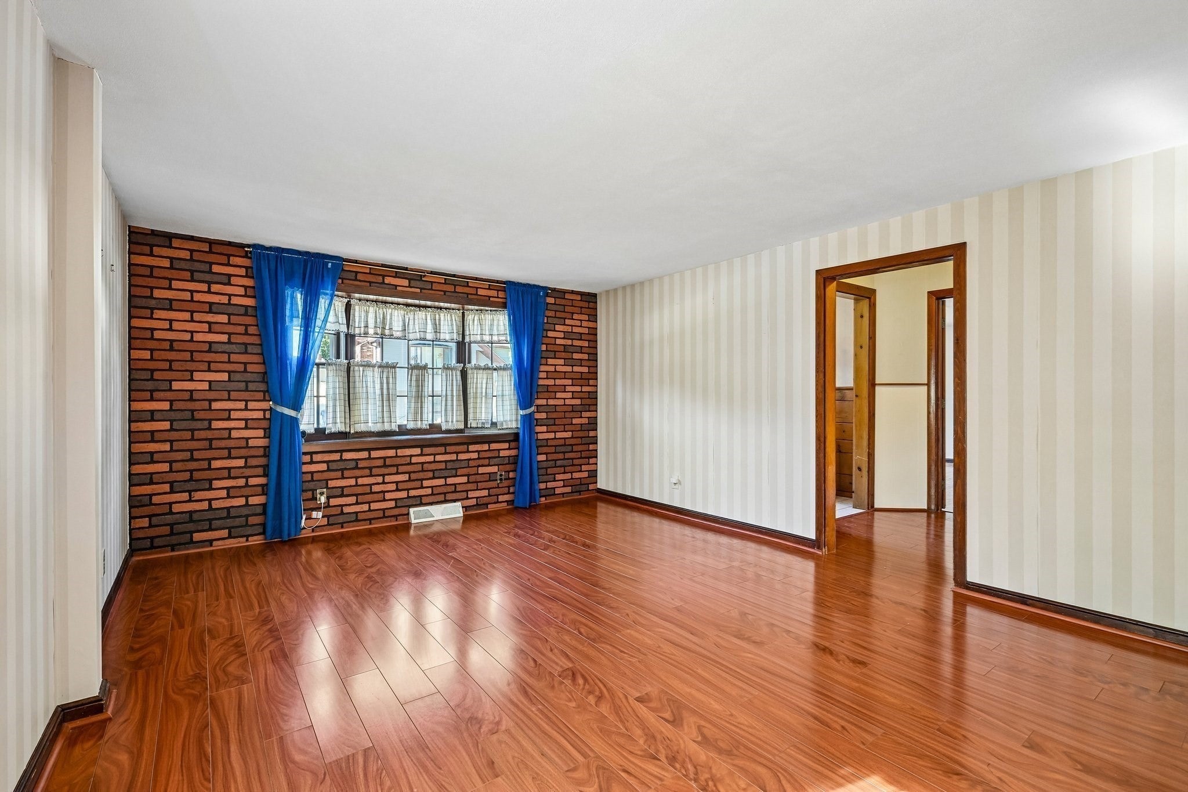
Enter an interest rate to see your estimated monthly payment.This is the one! Welcome to 81 Morgan Street... A well-kept 4-bedroom, 2-bath Colonial on a corner lot in one of Randolph’s finest neighborhoods. Close to major highways and public transportation, and minutes from the Blue Hills Reservation with it's 7,000+ acres of hiking trails, mountain biking, fishing, swimming, & winter sporting activities. The home boasts a fully fenced 12,500+ sq. ft. yard with a storage shed and an oversized heated garage & shop provides extra storage and work area. Bonus room above the garage not included in the GLA and would make a great office or studio. Inside the home you'll find a coveted first-floor primary bedroom with an en suite full bath & walk-in closet. Upstairs features 3 additional bedrooms and a second full bath. Utilities include 150-amp circuit breakers and 2024 hot water tank. Tons of parking with 2 driveways for you and guests. Don't miss this one! Come to the Open House or call for a private showing today!
| 2 days ago | Listing updated with changes from the MLS® | |
| 3 days ago | Listing first seen on site |

The property listing data and information, or the Images, set forth herein were provided to MLS Property Information Network, Inc. from third party sources, including sellers, lessors, landlords, and public records, and were compiled by MLS Property Information Network, Inc. The property listing data and information, and the Images, are for the personal, non-commercial use of consumers having a good faith interest in purchasing, leasing or renting listed properties of the type displayed to them and may not be used for any purpose other than to identify prospective properties which such consumers may have a good faith interest in purchasing, leasing or renting. MLS Property Information Network, Inc. and its subscribers disclaim any and all representations and warranties as to the accuracy of the property listing data and information, or as to the accuracy of any of the Images, set forth herein.
Last checked 2026-10-16 05:14 PM UTC