Save
Ask
Tour
Hide
Share
$825,000
23 Days On Site

55 Hill St
Lakeville, MA 02347

For Sale|Single Family Residence|Active
3
Beds
4
Total Baths
2
Full Baths
2
Partial Baths
3,058
SqFt
$270
/SqFt
1986
Built
County:
Plymouth
55 Hill St55 Hill St55 Hill St55 Hill St
Save
Ask
Tour
Hide
Share

Mortgage Calculator

Monthly Payment (Est.)

Enter an interest rate to see your estimated monthly payment.
Calculator powered by Showcase IDX, a Constellation1 Company. Copyright ©2026 Information is deemed reliable but not guaranteed.

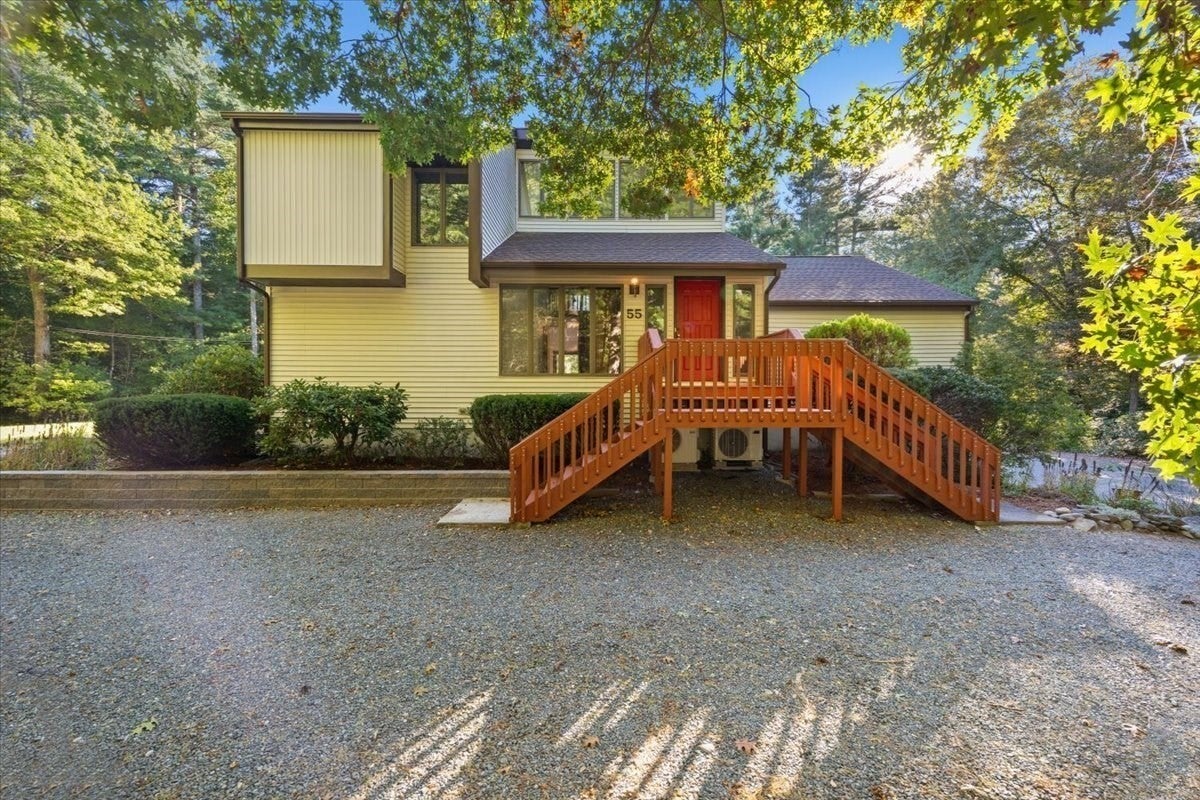
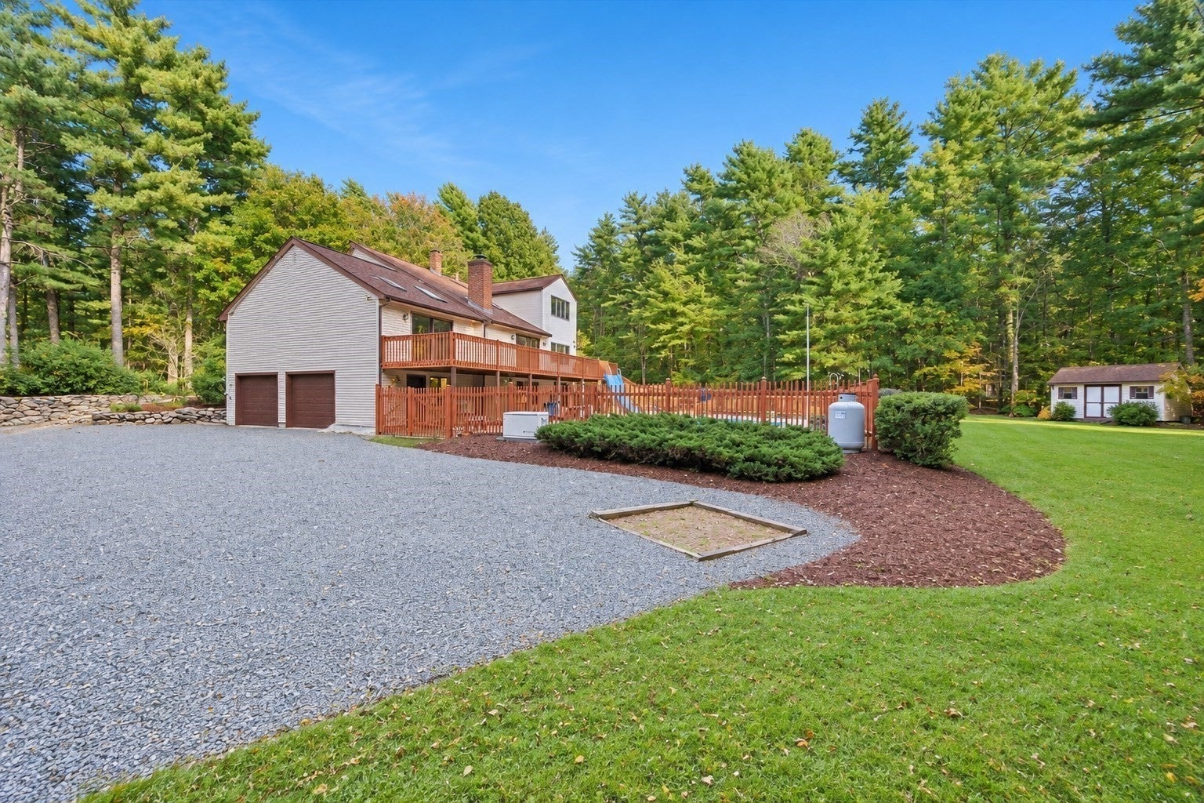
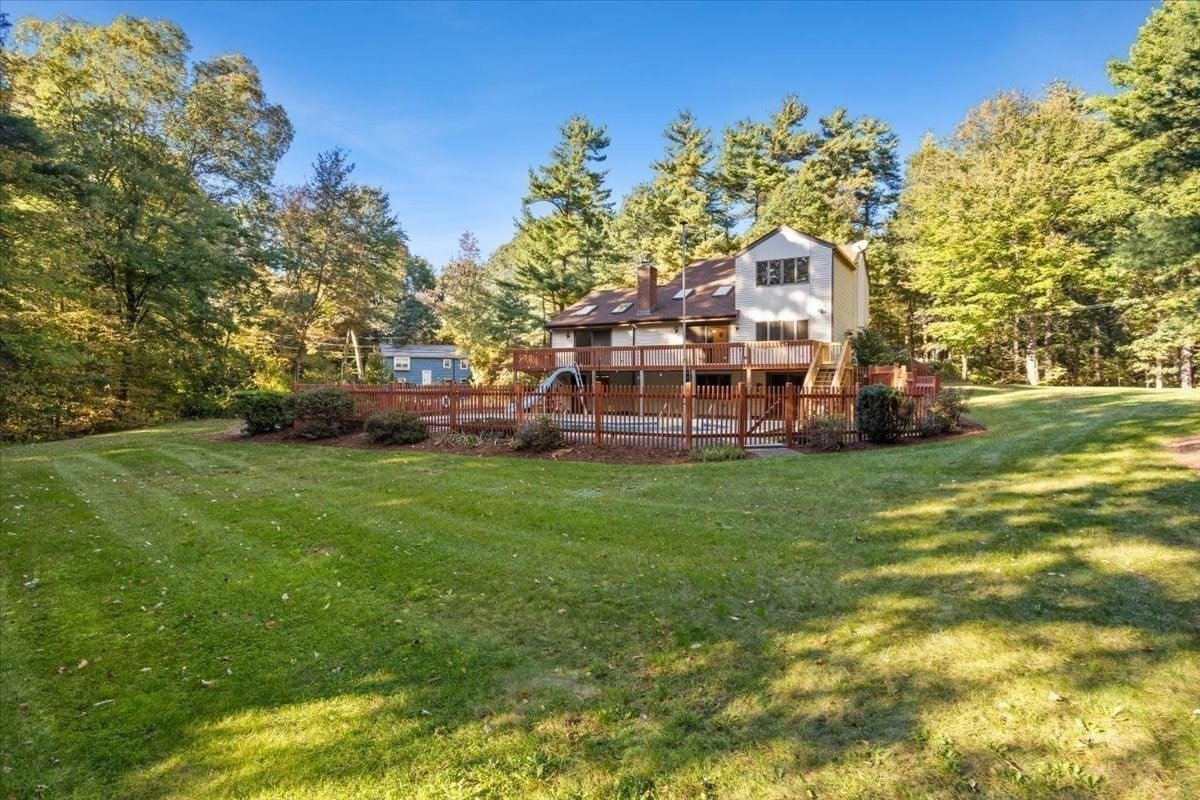
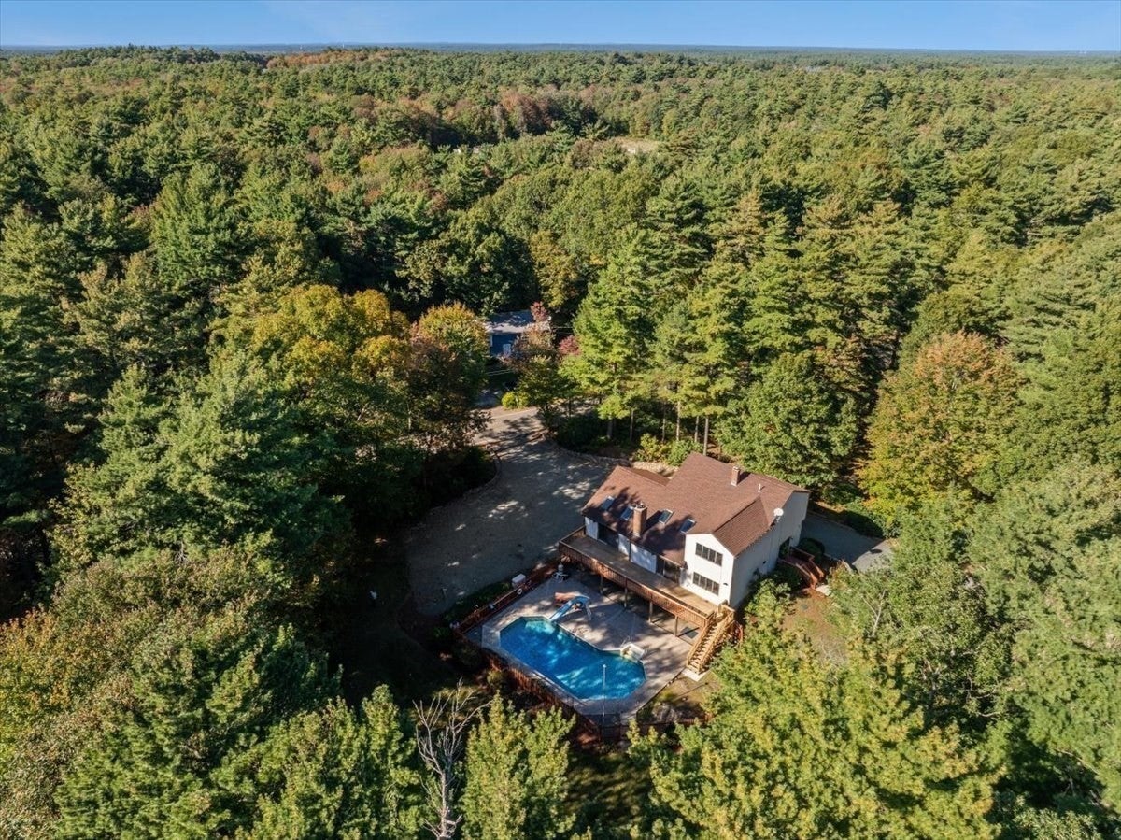
Enjoy the space, style, and peace of mind that come with a home where so many of the big-ticket renovations have already been completed! This impressive contemporary home with over 3000 sq. ft of living space sits on a quiet, wooded corner lot on 1.61 acres in Lakeville, offering 3 bedrooms, 2 full bathrooms, 2 half bathrooms, and a finished basement with exciting potential for an in-law setup, extended family, or flexible additional living space. Over the past year, extensive updates have transformed this property, including a brand-new kitchen, luxury vinyl plank flooring throughout, new roof, gutters, trim, skylights, mini-splits and condenser, plus fresh paint throughout. The bathrooms have also been refreshed with new countertops, sinks, and toilets. Outside, enjoy a new deck, stairs, and retaining wall, along with an oversized inground pool featuring a new pump and cover—perfect for summer entertaining, relaxing, and making memories with family and friends. With substantial investments already made, you can spend less time worrying about costly renovations and more time enjoying everything this property has to offer. From the versatile finished basement to the expansive pool and peaceful, nature-filled setting, this home offers space, flexibility, and exceptional value. You don't want to miss out on this one!

Save
Ask
Tour
Hide
Share
Listing Snapshot
Price 
$825,000
Days On Site 
23 Days
Bedrooms 
3
Inside Area (SqFt) 
3,058 sqft
Total Baths 
4
Full Baths 
2
Partial Baths 
2
Lot Size 
1.61 Acres
Year Built 
1986
MLS Number 
73589813
Status 
Active
Property Tax 
$6,564
HOA/Condo/Coop Fees 
N/A
Sq Ft Source 
Public Records
Friends & Family
Recent Activity
3 weeks agoListing updated with changes from the MLS
3 weeks agoListing first seen on site
General Features
Acres 
1.61
Attached Garage 
Yes
Foundation 
Concrete Perimeter
Garage 
Yes
Garage Spaces 
2
Parking 
AttachedGarage Door OpenerOff StreetGarage
Parking Spaces 
12
Property Sub Type 
Single Family Residence
Sewer 
Private Sewer
SqFt Above 
2844
SqFt Below 
214
SqFt Total 
3058
Style 
Contemporary
Water Source 
Private
Zoning 
RES
Interior Features
Appliances 
Water HeaterRangeDishwasherMicrowaveRefrigerator
Basement 
FullFinishedWalk-Out Access
Cooling 
DuctlessZoned
Electric 
Generator220 VoltsCircuit Breakers
Fireplace 
Yes
Fireplaces 
1
Flooring 
Tile
Heating 
BaseboardHeat PumpOilPellet StoveZoned
Interior 
Recessed LightingCentral VacuumMaster DownstairsWalk-In Closet(s)Ceiling Fan(s)Beamed CeilingsVaulted Ceiling(s)
Laundry Features 
Electric Dryer HookupWasher Hookup
Main Level Bedrooms 
1
Window Features 
Insulated Windows
Bathroom 1 
Dimensions - 5x8Level - FirstArea - 40
Bathroom 2 
Dimensions - 12x8Level - FirstArea - 96
Bathroom 3 
Dimensions - 9x8Level - SecondArea - 72
Bedroom 2 
Dimensions - 13x14Level - SecondArea - 182
Bedroom 3 
Dimensions - 13x14Level - SecondArea - 182
Dining Room 
Dimensions - 13x12Level - MainArea - 156
Kitchen 
Dimensions - 13x10Level - MainArea - 130
Living Room 
Dimensions - 17x23Level - MainArea - 391
Master Bedroom 
Dimensions - 17x21Level - MainArea - 357
Save
Ask
Tour
Hide
Share
Exterior Features
Construction Details 
Frame
Exterior 
StorageGarden
Fencing 
Stone
Lot Features 
Corner LotWooded
Other Structures 
Storage
Patio And Porch 
PorchDeckPatio
Pool Features 
In GroundPrivate
Private Pool 
Yes
Roof 
Shingle
Windows/Doors 
Insulated Windows
Community Features
Community Features 
Park
Listing courtesy of Crystal Silva of Milestone Realty, Inc.


The property listing data and information, or the Images, set forth herein were provided to MLS Property Information Network, Inc. from third party sources, including sellers, lessors, landlords, and public records, and were compiled by MLS Property Information Network, Inc. The property listing data and information, and the Images, are for the personal, non-commercial use of consumers having a good faith interest in purchasing, leasing or renting listed properties of the type displayed to them and may not be used for any purpose other than to identify prospective properties which such consumers may have a good faith interest in purchasing, leasing or renting. MLS Property Information Network, Inc. and its subscribers disclaim any and all representations and warranties as to the accuracy of the property listing data and information, or as to the accuracy of any of the Images, set forth herein.

Last checked 2026-11-05 11:49 PM UTC

Neighborhood & Commute
Source: Walkscore
Save
Ask
Tour
Hide
Share