

137 Grand View AveQuincy, MA 02170
Mortgage Calculator
Monthly Payment (Est.)
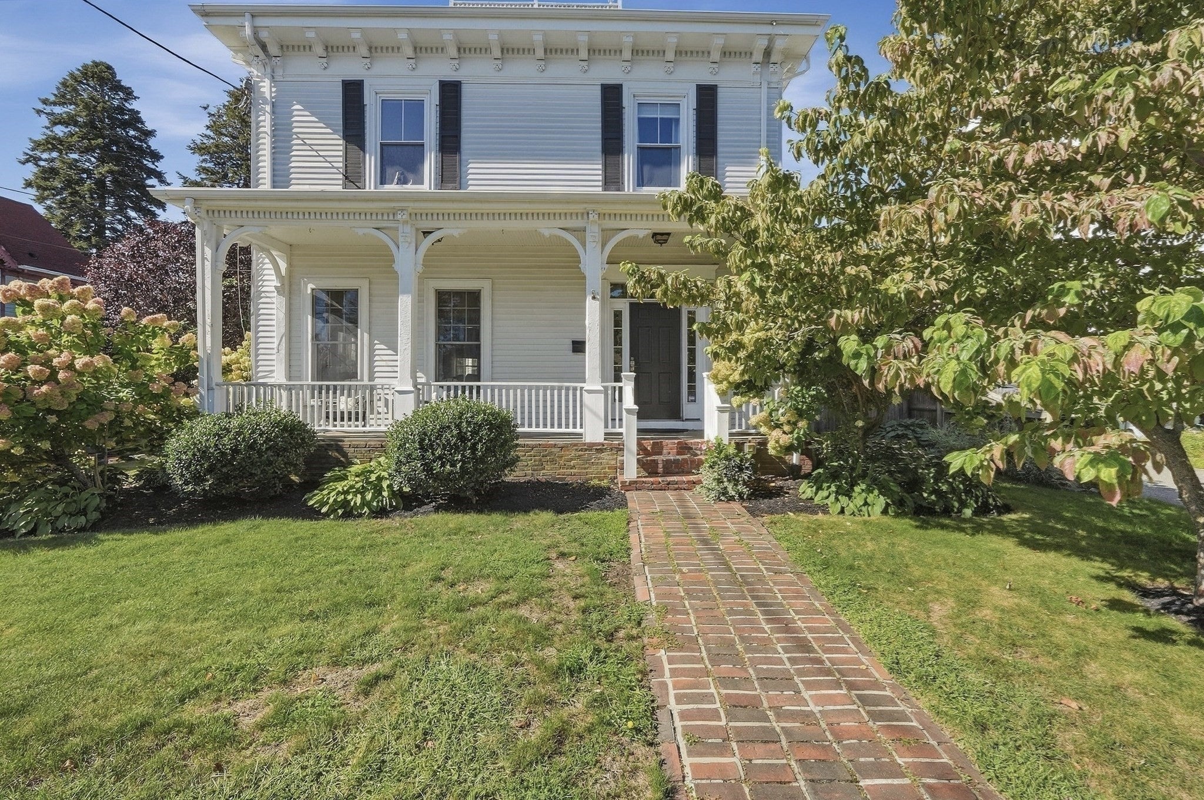
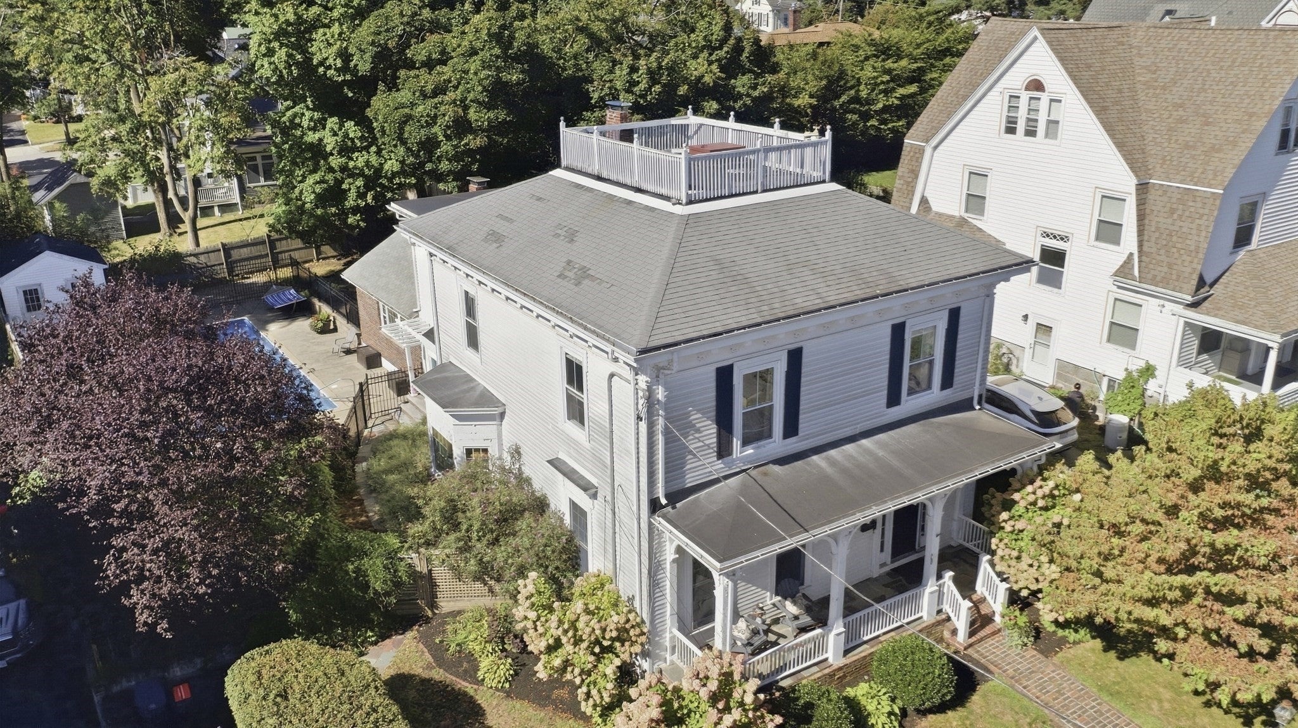
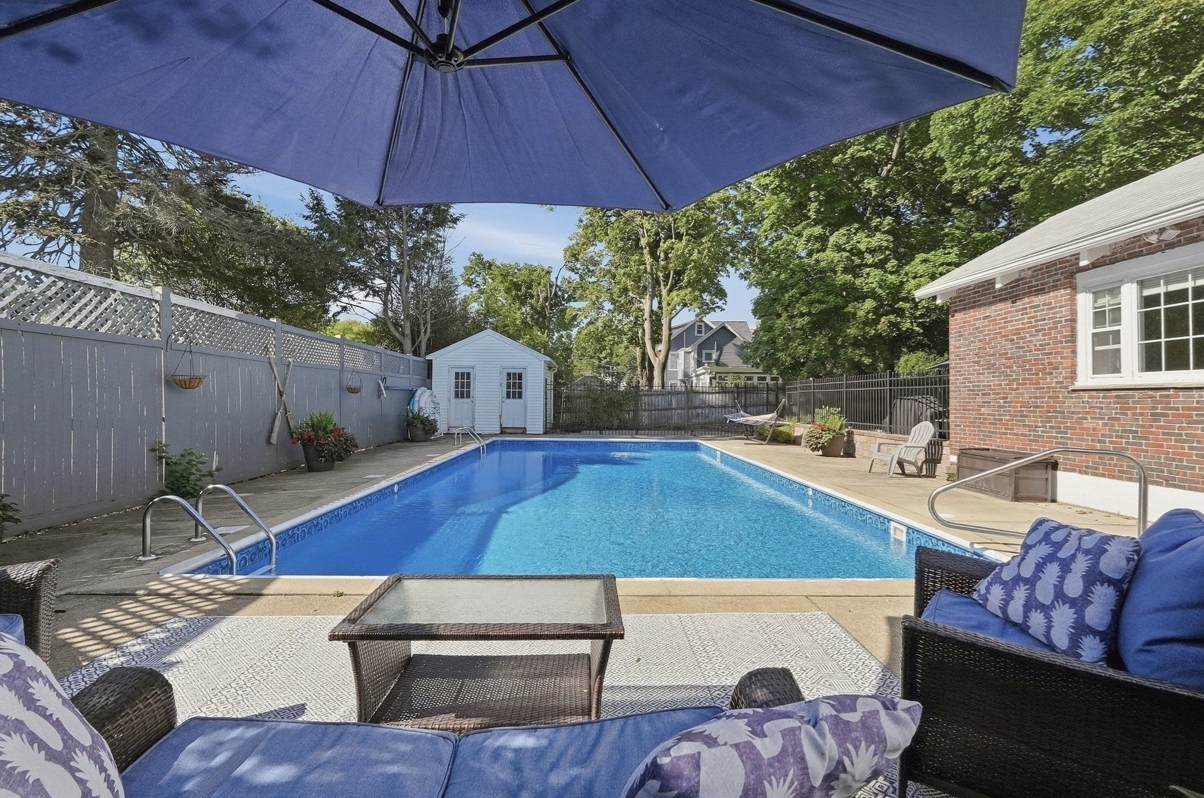
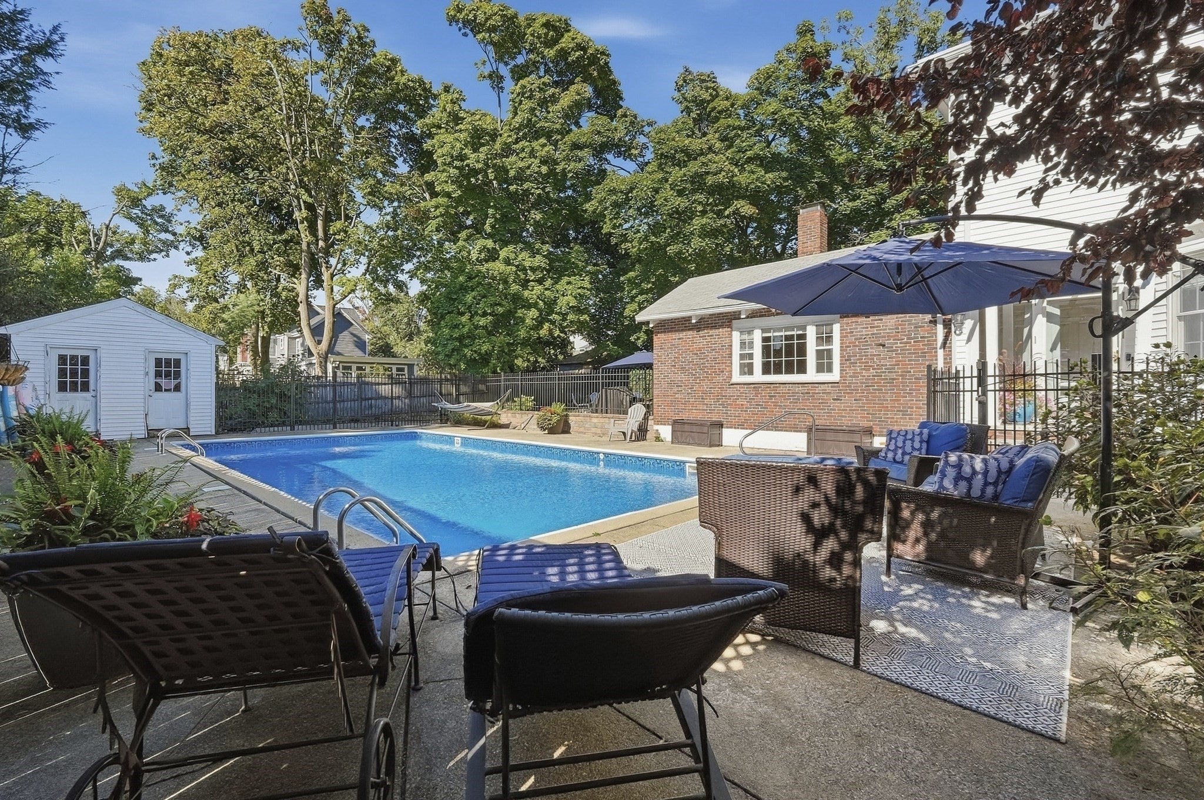
Enter an interest rate to see your estimated monthly payment.Step into Quincy history with this beautiful Colonial, rich in character and timeless charm. A welcoming front porch leads into a stunning first-floor foyer, where soaring ceilings create an impressive sense of space throughout the well-maintained home. The thoughtfully designed first floor features a spacious living room, formal dining room, office with a separate entrance, eat-in kitchen with a cozy breakfast nook, and a family room tucked off the back, with sliding glass doors leading to the beautiful outdoor space. Outside, enjoy a generous yard and pool, perfect for entertaining, relaxing, and making the most of the warmer months. Upstairs, you'll find four bedrooms, including a primary suite with a private en-suite bath, an additional full bath, and separate laundry on the second floor.—a walk-up attic for storage and a widow's walk for amazing views. Ideally located near public transportation, restaurants, shopping, and schools, this historic Colonial offers a wonderful blend of classic architecture, flexible living space, and everyday convenience. ***Offers are due on Tuesday, 10/20 at noon.
| yesterday | Listing updated with changes from the MLS® | |
| 6 days ago | Listing first seen on site |

The property listing data and information, or the Images, set forth herein were provided to MLS Property Information Network, Inc. from third party sources, including sellers, lessors, landlords, and public records, and were compiled by MLS Property Information Network, Inc. The property listing data and information, and the Images, are for the personal, non-commercial use of consumers having a good faith interest in purchasing, leasing or renting listed properties of the type displayed to them and may not be used for any purpose other than to identify prospective properties which such consumers may have a good faith interest in purchasing, leasing or renting. MLS Property Information Network, Inc. and its subscribers disclaim any and all representations and warranties as to the accuracy of the property listing data and information, or as to the accuracy of any of the Images, set forth herein.
Last checked 2026-10-19 04:39 AM UTC