Save
Ask
Tour
Hide
Share
$699,900
3 Days On Site

11 Granite Rd
Peabody, MA 01960

For Sale|Single Family Residence|Active
4
Beds
2
Total Baths
2
Full Baths
1,750
SqFt
$400
/SqFt
1949
Built
Subdivision:
Brown's Pond
County:
Essex
Upcoming Open Houses
Sat, Oct 17, 1:30 PM - 3:30 PM
Sun, Oct 18, 1:00 PM - 3:00 PM
11 Granite Rd11 Granite Rd11 Granite Rd11 Granite Rd
Save
Ask
Tour
Hide
Share

Mortgage Calculator

Monthly Payment (Est.)

Enter an interest rate to see your estimated monthly payment.
Calculator powered by Showcase IDX, a Constellation1 Company. Copyright ©2026 Information is deemed reliable but not guaranteed.

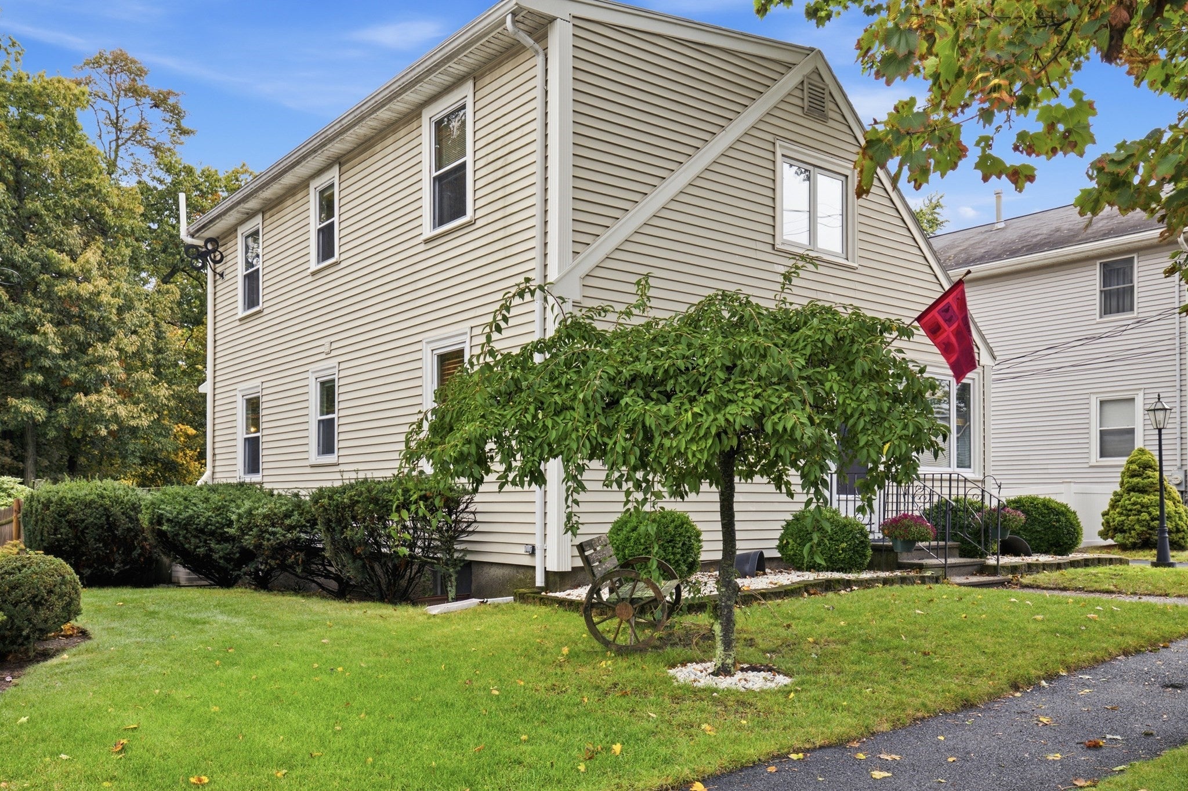
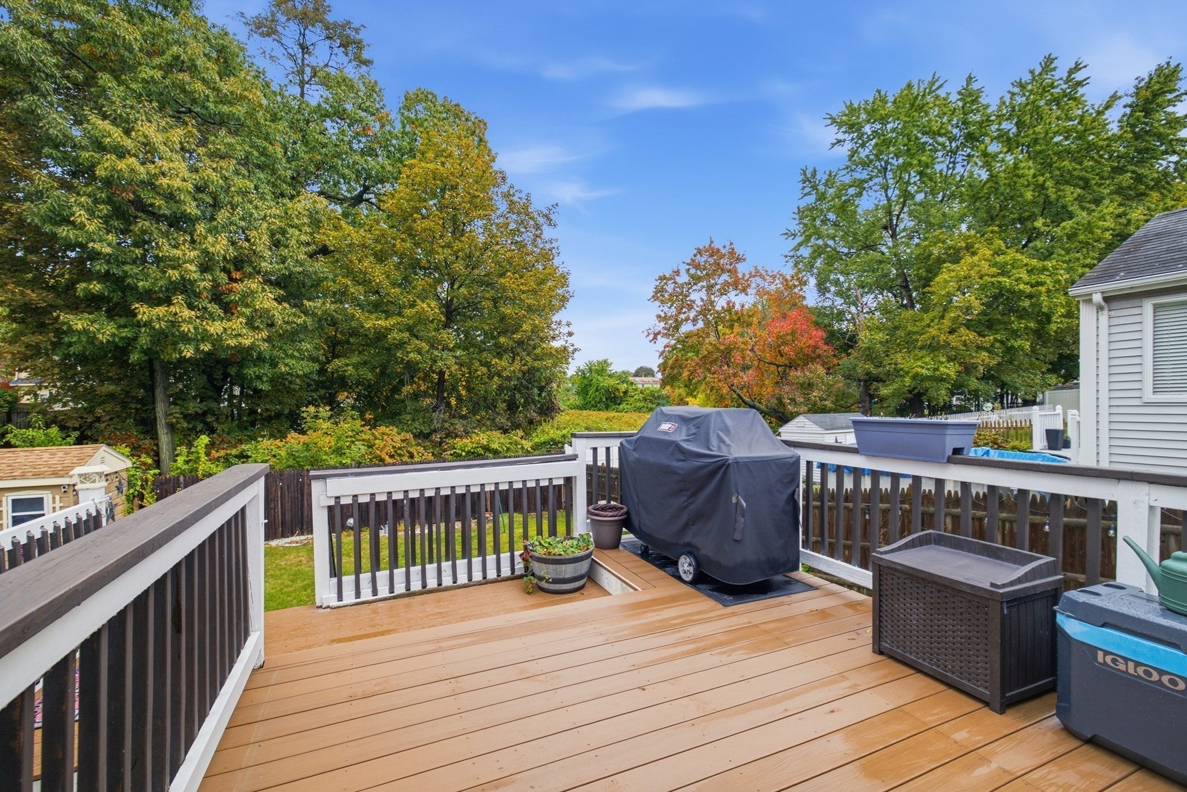
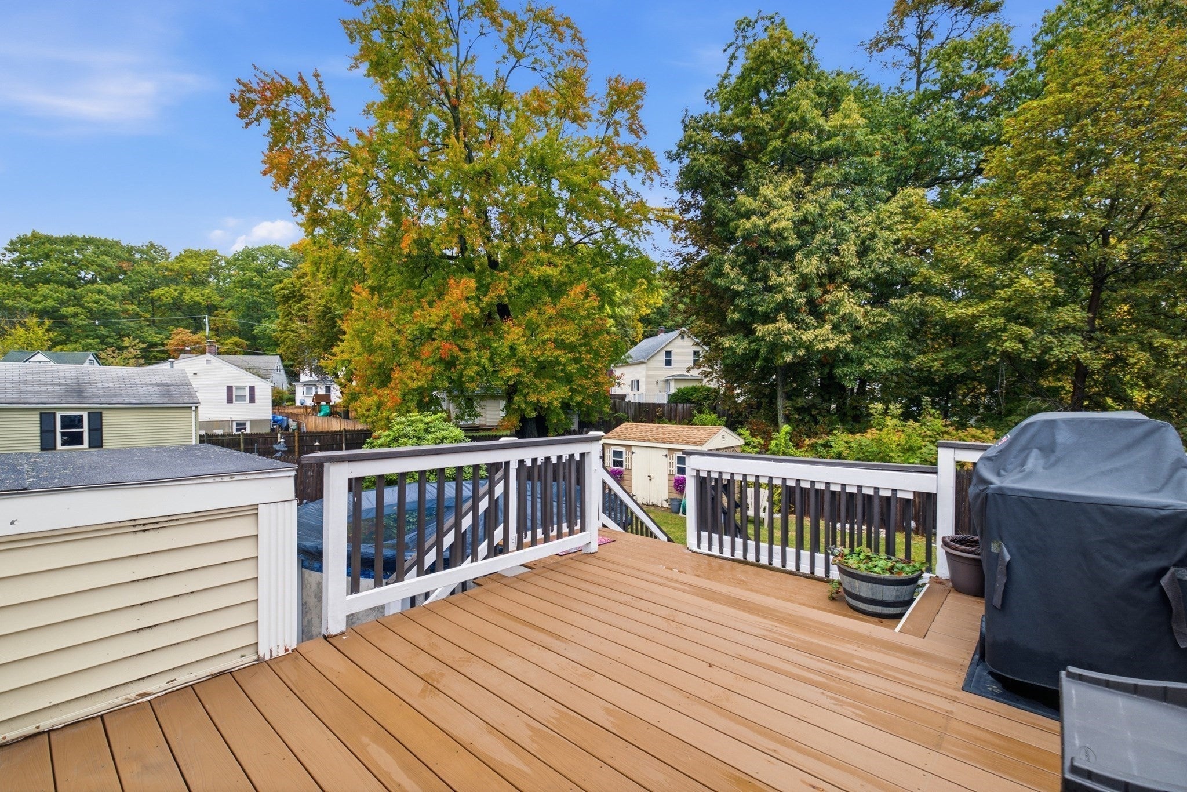
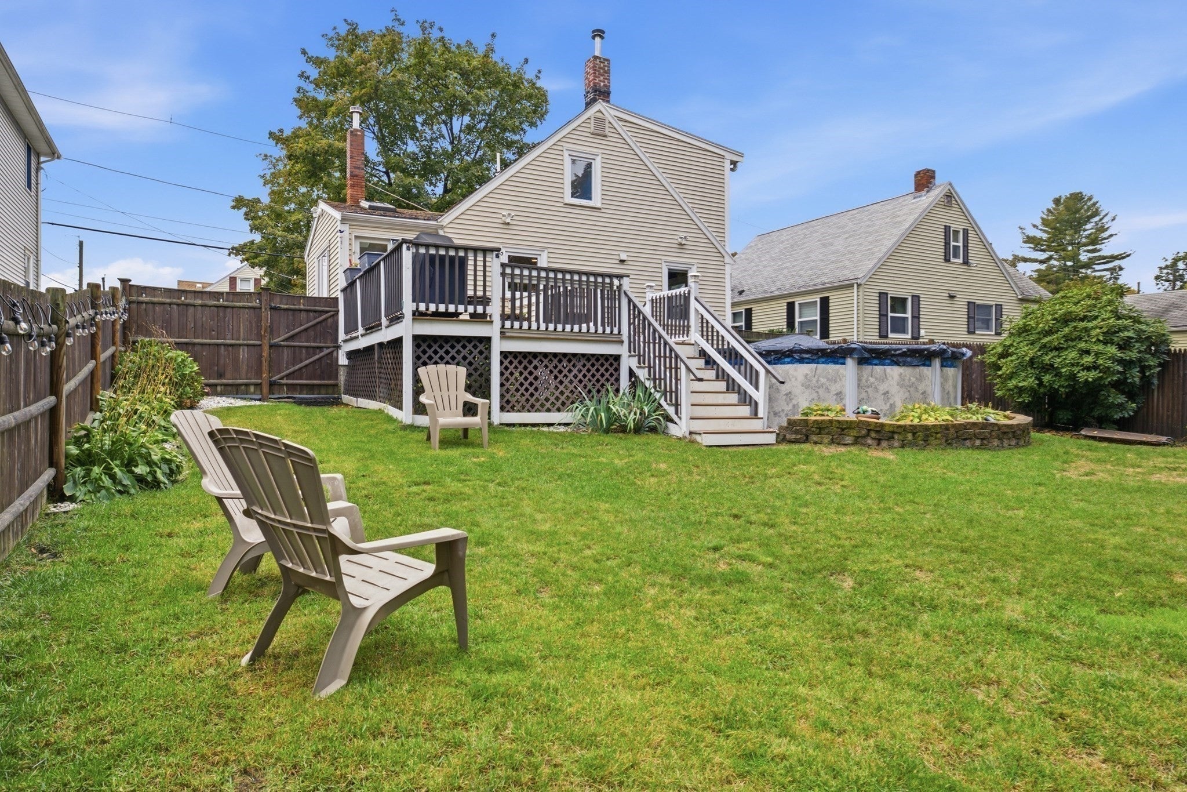
Peabody Affordable 4 Bedroom, 2 Bath, Cape Cod Style Home. Filled with Charm & Character and 1750 Square Feet of thoughtfully Designed Living Space. Offering a Beautiful Eat In Kitchen which serves as the Heart of the Home with Stainless Steel Appliances and Maple Cabinets, Go through Glass Sliders to the Deck over seeing your Fenced in Backyard, or Venture into the LIvingroom to Greet & Entertain your Family & Friends. There are Two Convenient Bedrooms on the 1st Floor and Two Bedrooms on the 2nd Floor with Gleaming Hardwood Floors and plenty of Closet Space. The Lower level offers a Finished Oversized Family Room with a Wood Stove which could be used as a Home Office or Home Movie Theater. Conveniently located with Easy Access to Major Highways, Schools, Shopping, Tennis Courts, Basketball Courts, Browns Pond, and everyday Amenities. This Gorgeous Home Offers the Perfect Blend of Comfort, Charm, and Accessibility. Easy To Show!. Call for Your Appointment Today

Save
Ask
Tour
Hide
Share
Listing Snapshot
Price 
$699,900
Days On Site 
3 Days
Bedrooms 
4
Inside Area (SqFt) 
1,750 sqft
Total Baths 
2
Full Baths 
2
Partial Baths 
N/A
Lot Size 
0.11 Acres
Year Built 
1949
MLS® Number 
73589779
Status 
Active
Property Tax 
$5,353
HOA/Condo/Coop Fees 
N/A
Sq Ft Source 
N/A
Friends & Family
Recent Activity
13 hours agoListing updated with changes from the MLS®
4 days agoListing first seen on site
General Features
Acres 
0.11
Disclosures 
All Offers are Contingent upon Sellers Finding Suitable Housing but the Good News is they Currently have Another Home Under Agreement.
Foundation 
Stone
Green Energy Efficient 
Thermostat
Parking 
PavedOff Street
Parking Spaces 
2
Property Sub Type 
Single Family Residence
Security 
Security System
Sewer 
Public Sewer
SqFt Above 
1428
SqFt Below 
322
SqFt Total 
1750
Style 
Cape
Water Source 
Public
Zoning 
R1A
Interior Features
Appliances 
Electric Water HeaterRangeDishwasherMicrowaveRefrigeratorWasherDryer
Basement 
FullFinished
Cooling 
Central Air
Electric 
Circuit Breakers100 Amp Service
Flooring 
Hardwood
Heating 
Forced AirOil
Interior 
Ceiling Fan(s)
Laundry Features 
In Basement
Window Features 
Insulated Windows
Bathroom 1 
Dimensions - 7x5Level - FirstArea - 35
Bathroom 2 
Dimensions - 7x6Level - SecondArea - 42
Bedroom 2 
Dimensions - 18x11Level - SecondArea - 198
Bedroom 3 
Dimensions - 12x11Level - FirstArea - 132
Bedroom 4 
Dimensions - 14x12Level - FirstArea - 168
Family Room 
Dimensions - 23x14Level - BasementArea - 322
Kitchen 
Dimensions - 17x14Level - MainArea - 238
Living Room 
Dimensions - 14x11Level - MainArea - 154
Master Bedroom 
Dimensions - 19x14Level - SecondArea - 266
Save
Ask
Tour
Hide
Share
Exterior Features
Construction Details 
Frame
Exterior 
Rain GuttersStorageGarden
Fencing 
Fenced
Other Structures 
Storage
Patio And Porch 
DeckPatio
Pool Features 
Above GroundPrivate
Private Pool 
Yes
Roof 
Shingle
Windows/Doors 
Insulated Windows
Community Features
Community Features 
Tennis Court(s)ParkSidewalks
Financing Terms Available 
Contract
Roads 
Paved
Schools
School District
Unknown
Elementary School
Brown
Middle School
Higgins
High School
Pvmhs
Listing courtesy of Mark A. Maraglia of EXIT Premier Real Estate


The property listing data and information, or the Images, set forth herein were provided to MLS Property Information Network, Inc. from third party sources, including sellers, lessors, landlords, and public records, and were compiled by MLS Property Information Network, Inc. The property listing data and information, and the Images, are for the personal, non-commercial use of consumers having a good faith interest in purchasing, leasing or renting listed properties of the type displayed to them and may not be used for any purpose other than to identify prospective properties which such consumers may have a good faith interest in purchasing, leasing or renting. MLS Property Information Network, Inc. and its subscribers disclaim any and all representations and warranties as to the accuracy of the property listing data and information, or as to the accuracy of any of the Images, set forth herein.

Last checked 2026-10-16 08:11 PM UTC

Neighborhood & Commute
Source: Walkscore
Save
Ask
Tour
Hide
Share