

114 Martin StRehoboth, MA 02769
Mortgage Calculator
Monthly Payment (Est.)
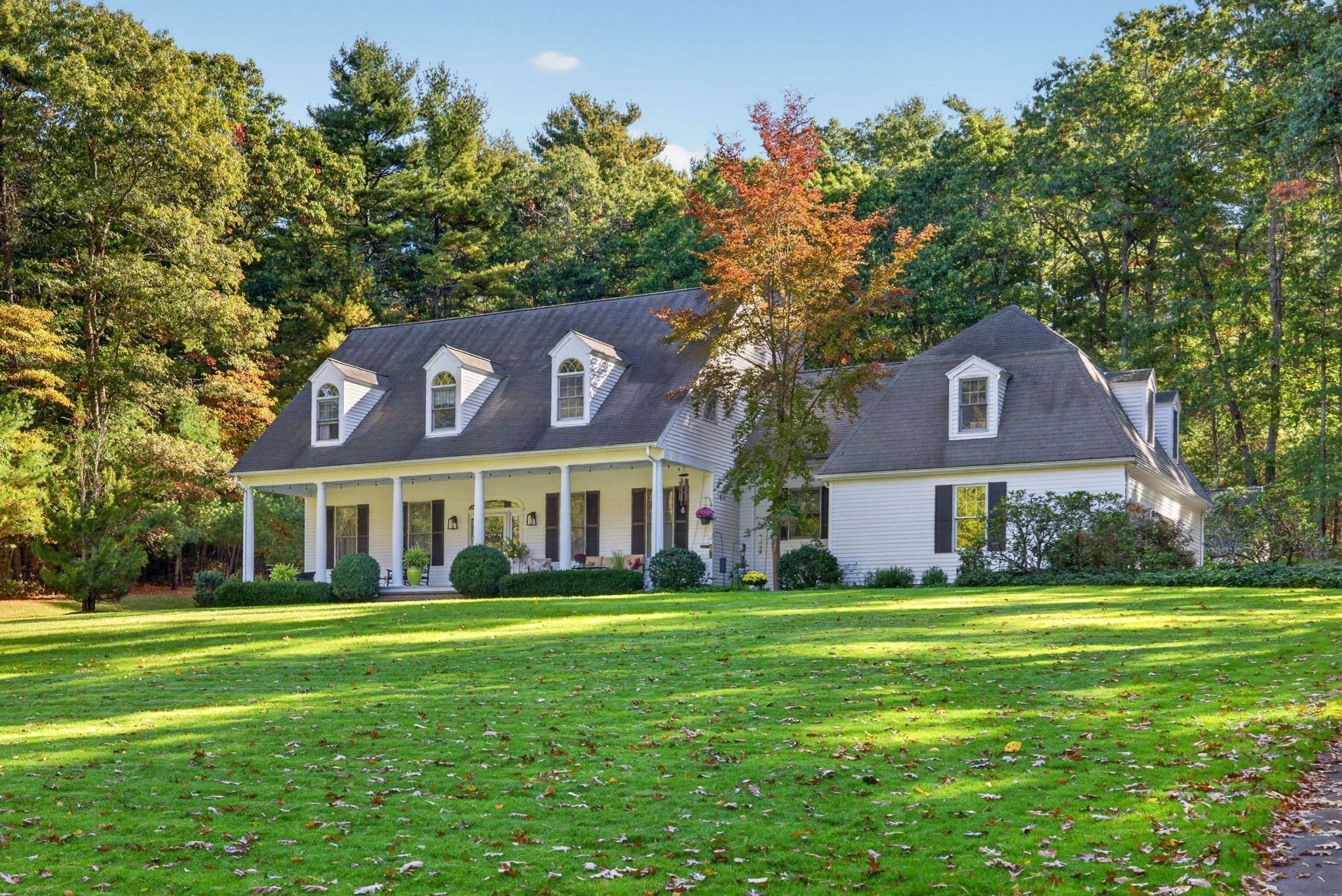
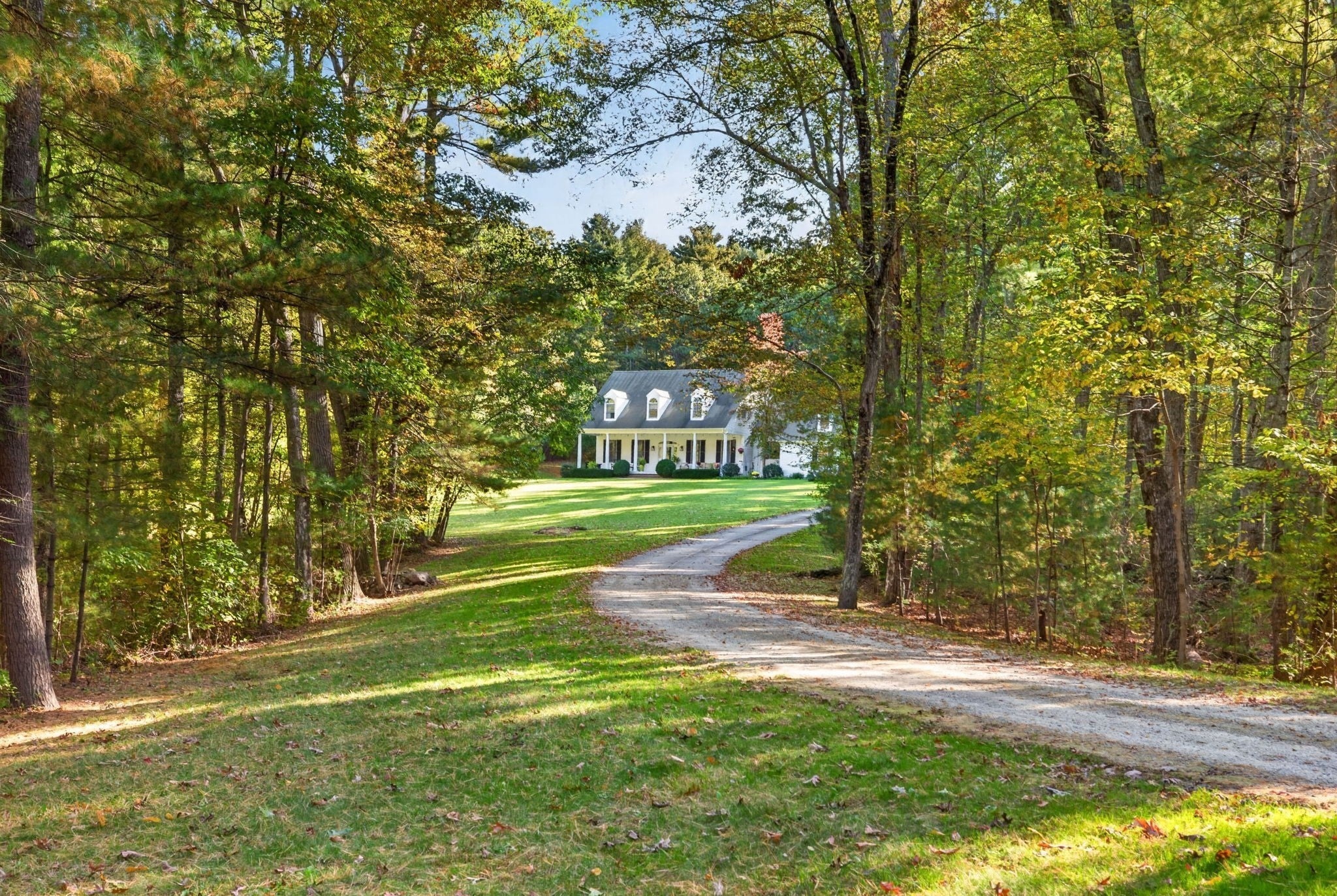
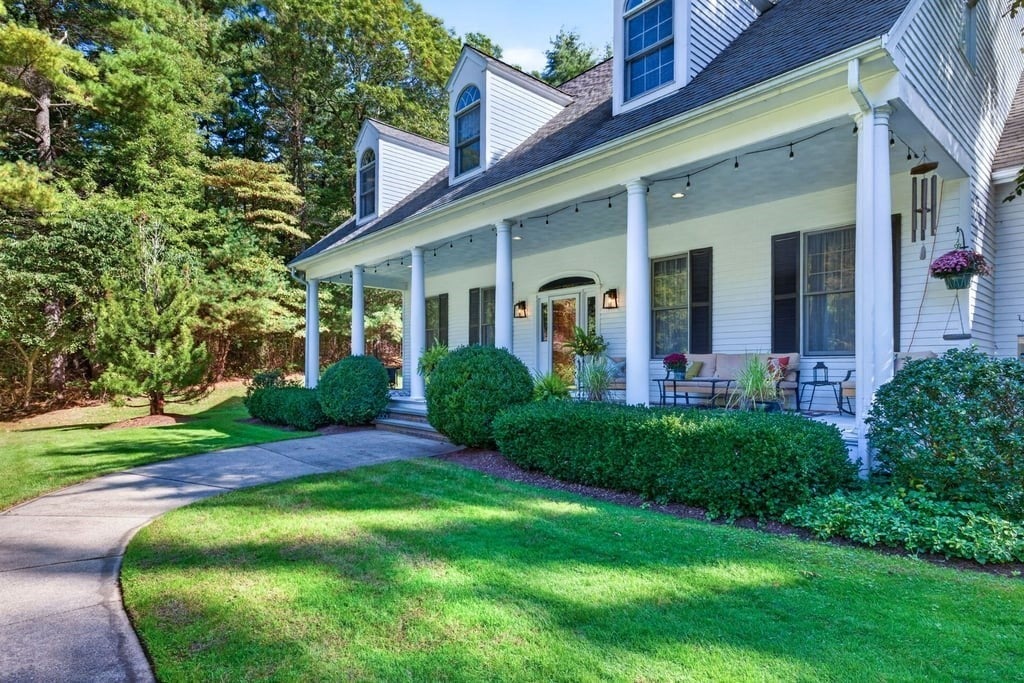
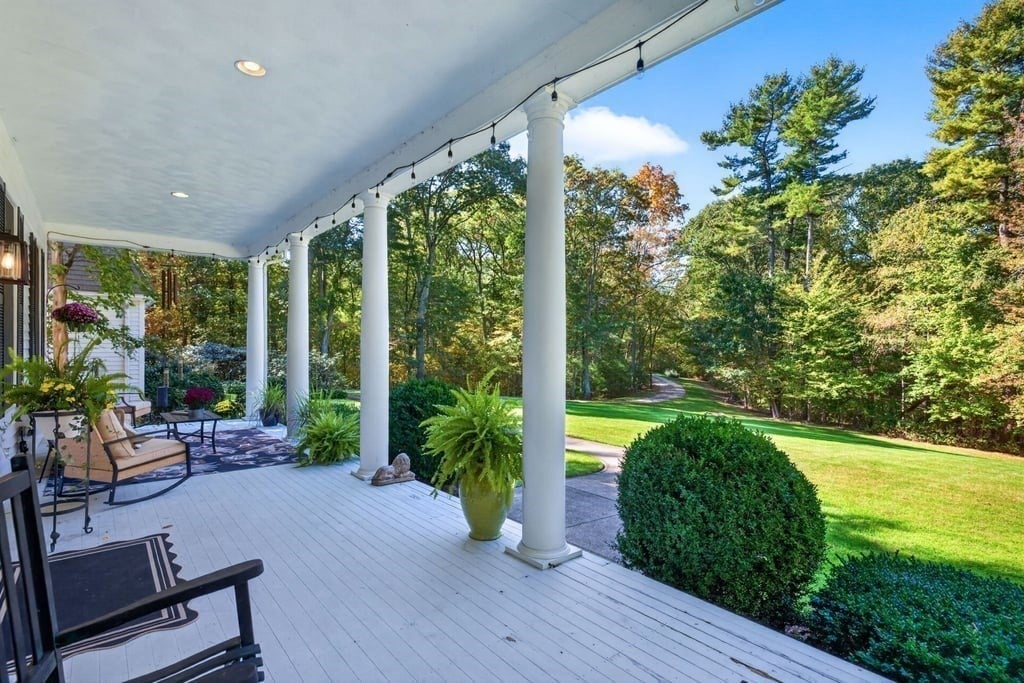
Enter an interest rate to see your estimated monthly payment.Discover a truly exceptional private retreat set on over 15 acres of beautiful, mature woodland. This distinctive 4 bedroom, 3.5-bath residence blends timeless New England charm with impressive architectural details and an extraordinary connection to nature. A gracious covered front porch, classic dormer windows, and expansive grounds create a welcoming first impression. Inside, soaring vaulted ceilings, dramatic windows, rich hardwood flooring, and elegant mill work establish a warm yet sophisticated atmosphere. The spacious living area showcases a striking floor-to-ceiling brick fireplace and an open loft overlooking the main gathering space, while the well-appointed kitchen features rich, custom wood cabinetry, stainless steel appliances, generous workspace, and a center island. An inviting dining room with classic wainscoting adds timeless character. Beyond the interiors, a spectacular backyard oasis awaits, complete with a heated, in-ground swimming pool, expansive stamped-concrete patio, mature landscaping, and a charming pool house featuring a distinctive stone fireplace. Surrounded by tranquil woodland, this remarkable setting offers exceptional privacy, room to roam, and an ideal backdrop for entertaining or simply unwinding in nature. With its substantial acreage, distinctive architecture, and resort-inspired outdoor amenities, this property presents a rare opportunity to experience refined living, space, and seclusion in one extraordinary setting.
| 3 days ago | Listing updated with changes from the MLS® | |
| 6 days ago | Listing first seen on site |

The property listing data and information, or the Images, set forth herein were provided to MLS Property Information Network, Inc. from third party sources, including sellers, lessors, landlords, and public records, and were compiled by MLS Property Information Network, Inc. The property listing data and information, and the Images, are for the personal, non-commercial use of consumers having a good faith interest in purchasing, leasing or renting listed properties of the type displayed to them and may not be used for any purpose other than to identify prospective properties which such consumers may have a good faith interest in purchasing, leasing or renting. MLS Property Information Network, Inc. and its subscribers disclaim any and all representations and warranties as to the accuracy of the property listing data and information, or as to the accuracy of any of the Images, set forth herein.
Last checked 2026-10-19 02:20 AM UTC