

Save
Ask
Tour
Hide
$4,599
4 Days On Site
27 Cleary Cir 27Norfolk, MA 02056
For Rent|Single Family Residence|Active
3
Beds
3
Total Baths
2
Full Baths
1
Partial Bath
1,894
SqFt
$2
/SqFt
2021
Built
County:
Norfolk
Save
Ask
Tour
Hide
Mortgage Calculator
Monthly Payment (Est.)
Enter an interest rate to see your estimated monthly payment.Calculator powered by Showcase IDX, a Constellation1 Company. Copyright ©2026 Information is deemed reliable but not guaranteed.
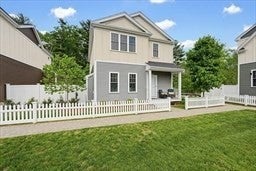
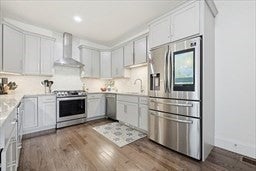
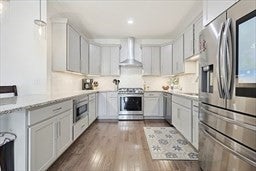
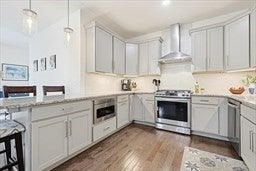
Lakeland Farms in Norfolk. Stunning 3-bed, 2.5-bath detached townhome – as good as new. Enjoy the Convenience of a single family with each unit being detached with private space and yet have the association take care of common amenities including a huge courtyard. Built by a reputed builder, thoughtfully architected, Open and sun filled floor plan, Upgraded kitchen, Neutral colors all over the home with stainless steel upgraded appliances, Plenty of Recess lighting. A 32 home subdivision nestled in the picturesque greenery in Norfolk town yet is so close to most amenities. 1 Mile away from Commuter. walk out to the private paver patio. Good size bed rooms upstairs with 2 modern baths. Solar panels for lower energy costs.
Save
Ask
Tour
Hide
Listing Snapshot
Price
$4,599
Days On Site
4 Days
Bedrooms
3
Inside Area (SqFt)
1,894 sqft
Total Baths
3
Full Baths
2
Partial Baths
1
Lot Size
N/A
Year Built
2021
MLS® Number
73589592
Status
Active
Property Tax
N/A
HOA/Condo/Coop Fees
N/A
Sq Ft Source
N/A
Friends & Family
Recent Activity
| yesterday | Listing updated with changes from the MLS® | |
| 5 days ago | Listing first seen on site |
General Features
Available on
2026-10-12
Garage
Yes
Garage Spaces
2
Parking Spaces
4
Pets
Yes
Property Sub Type
Single Family Residence
SqFt Above
1894
SqFt Total
1894
Interior Features
Appliances
RangeDishwasherMicrowaveRefrigeratorWasherDryerRange Hood
Interior
Walk-In Closet(s)Open FloorplanRecessed Lighting
Laundry Features
Electric Dryer HookupWasher Hookup
Bathroom 1
Level - First
Bathroom 2
Level - Second
Bathroom 3
Level - Second
Bedroom 2
Level - Second
Bedroom 3
Level - Second
Dining Room
Level - Main
Family Room
Level - First
Kitchen
Level - Main
Living Room
Level - Main
Master Bedroom
Level - Second
Save
Ask
Tour
Hide
Community Features
Community Features
Tennis Court(s)Park
Schools
School District
Unknown
Elementary School
Hod / Freeman
Middle School
King Philip Ms
High School
Ing Philip Reg
Listing courtesy of KiranKumar Gundavarapu of Key Prime Realty LLC

The property listing data and information, or the Images, set forth herein were provided to MLS Property Information Network, Inc. from third party sources, including sellers, lessors, landlords, and public records, and were compiled by MLS Property Information Network, Inc. The property listing data and information, and the Images, are for the personal, non-commercial use of consumers having a good faith interest in purchasing, leasing or renting listed properties of the type displayed to them and may not be used for any purpose other than to identify prospective properties which such consumers may have a good faith interest in purchasing, leasing or renting. MLS Property Information Network, Inc. and its subscribers disclaim any and all representations and warranties as to the accuracy of the property listing data and information, or as to the accuracy of any of the Images, set forth herein.
Last checked 2026-10-17 11:26 AM UTC
The property listing data and information, or the Images, set forth herein were provided to MLS Property Information Network, Inc. from third party sources, including sellers, lessors, landlords, and public records, and were compiled by MLS Property Information Network, Inc. The property listing data and information, and the Images, are for the personal, non-commercial use of consumers having a good faith interest in purchasing, leasing or renting listed properties of the type displayed to them and may not be used for any purpose other than to identify prospective properties which such consumers may have a good faith interest in purchasing, leasing or renting. MLS Property Information Network, Inc. and its subscribers disclaim any and all representations and warranties as to the accuracy of the property listing data and information, or as to the accuracy of any of the Images, set forth herein.
Last checked 2026-10-17 11:26 AM UTC
Neighborhood & Commute
Source: Walkscore
Save
Ask
Tour
Hide