Save
Ask
Tour
Hide
Share
$749,900
7 Days On Site

195 Bedford Street
New Bedford, MA 02740

For Sale|Single Family Residence|Active
7
Beds
4
Total Baths
3
Full Baths
1
Partial Bath
2,694
SqFt
$278
/SqFt
1922
Built
County:
Bristol
195 Bedford Street195 Bedford Street195 Bedford Street195 Bedford Street
Save
Ask
Tour
Hide
Share

Mortgage Calculator

Monthly Payment (Est.)

Enter an interest rate to see your estimated monthly payment.
Calculator powered by Showcase IDX, a Constellation1 Company. Copyright ©2026 Information is deemed reliable but not guaranteed.

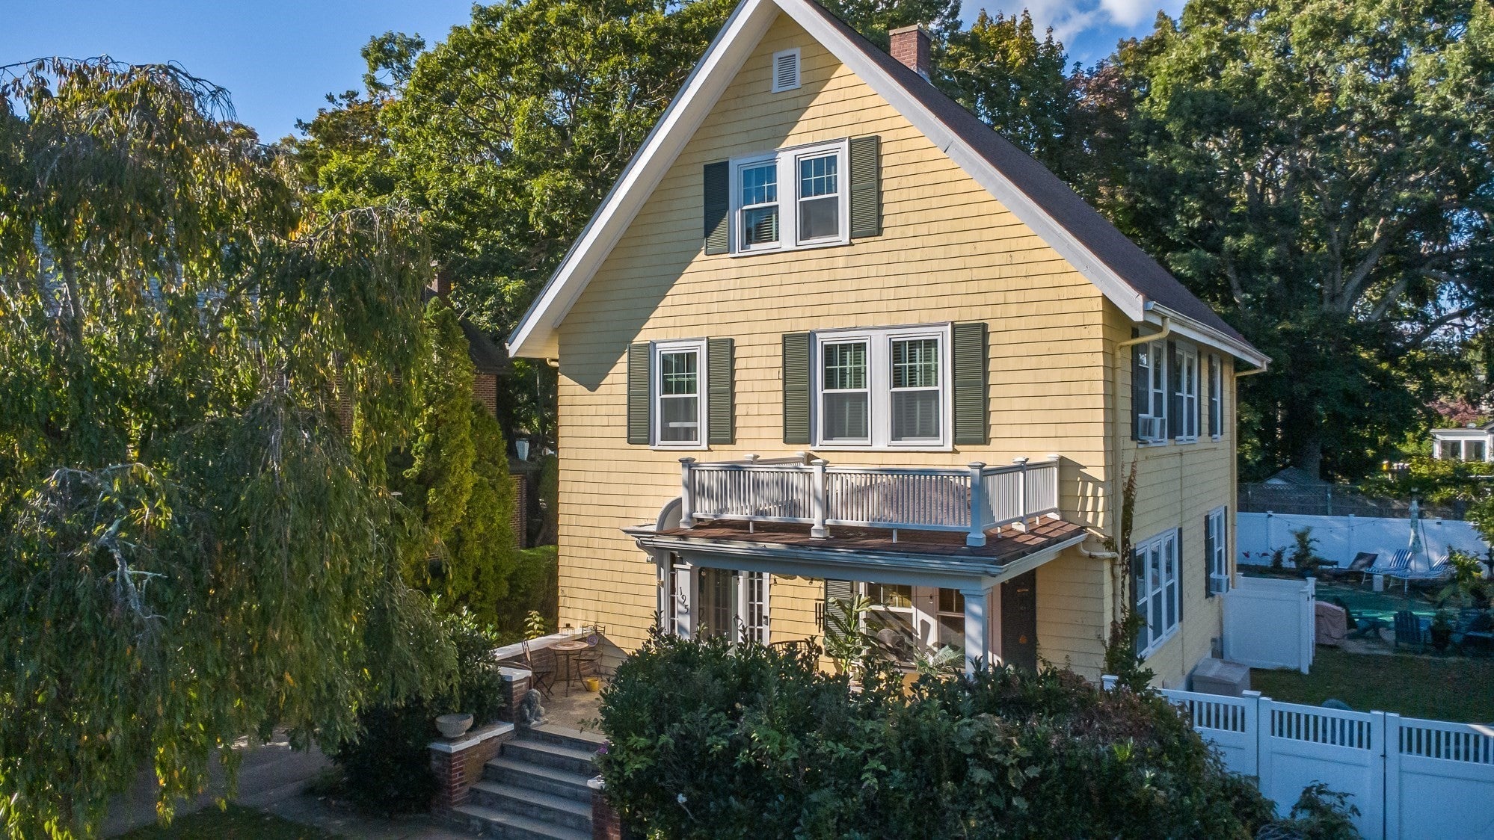
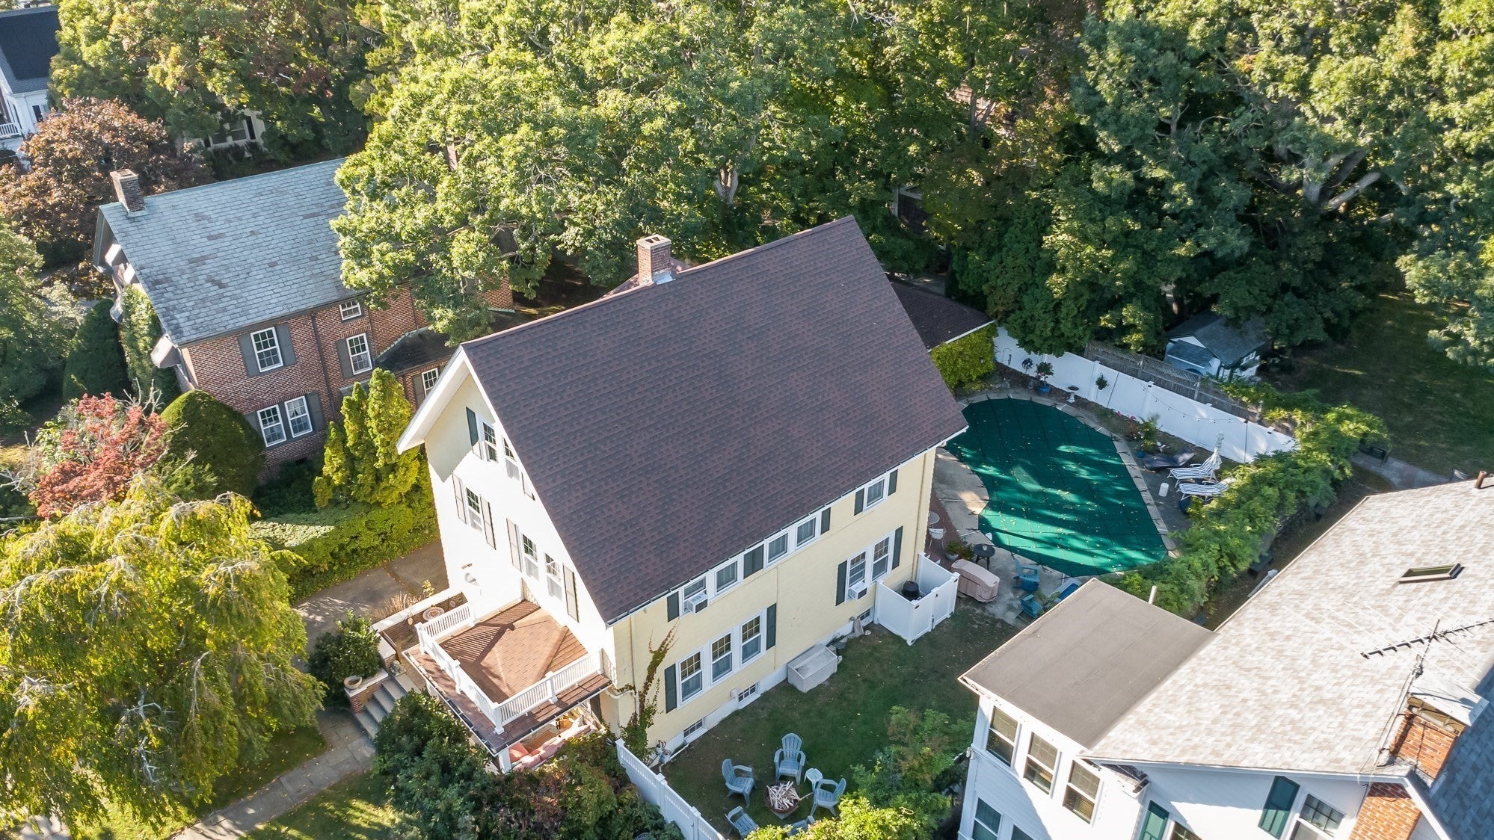
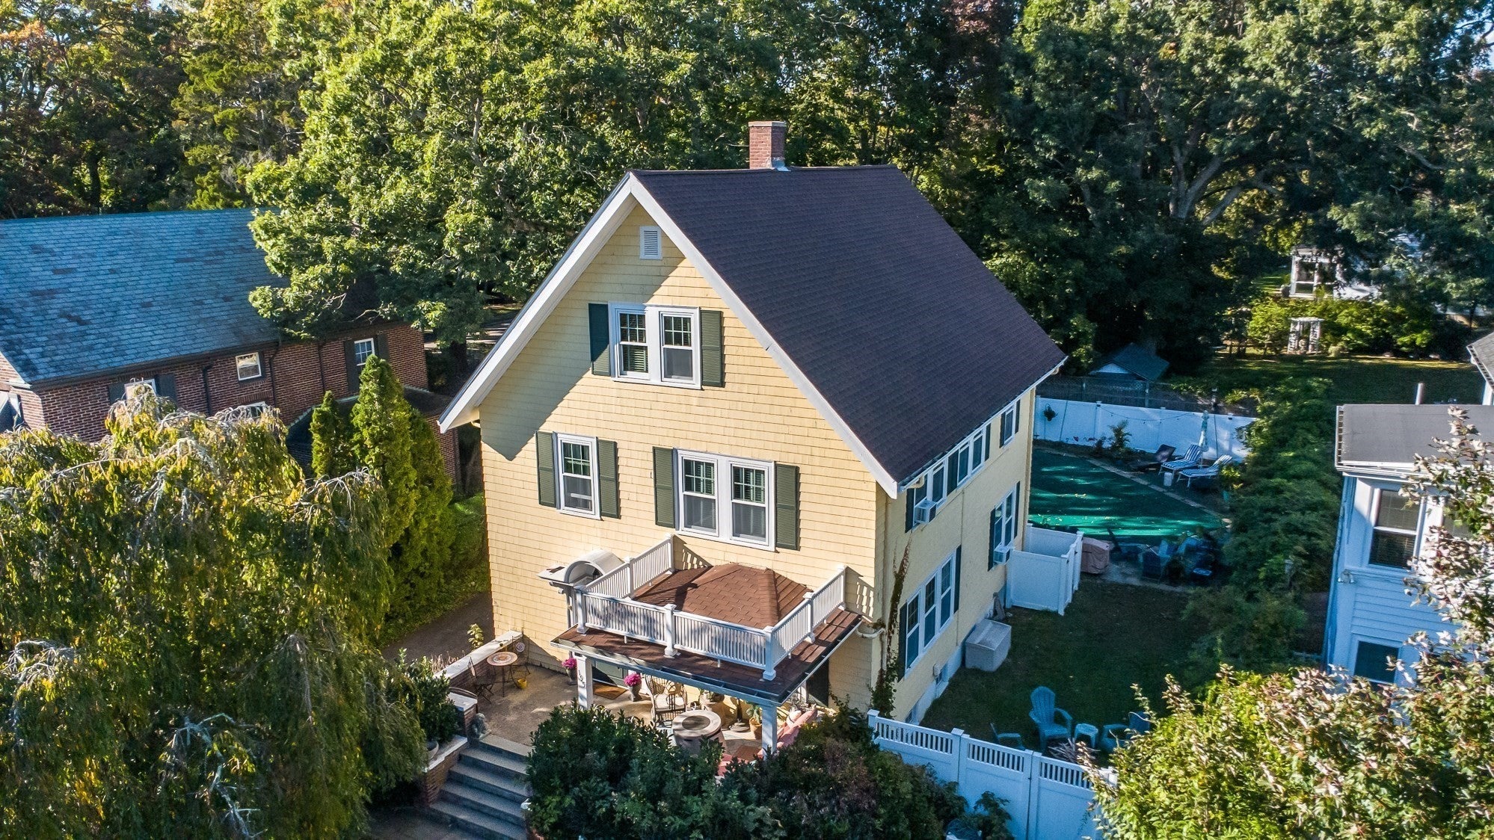
Welcome to this distinguished single family built in 1922 and spanning 2694 square feet, in a desirable Moreland Terrace area of New Bedford. This property offers an expansive layout with abundance of natural light, consisting of 7 bedrooms, 3.5 bathrooms, including a primary suite over 3 levels of preserved, pristine condition and beautiful rich hardwood floors. A prominent porch and foyer leading to the living room providing a cozy ambiance centerd around a fireplace that is inviting and relaxing. The Kitchen is a culinary enthusiast delight, outfitted with high end stainless steel appliances, complemented by stone counters and a custom range hood. Adjacent is a formal dining room overlooking the exterior space into a private oasis, featuring a tranquil patio, an inground pool for leisure, and recreation, and utmost entertaining. The property also includes a 2 stall garage, providing ample parking and storage. Discover this meticulousle maintained home filled with historic charm and offer a lifestyle of comfort and distinction.

Save
Ask
Tour
Hide
Share
Listing Snapshot
Price 
$749,900
Days On Site 
7 Days
Bedrooms 
7
Inside Area (SqFt) 
2,694 sqft
Total Baths 
4
Full Baths 
3
Partial Baths 
1
Lot Size 
0.2 Acres
Year Built 
1922
MLS Number 
73589587
Status 
Active
Property Tax 
$6,320
HOA/Condo/Coop Fees 
N/A
Sq Ft Source 
Public Records
Friends & Family
Recent Activity
4 days agoListing updated with changes from the MLS
a week agoListing first seen on site
General Features
Acres 
0.2
Foundation 
Other
Garage 
Yes
Garage Spaces 
2
Parking 
PavedDetachedOff Street
Parking Spaces 
8
Property Sub Type 
Single Family Residence
Sewer 
Public Sewer
SqFt Above 
2694
SqFt Total 
2694
Style 
Colonial
Water Source 
Public
Zoning 
RA
Interior Features
Appliances 
RangeDishwasherMicrowaveRefrigerator
Basement 
FullInterior Entry
Electric 
200+ Amp Service
Fireplace 
Yes
Fireplaces 
1
Flooring 
TileMarbleHardwood
Heating 
Natural GasHot WaterSteam
Interior 
Walk-In Closet(s)Open FloorplanRecessed LightingCrown Molding
Laundry Features 
In BasementGas Dryer HookupElectric Dryer HookupWasher Hookup
Window Features 
Insulated WindowsStorm Window(s)
Bathroom 1 
Dimensions - 8x3.25Level - FirstArea - 26
Bathroom 2 
Dimensions - 9.416666666x7.583333333Level - SecondArea - 71
Bathroom 3 
Dimensions - 9x7.583333333Level - SecondArea - 68
Bedroom 2 
Dimensions - 14.666666666x13.5Level - SecondArea - 198
Bedroom 3 
Dimensions - 14.666666666x136Level - SecondArea - 1994
Bedroom 4 
Dimensions - 13.833333333x10Level - SecondArea - 138
Bedroom 5 
Dimensions - 14.833333333x19.25Level - ThirdArea - 285
Dining Room 
Dimensions - 14.666666666x18.666666666Level - MainArea - 273
Kitchen 
Dimensions - 13.833333333x17.75Level - MainArea - 245
Living Room 
Dimensions - 14.666666666x22.083333333Level - MainArea - 323
Master Bedroom 
Dimensions - 19x13.5Level - SecondArea - 256
Save
Ask
Tour
Hide
Share
Exterior Features
Construction Details 
Frame
Exterior 
Rain GuttersLighting
Fencing 
Fenced
Lot Features 
ClearedLevelLandscaped
Patio And Porch 
PorchDeckPatio
Pool Features 
In GroundPrivate
Private Pool 
Yes
Roof 
Shingle
View 
City
Waterview 
City
Windows/Doors 
Insulated WindowsStorm Window(s)
Community Features
Community Features 
Park
Listing courtesy of Mavilde Carvalho of RE/MAX Vantage


The property listing data and information, or the Images, set forth herein were provided to MLS Property Information Network, Inc. from third party sources, including sellers, lessors, landlords, and public records, and were compiled by MLS Property Information Network, Inc. The property listing data and information, and the Images, are for the personal, non-commercial use of consumers having a good faith interest in purchasing, leasing or renting listed properties of the type displayed to them and may not be used for any purpose other than to identify prospective properties which such consumers may have a good faith interest in purchasing, leasing or renting. MLS Property Information Network, Inc. and its subscribers disclaim any and all representations and warranties as to the accuracy of the property listing data and information, or as to the accuracy of any of the Images, set forth herein.

Last checked 2026-10-20 01:59 AM UTC

Neighborhood & Commute
Source: Walkscore
Save
Ask
Tour
Hide
Share