

Southport9 Chipper's Lane 9Mashpee, MA 02649
Mortgage Calculator
Monthly Payment (Est.)
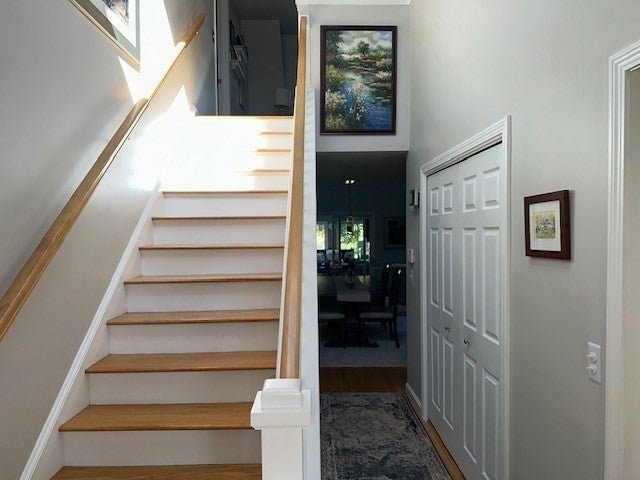
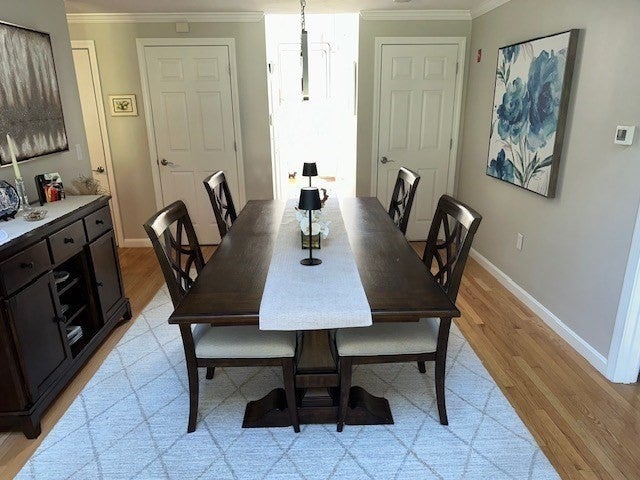
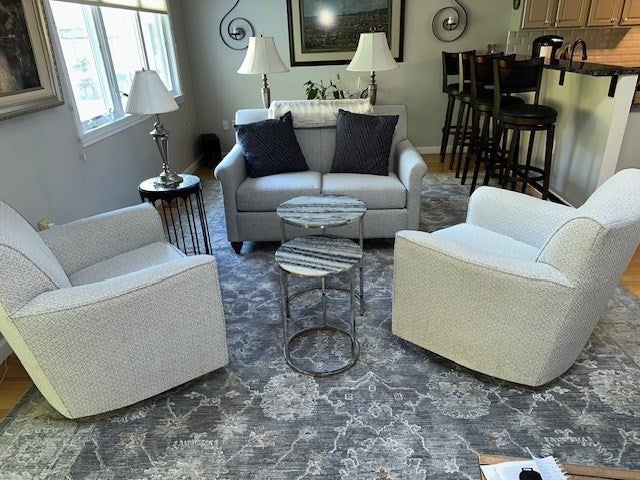
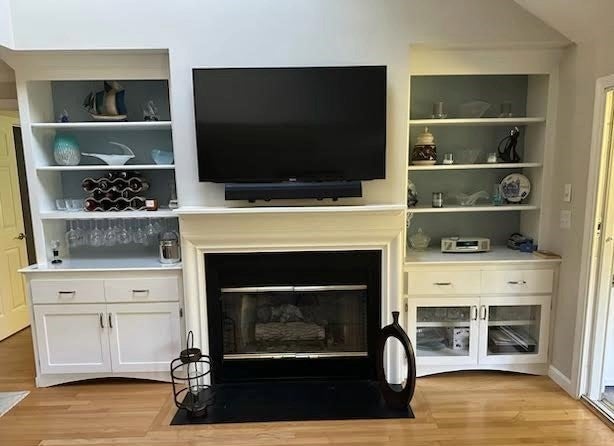
Enter an interest rate to see your estimated monthly payment.Welcome to Southport, 55+ Gated Community. Arrange for a private showing to view this well maintained unit located in the back section of the community. This versatile Nantucket two story design offers all the conveniences such as formal dining room, a gas fireplace living room with built-ins, crown molding, primary suite with a renovated full bath, double sinks, tiled shower and walk in closet. You'll enjoy cooking in the renovated kitchen with stainless steel appliances, gas stove and bar area. The 1st floor wouldn't be complete without the sun porch with a views of the golf course and tree lined backyard. In the hallway you'll find the laundry and powder room. When you have the opportunity to invite friends or family for an overnight visit, you may escort them to the second level to unwind in the loft before heading for a peaceful nights sleep in a large guest suite, full bath and walk in closet. Also off this suite is access to the attic area. The bonus area off the loft can be used as a den or office. Also included in this home is a walk out basement with a large footprint that adds to lots of storage and endless possibllites if more space is needed. A full house generator adds to the added benefits of this home. The amenties offered in this community are boundless with indoor and outdoor pools; 9 hole golf course; fitness room; tennis, bocce, pickle ball and shuffle board courts as well as daily gatherings at the newly renovated community center. Participate in exercise classes, club meetings, play pool, cards and so much more. All this and only a mile and a half to the popular Mashpee Commons.
| yesterday | Listing updated with changes from the MLS® | |
| 5 days ago | Listing first seen on site |

The property listing data and information, or the Images, set forth herein were provided to MLS Property Information Network, Inc. from third party sources, including sellers, lessors, landlords, and public records, and were compiled by MLS Property Information Network, Inc. The property listing data and information, and the Images, are for the personal, non-commercial use of consumers having a good faith interest in purchasing, leasing or renting listed properties of the type displayed to them and may not be used for any purpose other than to identify prospective properties which such consumers may have a good faith interest in purchasing, leasing or renting. MLS Property Information Network, Inc. and its subscribers disclaim any and all representations and warranties as to the accuracy of the property listing data and information, or as to the accuracy of any of the Images, set forth herein.
Last checked 2026-10-17 09:15 PM UTC