

11 Burtonwood AveBourne, MA 02532
Mortgage Calculator
Monthly Payment (Est.)
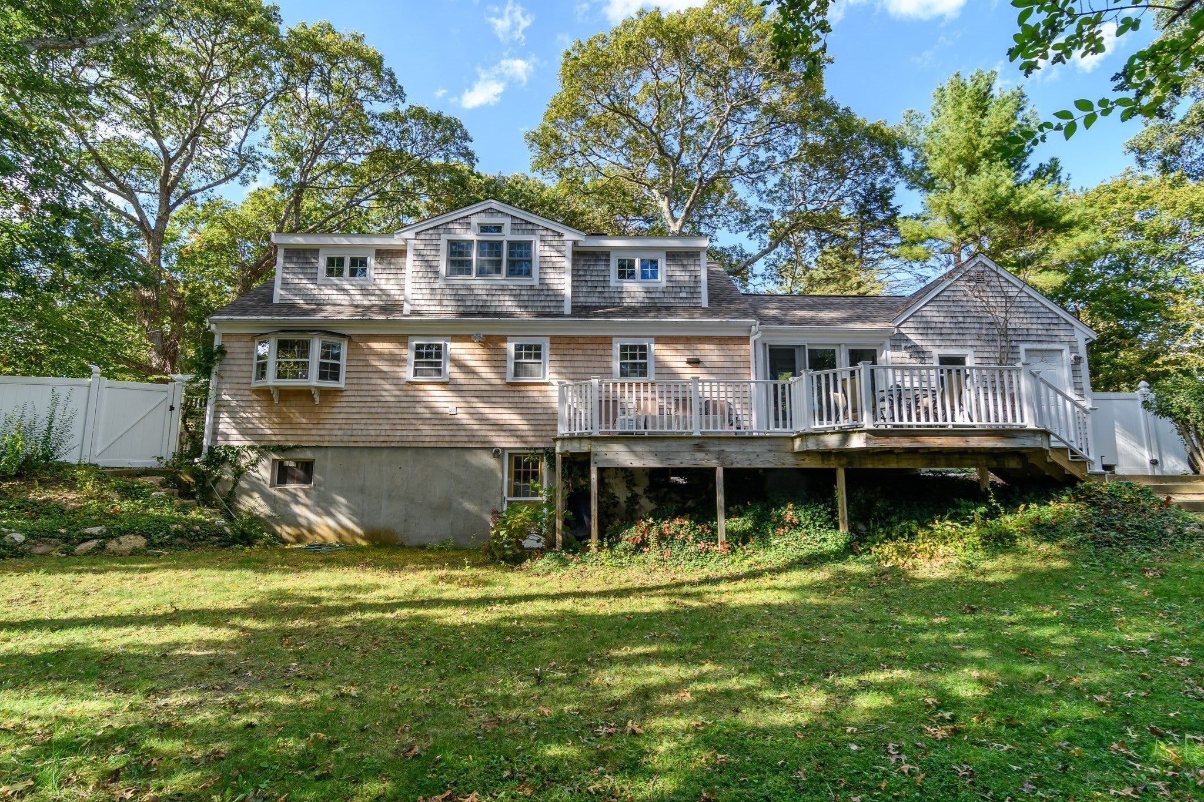
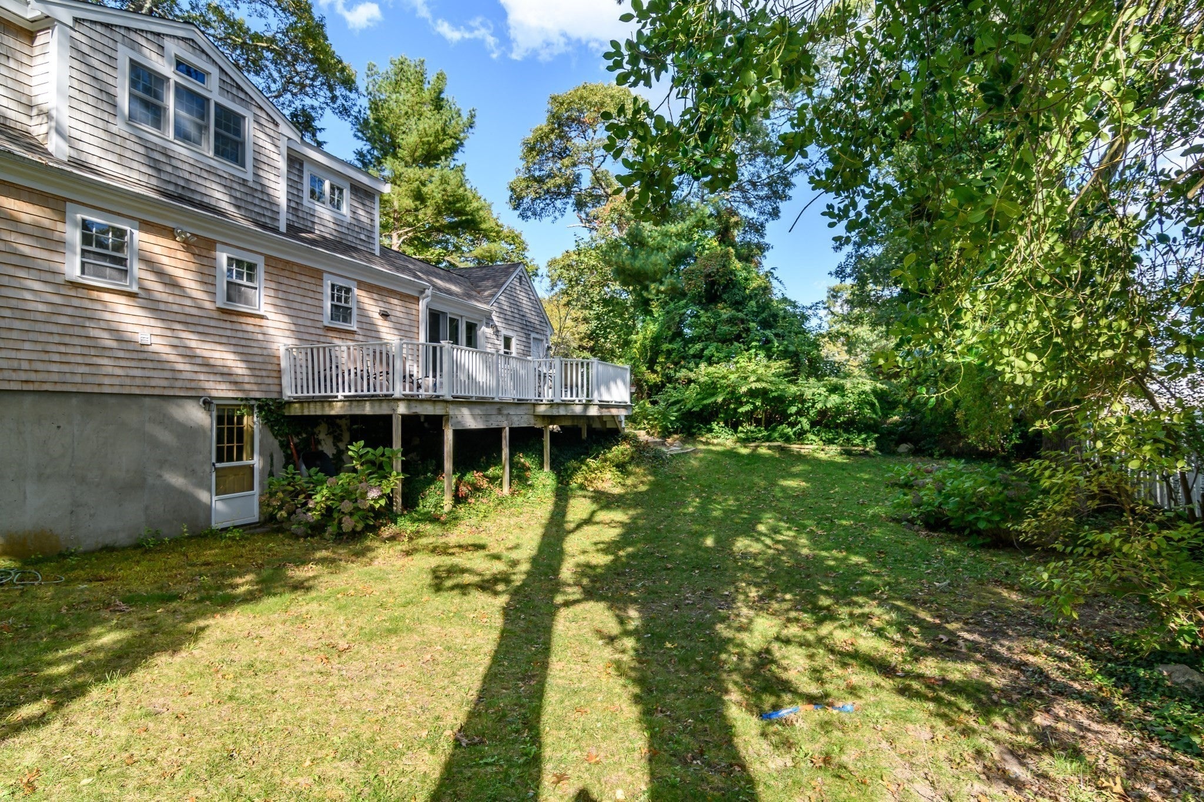
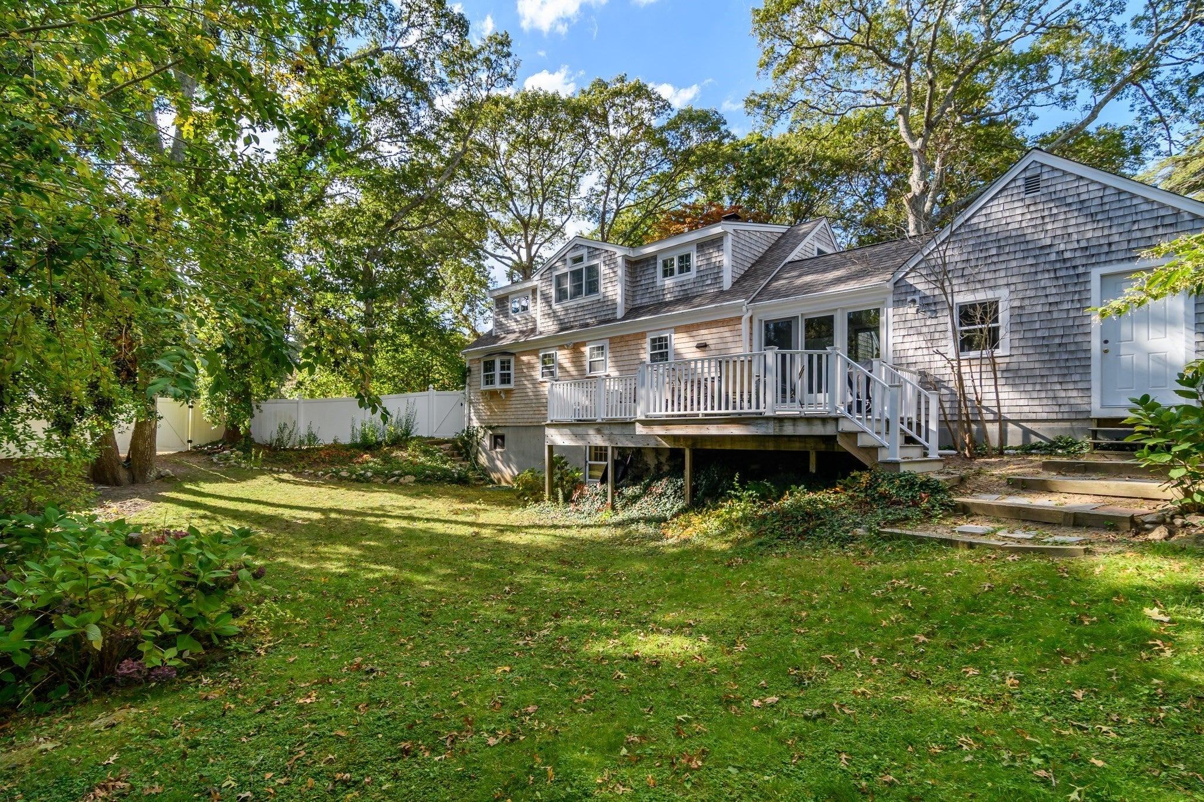
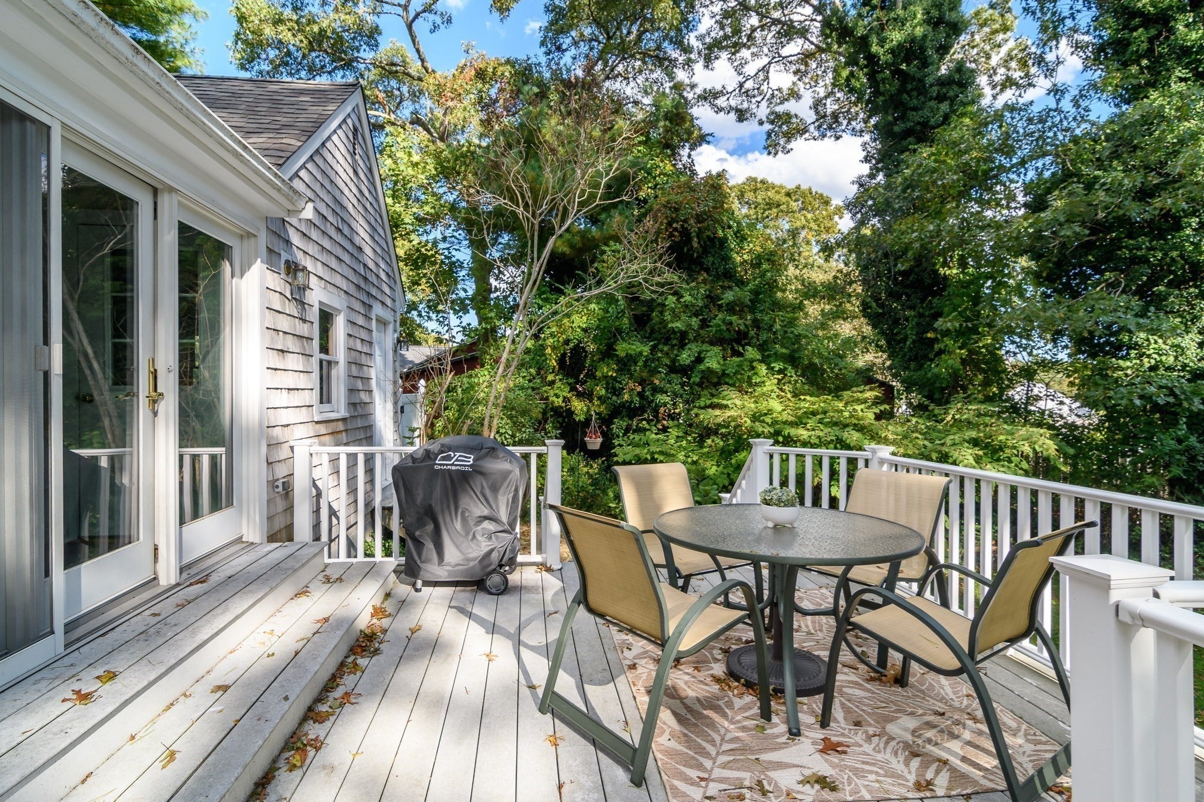
Enter an interest rate to see your estimated monthly payment.Welcome to this inviting home, offering warm character and comfortable living spaces throughout. The open kitchen and dining area serves as the heart of the home, featuring beautiful hardwood floors and a cozy wood-burning fireplace that creates the perfect setting for everyday living and entertaining. Natural light fills the home, enhancing its welcoming atmosphere and highlighting its thoughtful design. The home includes two traditional bedrooms plus a versatile loft space that can be used as a guest room, home office, creative studio, or additional sleeping area, providing flexibility to fit your lifestyle. The spacious primary suite serves as a private retreat, complete with a generous closet and an adjacent bathroom featuring dual vanities and a walk-in shower. Step outside to enjoy a beautifully landscaped, fenced-in backyard with a spacious deck, perfect for outdoor dining, relaxing, and entertaining family and friends. This charming property combines comfort, functionality, and inviting indoor-outdoor living, making it a wonderful place to call home.
| 4 weeks ago | Listing updated with changes from the MLS | |
| 4 weeks ago | Listing first seen on site |

The property listing data and information, or the Images, set forth herein were provided to MLS Property Information Network, Inc. from third party sources, including sellers, lessors, landlords, and public records, and were compiled by MLS Property Information Network, Inc. The property listing data and information, and the Images, are for the personal, non-commercial use of consumers having a good faith interest in purchasing, leasing or renting listed properties of the type displayed to them and may not be used for any purpose other than to identify prospective properties which such consumers may have a good faith interest in purchasing, leasing or renting. MLS Property Information Network, Inc. and its subscribers disclaim any and all representations and warranties as to the accuracy of the property listing data and information, or as to the accuracy of any of the Images, set forth herein.
Last checked 2026-11-09 08:19 PM UTC