

393 Purchase StEaston, MA 02375

Mortgage Calculator
Monthly Payment (Est.)
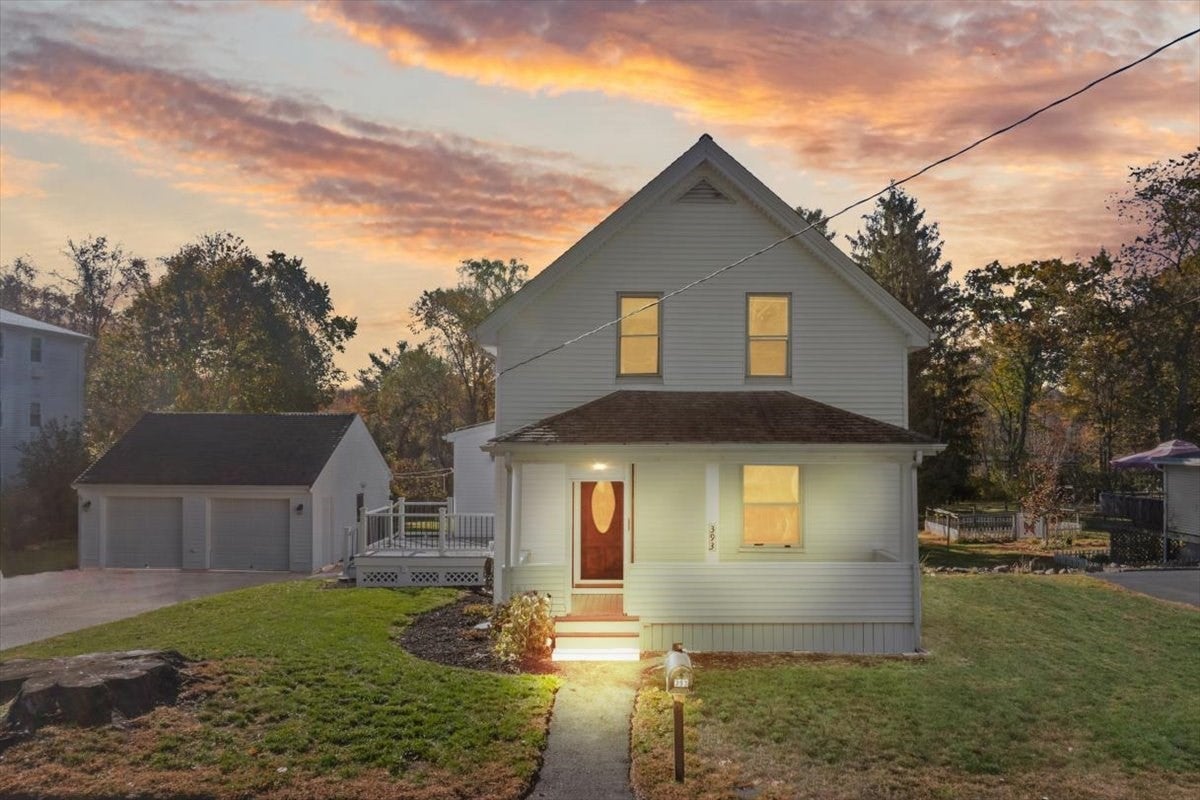
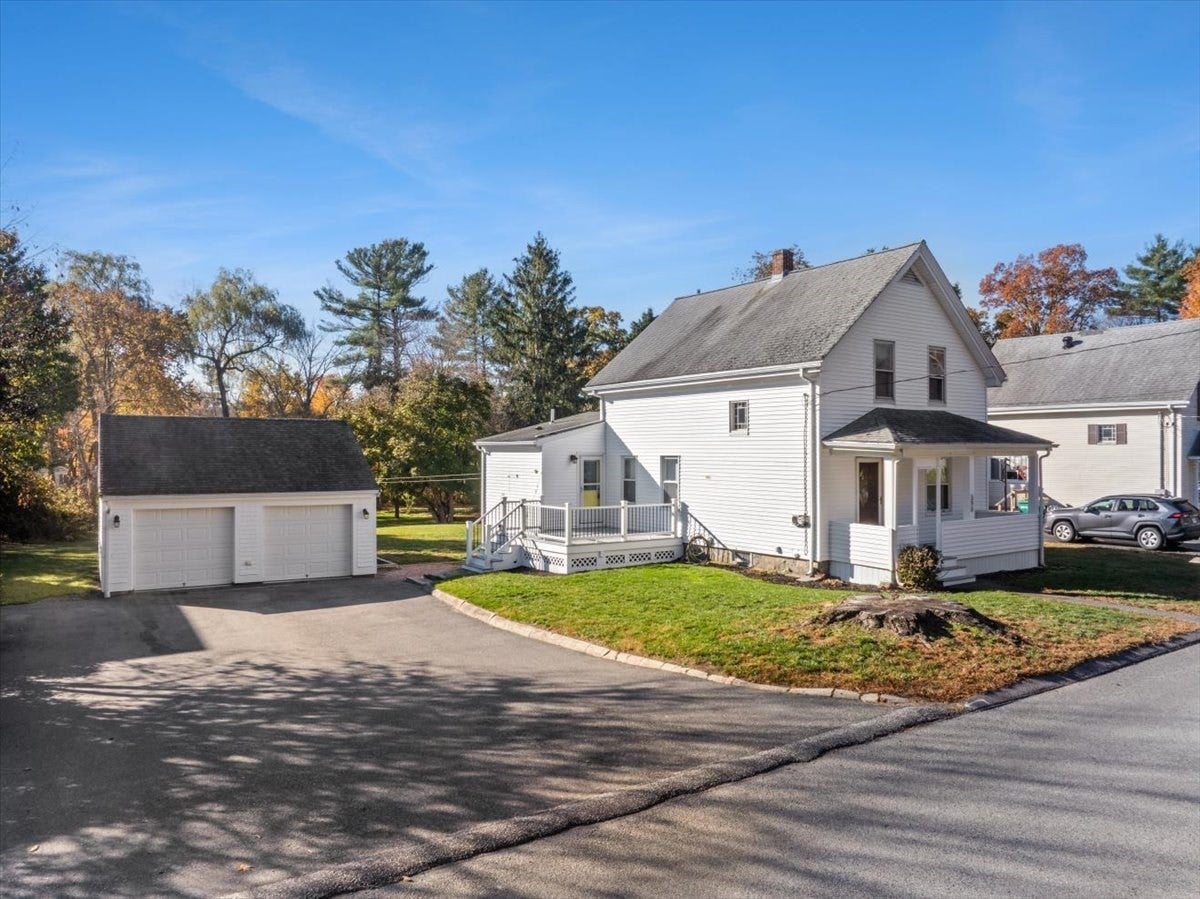
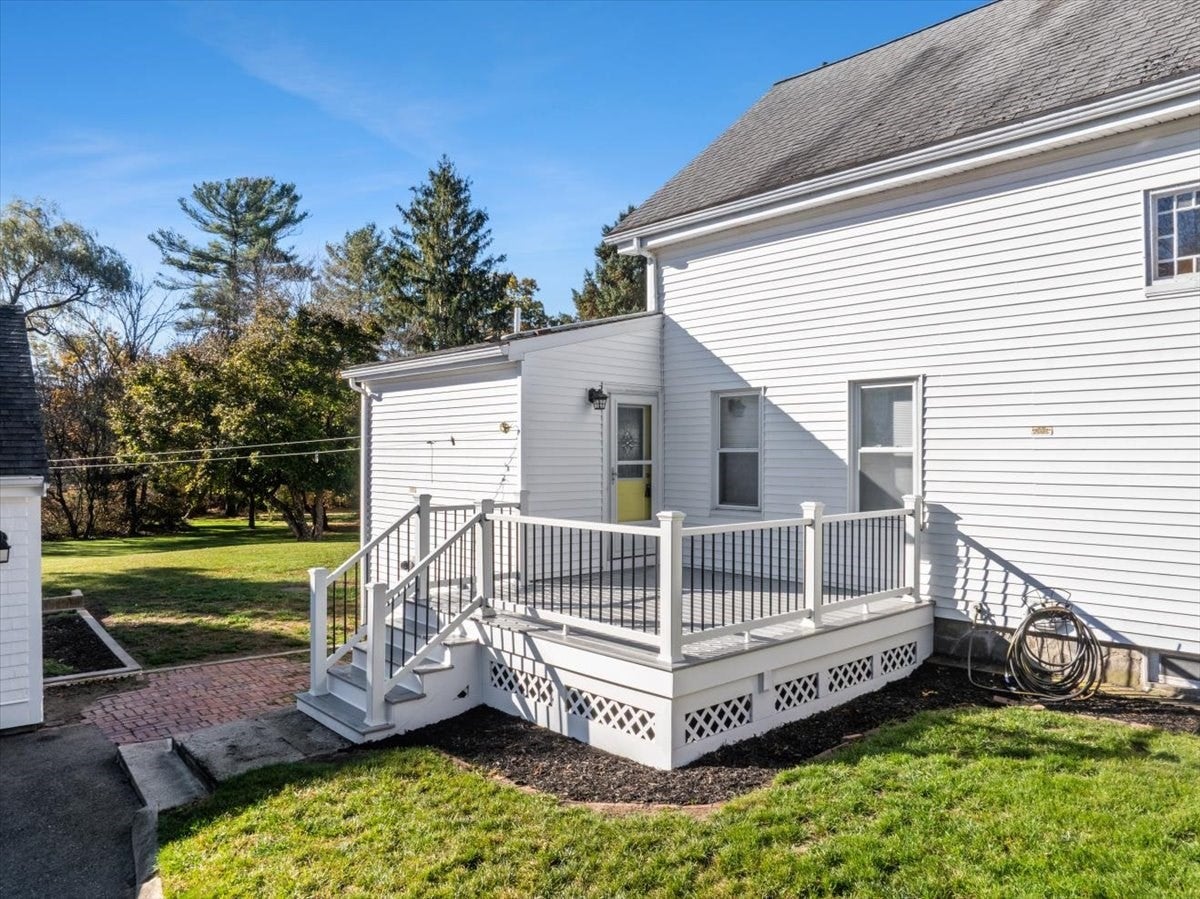
Enter an interest rate to see your estimated monthly payment.Classic New England Charm Meets Modern Infrastructure at 393 Purchase St, South EastonSet back on a sprawling, level 0.63-acre lot (27,225 sq. ft.), this classic South Easton home offers timeless character paired with substantial capital improvements. Major system updates provide exceptional peace of mind, There is an automatic whole-house Generac backup generator, and a high-efficiency wall-hung natural gas heating and on-demand hot water system.Inside, you will find gleaming hardwood floors, wide trim, and classic architectural millwork. The expansive eat-in kitchen serves as the heart of the home, featuring solid granite countertops, timeless cabinetry, stainless steel appliances, and abundant room for a large farmhouse table or central island. A welcoming living room opens to the covered front porch, while an adjoining light-filled bay-window room offers the ideal footprint for a home office, formal dining room, or flex space.Upstairs, the home offers three well-proportioned bedrooms with period details, served by a central full bath.Outside, relax or entertain on the composite side deck overlooking an expansive, tree-lined backyard with endless space for recreation, gardening, or gatherings. The detached two-car garage provides convenient vehicle parking, workshop potential, and overhead storage, supplemented by a full walk-out basement. Situated in desirable South Easton, just moments from Route 138 for an easy commute, close to local golf courses (Easton Country Club and Pine Oaks), shopping, and area dining.
| 2 days ago | Listing updated with changes from the MLS | |
| 2 weeks ago | Price changed to $589,900 | |
| 2 weeks ago | Status changed to Active | |
| a month ago | Listing first seen on site |

The property listing data and information, or the Images, set forth herein were provided to MLS Property Information Network, Inc. from third party sources, including sellers, lessors, landlords, and public records, and were compiled by MLS Property Information Network, Inc. The property listing data and information, and the Images, are for the personal, non-commercial use of consumers having a good faith interest in purchasing, leasing or renting listed properties of the type displayed to them and may not be used for any purpose other than to identify prospective properties which such consumers may have a good faith interest in purchasing, leasing or renting. MLS Property Information Network, Inc. and its subscribers disclaim any and all representations and warranties as to the accuracy of the property listing data and information, or as to the accuracy of any of the Images, set forth herein.
Last checked 2026-11-22 10:12 PM UTC