

43 Summer StTaunton, MA 02780
Mortgage Calculator
Monthly Payment (Est.)
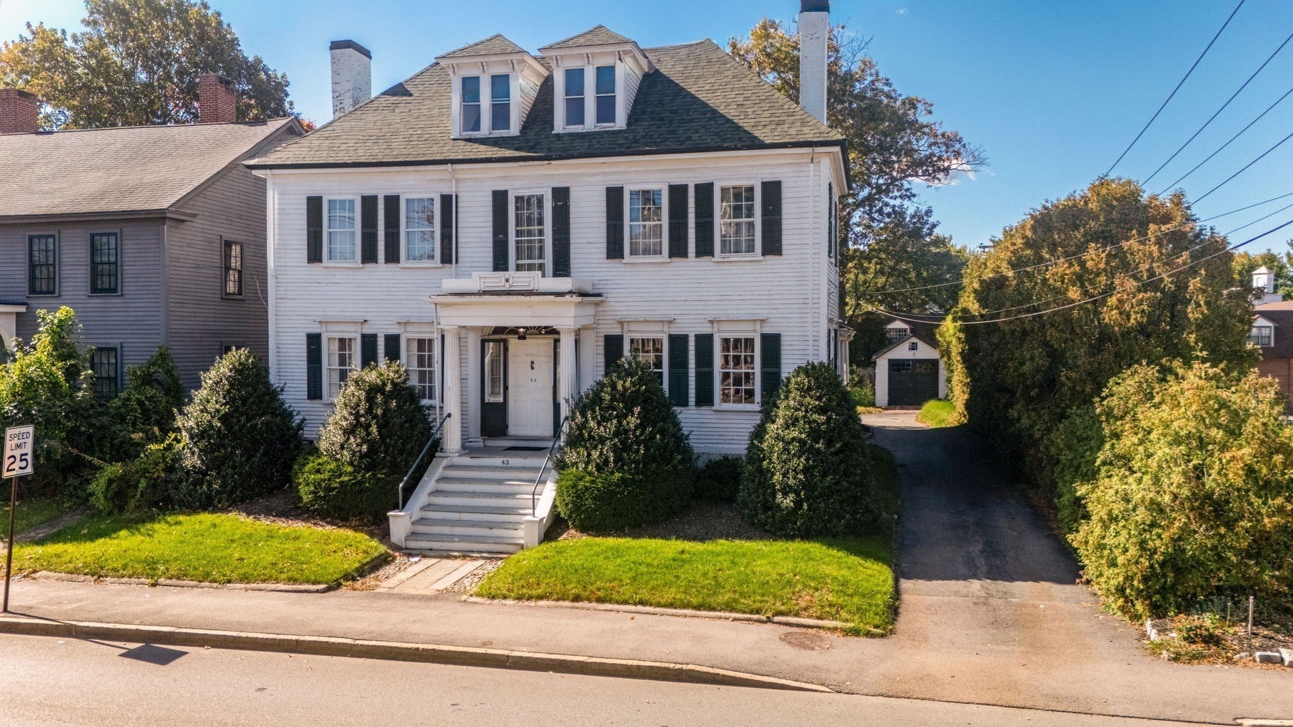
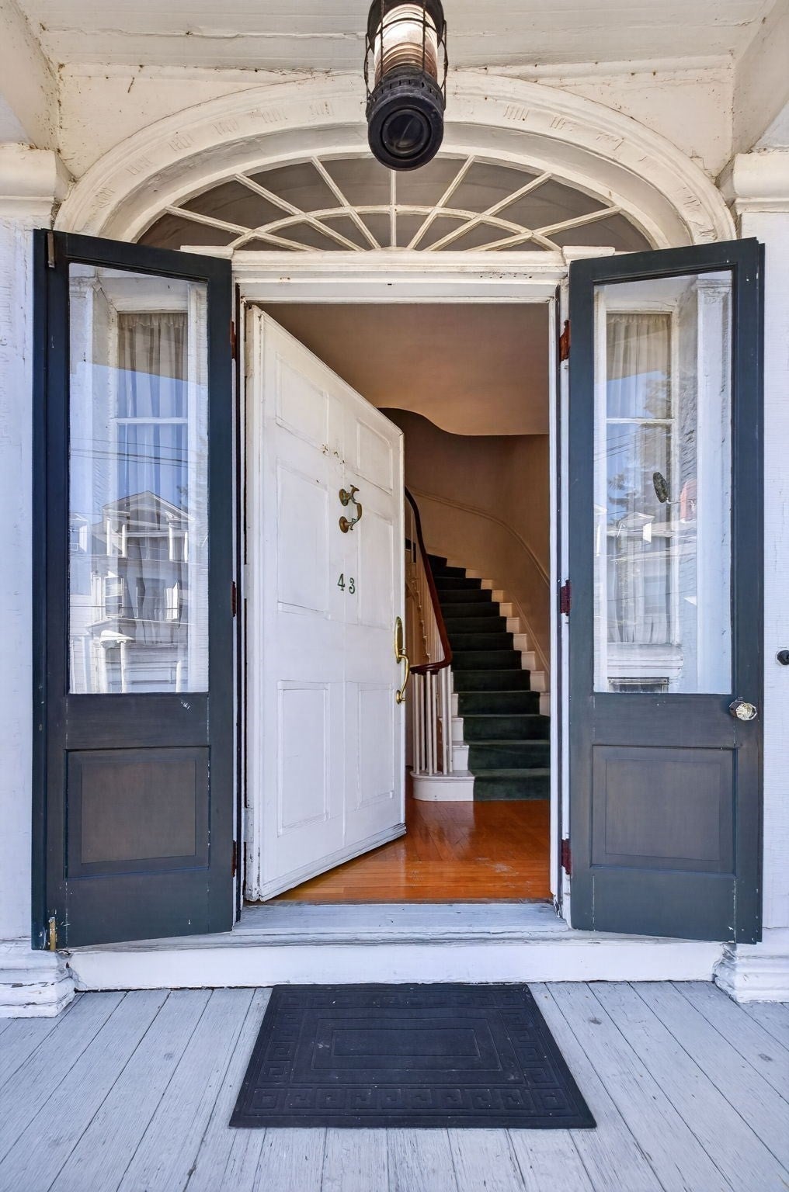
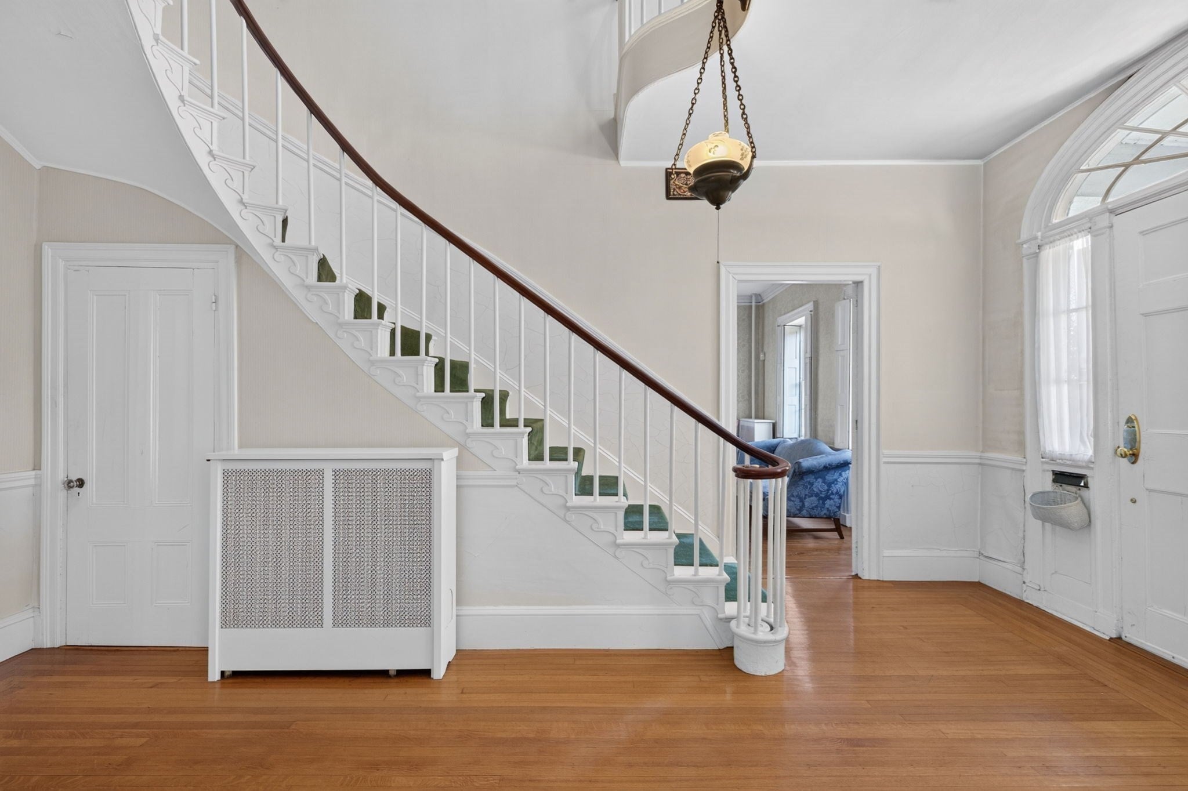
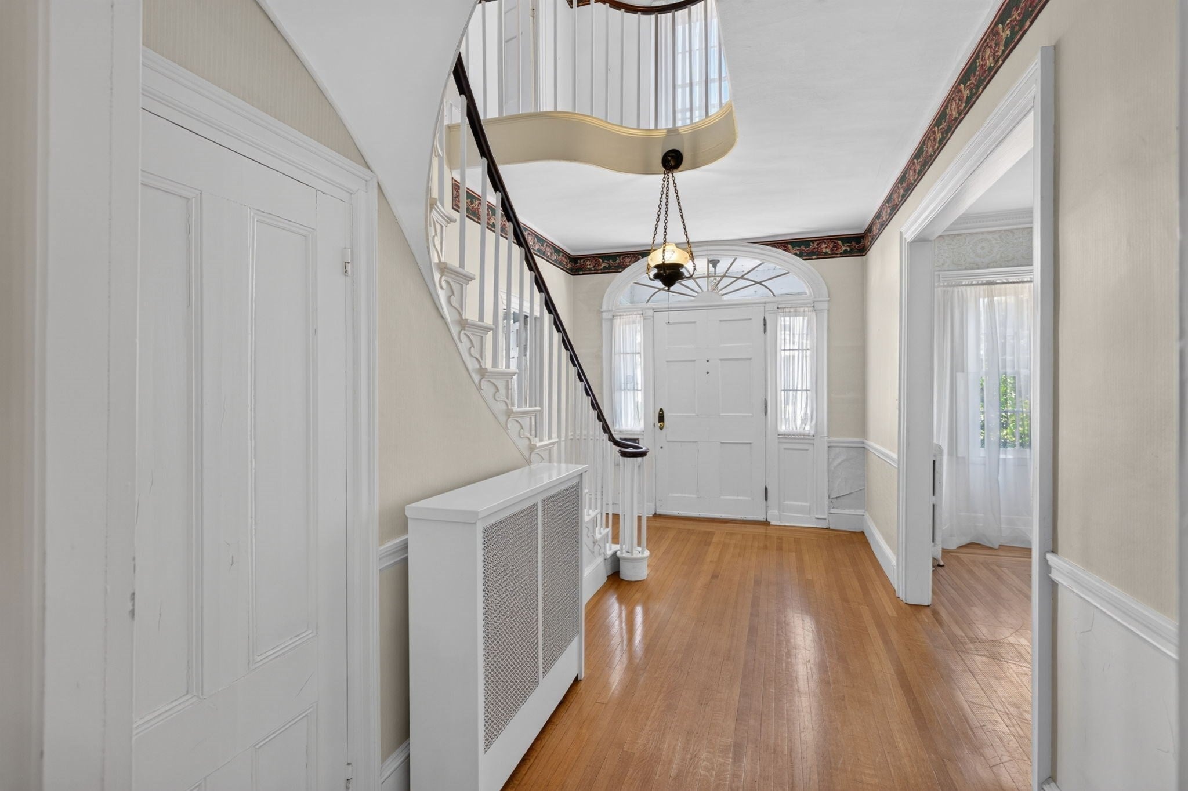
Enter an interest rate to see your estimated monthly payment.Bring your vision to this grand 1816 residence on historic section of Summer St. Offering 13 rooms, five bedrooms and five bathrooms, this elegant home showcases exceptional period craftsmanship throughout. A magnificent entry staircase rises to a gracefully curved second-floor landing, setting the tone for the home’s generous proportions and architectural character. Soaring 9 ' ceilings on first-floor, hardwood floors, elaborate crown moldings, built-ins, transom windows and wooden window shutters reflect its enduring charm. A formal parlor, living room with french doors, graceful dining room, study and large eat-in kitchen, laundry and 2 full bathrooms provide inviting spaces for everyday living and entertaining, while 8' ceilings continue upstairs; where you will find 5 bedrooms and 2 full bathrooms. The third floor offers additional rooms, a secondary kitchen and a full bath featuring a clawfoot tub. A side porch with removable screens and lovely backyard extend the living experience outdoors. This home is in need of renovation and restoration, this remarkable property offers an opportunity to preserve its character while creating its next chapter.
| yesterday | Listing updated with changes from the MLS® | |
| 6 days ago | Listing first seen on site |

The property listing data and information, or the Images, set forth herein were provided to MLS Property Information Network, Inc. from third party sources, including sellers, lessors, landlords, and public records, and were compiled by MLS Property Information Network, Inc. The property listing data and information, and the Images, are for the personal, non-commercial use of consumers having a good faith interest in purchasing, leasing or renting listed properties of the type displayed to them and may not be used for any purpose other than to identify prospective properties which such consumers may have a good faith interest in purchasing, leasing or renting. MLS Property Information Network, Inc. and its subscribers disclaim any and all representations and warranties as to the accuracy of the property listing data and information, or as to the accuracy of any of the Images, set forth herein.
Last checked 2026-10-18 01:47 PM UTC