Save
Ask
Tour
Hide
Share
$729,900
24 Days On Site

19 Captains Way
Lakeville, MA 02347

For Sale|Single Family Residence|Active
3
Beds
3
Total Baths
2
Full Baths
1
Partial Bath
1,842
SqFt
$396
/SqFt
2026
Built
Subdivision:
Paun Acres
County:
Plymouth
19 Captains Way19 Captains Way19 Captains Way19 Captains Way
Save
Ask
Tour
Hide
Share

Mortgage Calculator

Monthly Payment (Est.)

Enter an interest rate to see your estimated monthly payment.
Calculator powered by Showcase IDX, a Constellation1 Company. Copyright ©2026 Information is deemed reliable but not guaranteed.

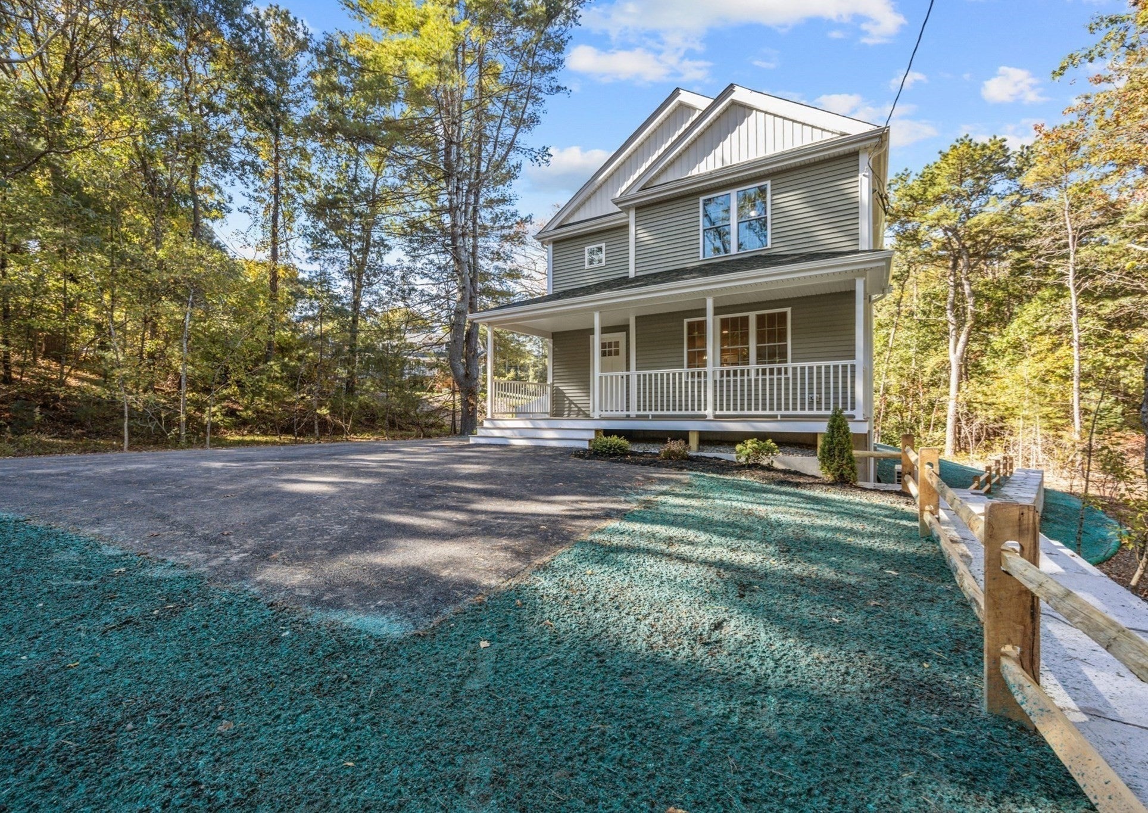
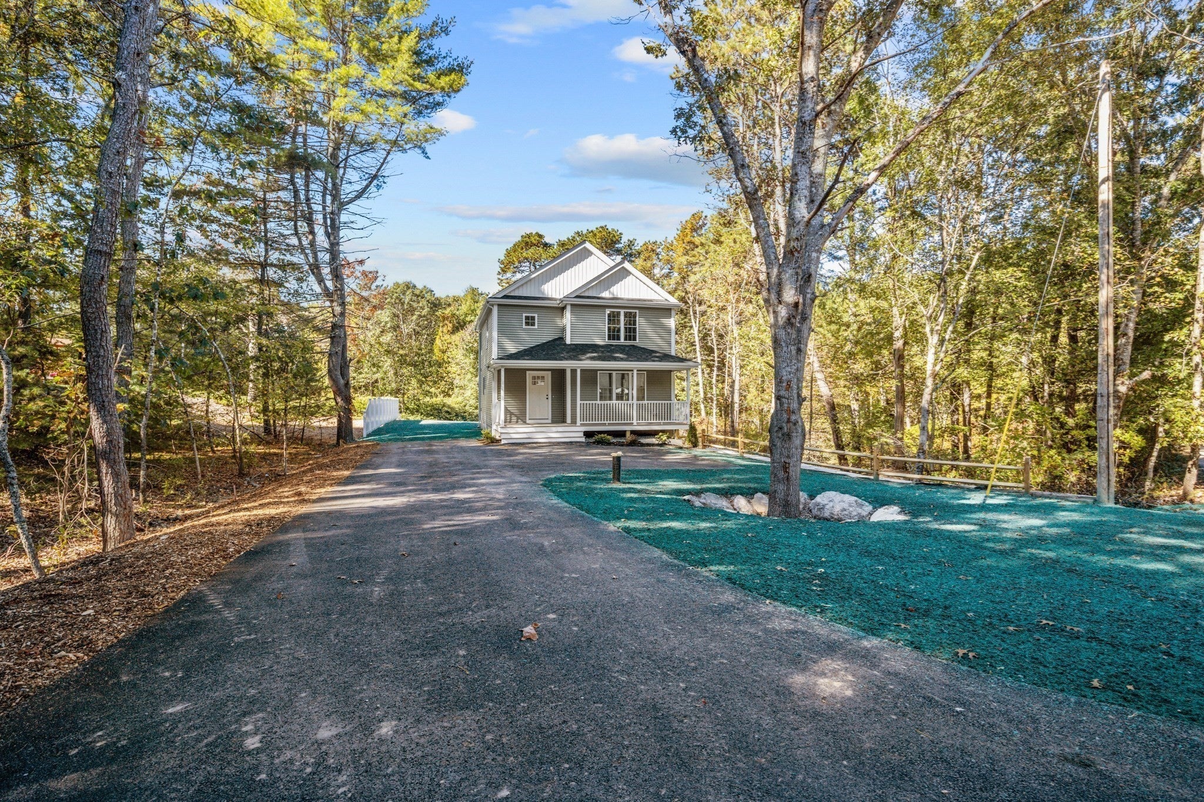
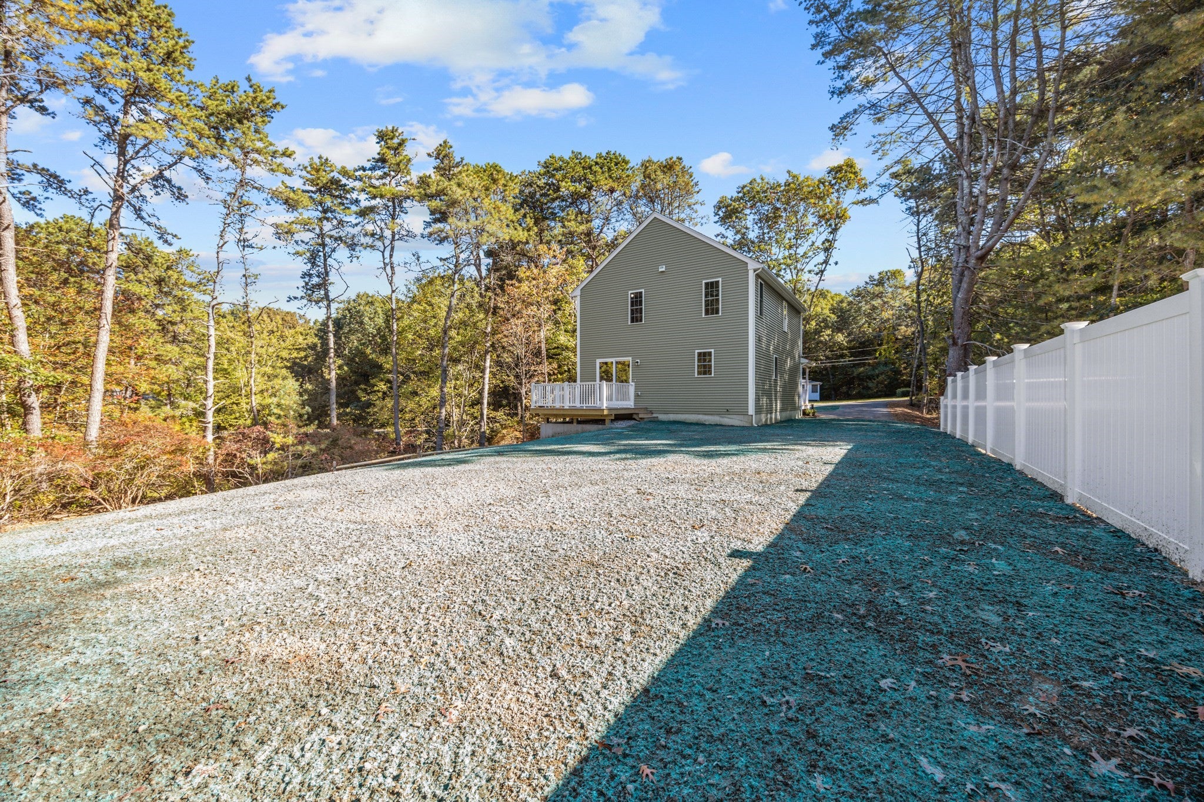
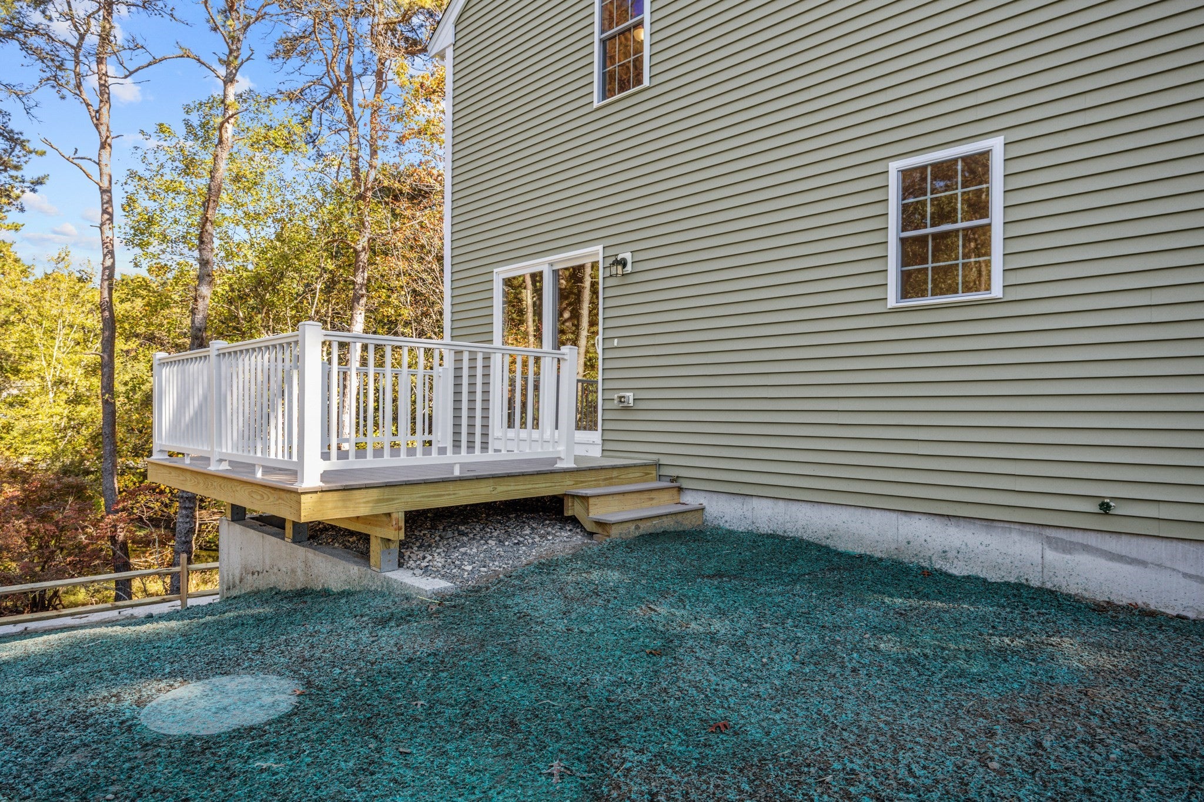
NEW CONSTRCTION! Welcome to the newest addition of this highly sought after North Lakeville neighborhood. This rare custom, newly built home, features three bedrooms and two and a half baths. The primary suite includes an envious walk-in closet and full bath with plenty of natural light. There are two additional bedrooms with large closets, as well as ample storage all located on the second floor. The main level includes a large laundry room, gorgeous kitchen complete with crisp white cabinetry & quartz counters, stainless appliances, pantry, and a dining area open to a spacious front-to-back living room.The first floor also includes 9 foot ceilings, foyer, with custom wide stairway to the second floor, stylish hardwood floors, half bath, and a mudroom with storage closets. There's an enormous, partially finished, walk-out basement just waiting for finishing touches. Exterior includes a welcoming farmer's porch, large rear deck, and a private fenced yard. Located within a highly desirable, established neighborhood less than 2 miles to the commuter rail and I-495.

Save
Ask
Tour
Hide
Share
Listing Snapshot
Price 
$729,900
Days On Site 
24 Days
Bedrooms 
3
Inside Area (SqFt) 
1,842 sqft
Total Baths 
3
Full Baths 
2
Partial Baths 
1
Lot Size 
0.69 Acres
Year Built 
2026
MLS Number 
73589543
Status 
Active
Property Tax 
N/A
HOA/Condo/Coop Fees 
N/A
Sq Ft Source 
N/A
Friends & Family
Recent Activity
2 weeks agoListing updated with changes from the MLS
4 weeks agoListing first seen on site
General Features
Acres 
0.69
Disclosures 
The source of all representations are from the Seller or a public source; Broker has not verified same. It is recommended that Buyer independently verify all information. SEE ALL ATTACHED floor plans.
Foundation 
Concrete Perimeter
Green Energy Efficient 
Thermostat
Parking 
PavedOff Street
Parking Spaces 
8
Property Sub Type 
Single Family Residence
Sewer 
Private Sewer
SqFt Above 
1842
SqFt Below 
831
SqFt Total 
1842
Style 
ColonialFarmhouse
Water Source 
Private
Zoning 
resident'l
Interior Features
Appliances 
Electric Water HeaterWater HeaterMicrowaveENERGY STAR Qualified RefrigeratorENERGY STAR Qualified DishwasherRangePlumbed For Ice Maker
Basement 
FullPartially FinishedWalk-Out AccessInterior EntryConcrete
Cooling 
Central Air
Electric 
200+ Amp Service
Flooring 
WoodCarpetConcrete
Heating 
Forced AirHeat PumpElectricZoned
Interior 
Entrance FoyerOpen FloorplanWalk-In Closet(s)
Laundry Features 
Main LevelElectric Dryer HookupWasher Hookup
Window Features 
Insulated Windows
Bathroom 1 
Dimensions - 6x13Level - FirstArea - 78
Bathroom 2 
Dimensions - 6x13Level - SecondArea - 78
Bathroom 3 
Dimensions - 6x13Level - SecondArea - 78
Bedroom 2 
Dimensions - 10x10Level - SecondArea - 100
Bedroom 3 
Dimensions - 10x10Level - SecondArea - 100
Dining Room 
Level - First
Kitchen 
Level - First
Living Room 
Level - First
Master Bedroom 
Dimensions - 14x16Level - SecondArea - 224
Save
Ask
Tour
Hide
Share
Exterior Features
Construction Details 
Frame
Exterior 
Rain GuttersOtherLighting
Fencing 
FencedStone
Frontage 
95.00
Lot Features 
WoodedClearedLandscaped
Patio And Porch 
PorchDeck
Roof 
Shingle
Windows/Doors 
Insulated Windows
Community Features
Community Features 
Tennis Court(s)ParkStable(s)Golf
Roads 
Paved
Schools
School District
Unknown
Elementary School
Assawompset Elementary
Middle School
George R. Austin Intermediate
High School
Apponequet Regional High
Listing courtesy of Kim Thomas of Realty One Group, LLC


The property listing data and information, or the Images, set forth herein were provided to MLS Property Information Network, Inc. from third party sources, including sellers, lessors, landlords, and public records, and were compiled by MLS Property Information Network, Inc. The property listing data and information, and the Images, are for the personal, non-commercial use of consumers having a good faith interest in purchasing, leasing or renting listed properties of the type displayed to them and may not be used for any purpose other than to identify prospective properties which such consumers may have a good faith interest in purchasing, leasing or renting. MLS Property Information Network, Inc. and its subscribers disclaim any and all representations and warranties as to the accuracy of the property listing data and information, or as to the accuracy of any of the Images, set forth herein.

Last checked 2026-11-06 03:12 AM UTC

Neighborhood & Commute
Source: Walkscore
Save
Ask
Tour
Hide
Share