

128 Cheryl Lane 2RHolliston, MA 01746
Mortgage Calculator
Monthly Payment (Est.)
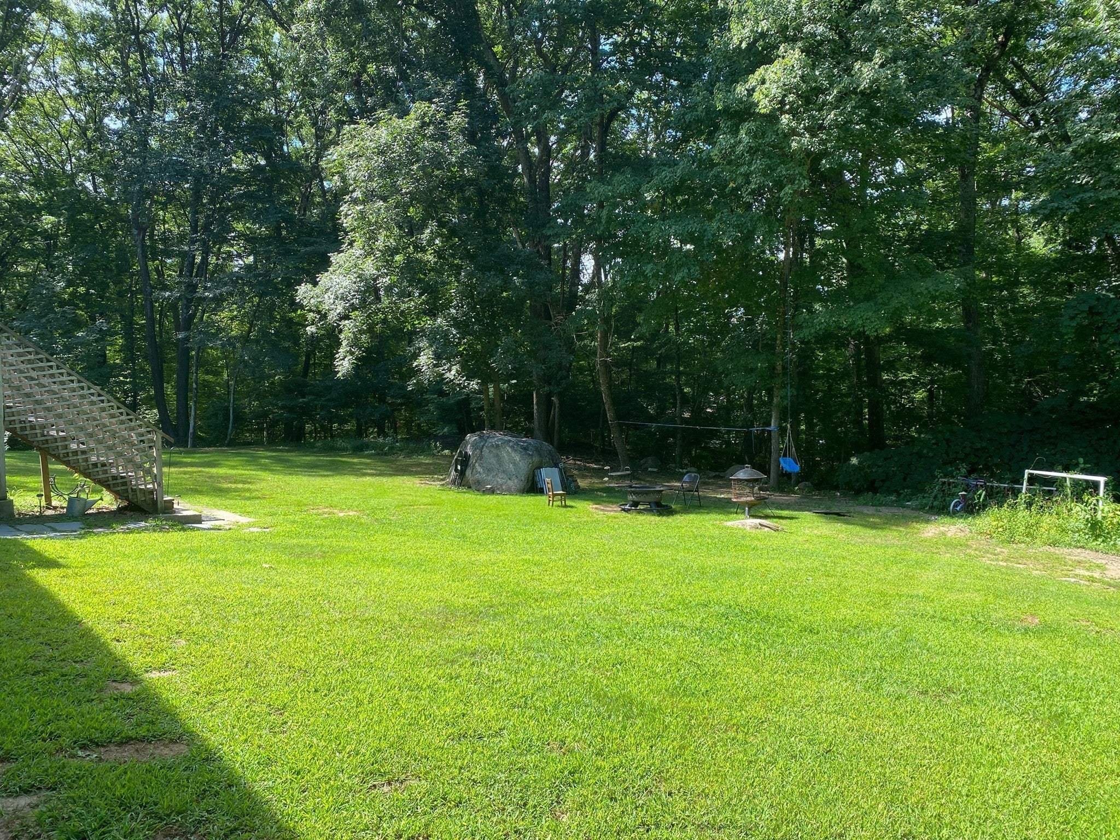
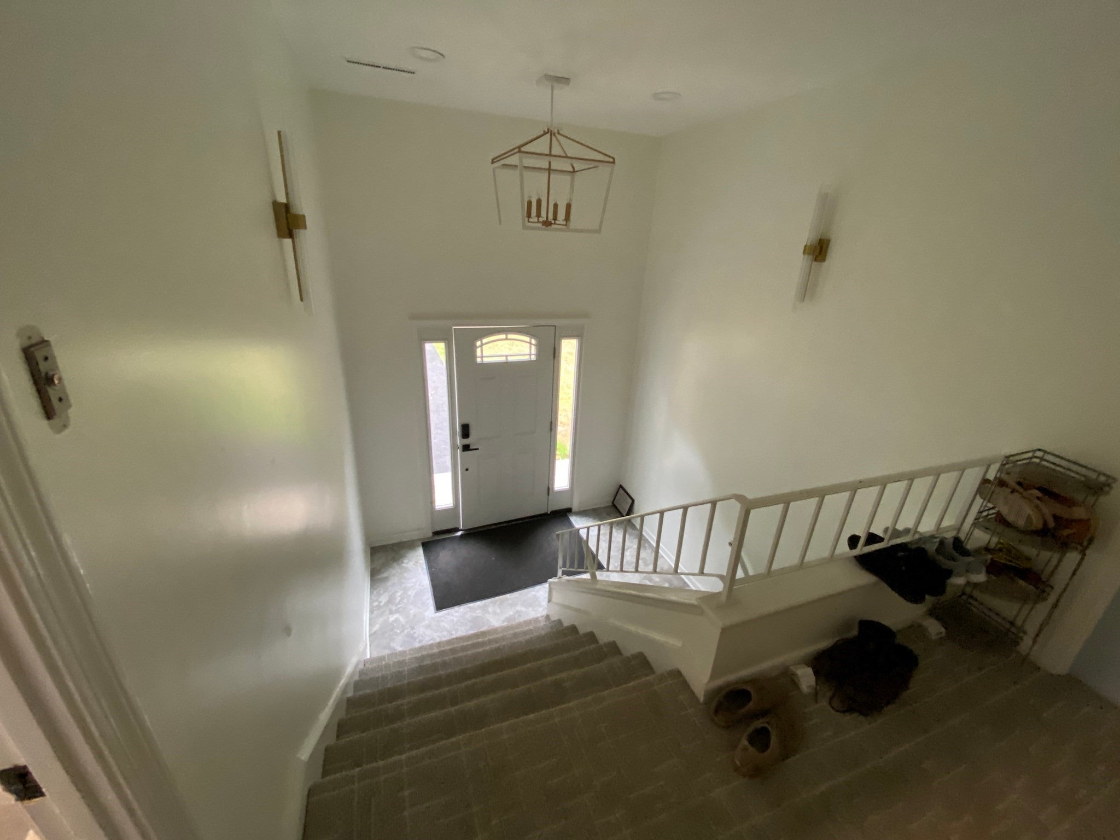
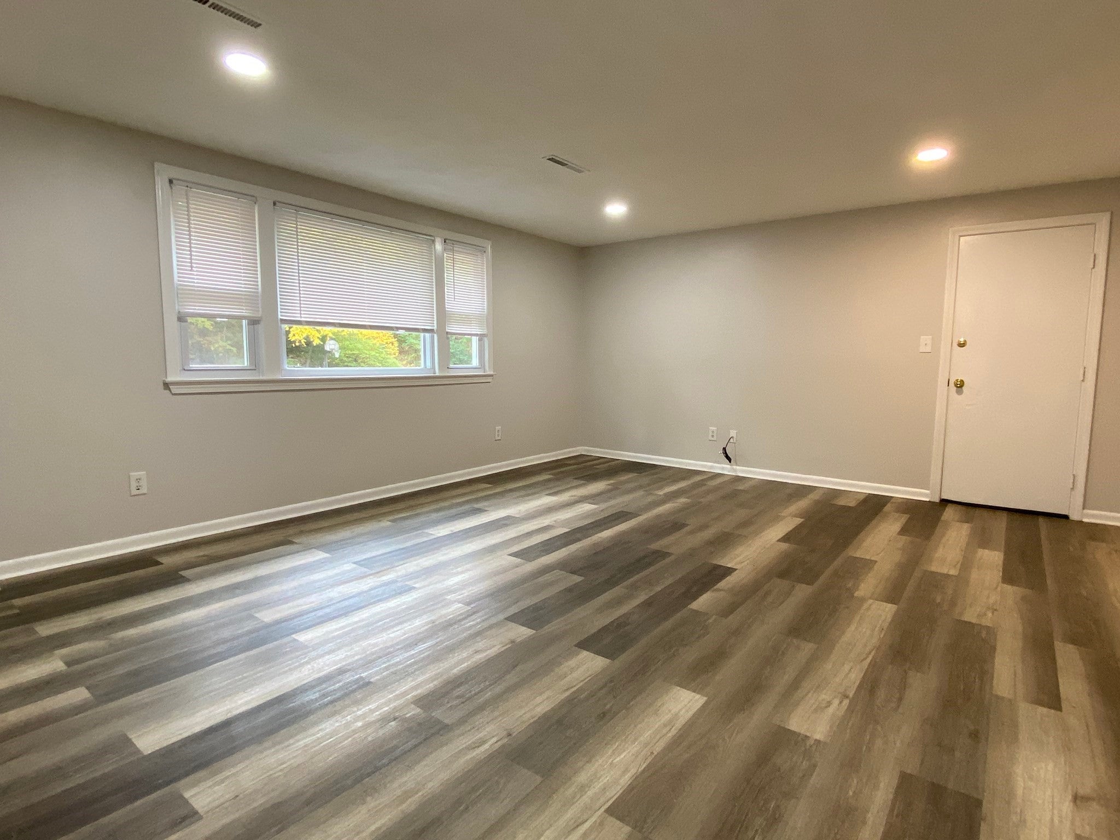
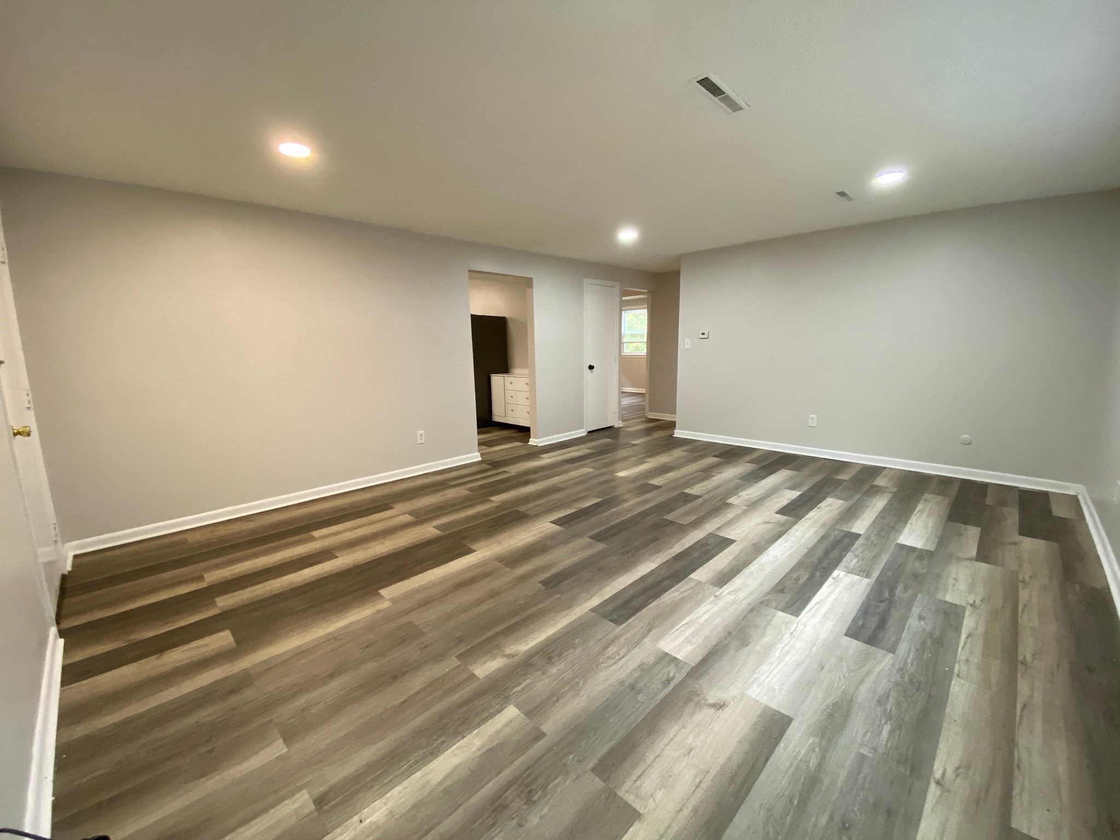
Enter an interest rate to see your estimated monthly payment.Welcome! This 4 unit building is set on a large wooded lot that is a peaceful place for outdoor seasonal enjoyment. This top level unit offers a spacious living space. Enjoy the newly updated eat-in white kitchen with stainless steel appliances. All walls freshly painted. Tenants in building share the Washer/Dryer that is conveniently located on lower level. (Not coin-op). Owner pays for water/Septic maintenance. Tenants to set up their own accounts and pay for Gas/Electricity and Internet/Cable No pets. No smoking. Parking in front of building - 2 unassigned spaces. REQUIRED: Verifiable annual household income of approx. $83K or more Credit Scores 700+ preferred. Tenants to get their own renters insurance policy. MOVE IN FUNDS- Due at lease signing $4600.00 First Months Rent $2300 and One Month Security Deposit $2300
| yesterday | Listing updated with changes from the MLS® | |
| 5 days ago | Listing first seen on site |

The property listing data and information, or the Images, set forth herein were provided to MLS Property Information Network, Inc. from third party sources, including sellers, lessors, landlords, and public records, and were compiled by MLS Property Information Network, Inc. The property listing data and information, and the Images, are for the personal, non-commercial use of consumers having a good faith interest in purchasing, leasing or renting listed properties of the type displayed to them and may not be used for any purpose other than to identify prospective properties which such consumers may have a good faith interest in purchasing, leasing or renting. MLS Property Information Network, Inc. and its subscribers disclaim any and all representations and warranties as to the accuracy of the property listing data and information, or as to the accuracy of any of the Images, set forth herein.
Last checked 2026-10-17 11:26 AM UTC