

12 Bruce Rd.Waltham, MA 02453
Mortgage Calculator
Monthly Payment (Est.)
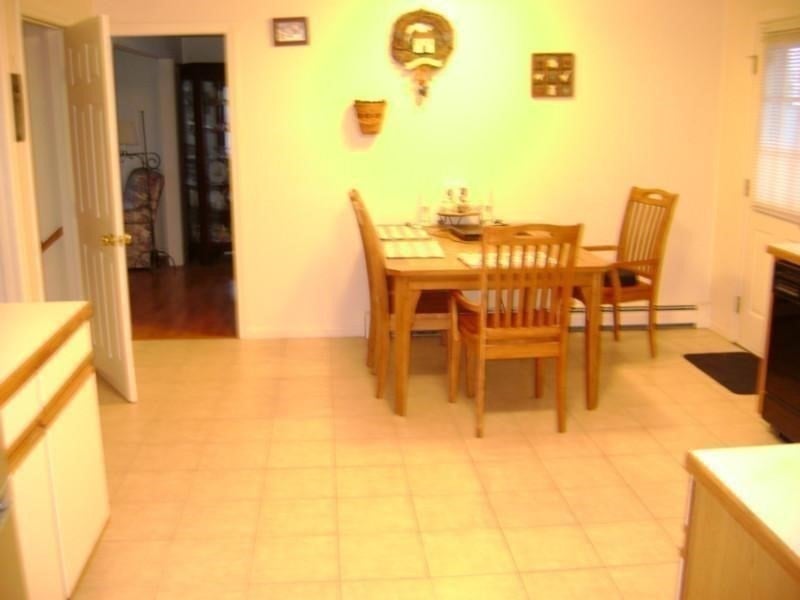
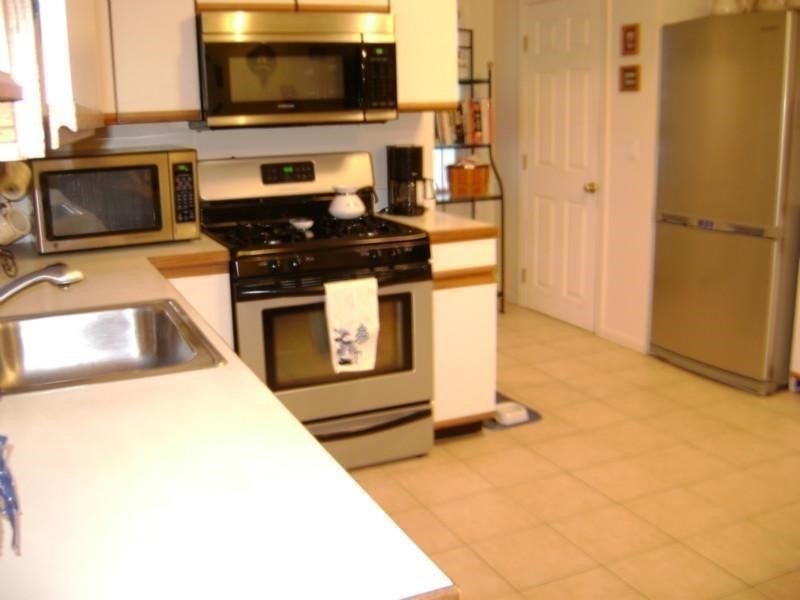
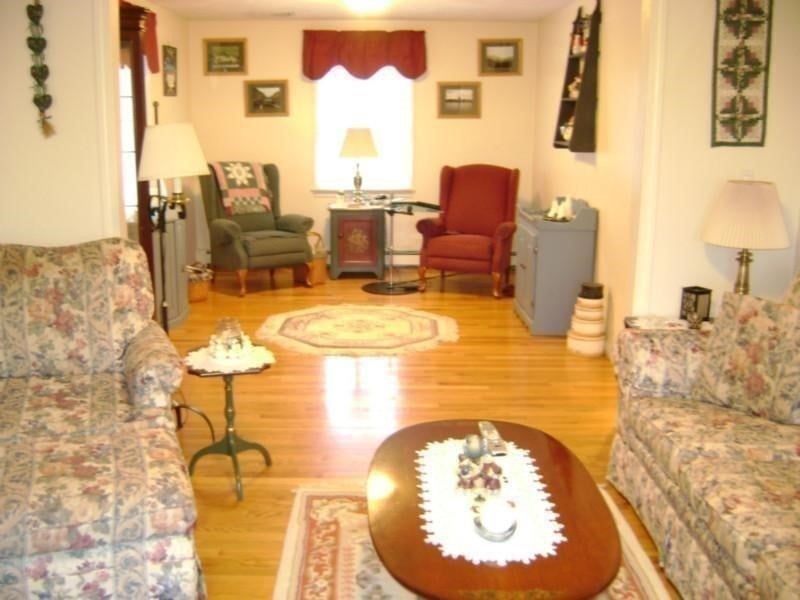
Enter an interest rate to see your estimated monthly payment.See the "Green as you like," Warrendale neighborhood by Watertown line- ie, also convenient to Watertown square and the pike. Green area back drops this very tasteful, 90's built Contemporary Colonial single. SINGLE FAMILY bringing certified deleaded status. The land spreads out nicely with deck and fenced in yard. Newer systems include: gas, electric, CENTRAL AIR, multiple heating zones, finished basement, 1br at 1st, then at upper level-3 more bedrooms, your laundry room, multiple bathrooms, et al. Full and STAINLESS STEEL appliances and wrap around counters rule the day within fab & extended Gourmet kitchen. Kitch sports inviting walk out to deck with green yard views. Working fireplaced living room. Exceptional hardwood flooring all around. Over 2400 square feet in all + did we mention the fully finished basement to be had? The perfect Man cave + extended office, without trying hard. Much more to speak of but seeing is believing. 1-2 pets considered (if dogs, not 2 dogs please) - Garage + Driveway (3 parking spaces total). No fee property. Start is November 1 (firm). So it's a real single family with a real amount of space and a real yard, fab updates and even a garage. All this close to the pike and major routes. Note, if used as 5bed, finished basement to be the 5th. Steal of a deal.
| 3 days ago | Listing updated with changes from the MLS® | |
| 6 days ago | Listing first seen on site |

The property listing data and information, or the Images, set forth herein were provided to MLS Property Information Network, Inc. from third party sources, including sellers, lessors, landlords, and public records, and were compiled by MLS Property Information Network, Inc. The property listing data and information, and the Images, are for the personal, non-commercial use of consumers having a good faith interest in purchasing, leasing or renting listed properties of the type displayed to them and may not be used for any purpose other than to identify prospective properties which such consumers may have a good faith interest in purchasing, leasing or renting. MLS Property Information Network, Inc. and its subscribers disclaim any and all representations and warranties as to the accuracy of the property listing data and information, or as to the accuracy of any of the Images, set forth herein.
Last checked 2026-10-17 09:15 PM UTC