Save
Ask
Tour
Hide
Share
$615,000
7 Days On Site

3076 Hunters Hill Dr
Dighton, MA 02715

For Sale|Single Family Residence|Active
2
Beds
2
Total Baths
2
Full Baths
1,758
SqFt
$350
/SqFt
2007
Built
Subdivision:
The Preserve at Hunter Hill
County:
Bristol
Upcoming Open Houses
Sun, Oct 18, 10:30 AM - 12:00 PM
3076 Hunters Hill Dr3076 Hunters Hill Dr3076 Hunters Hill Dr3076 Hunters Hill Dr
Save
Ask
Tour
Hide
Share

Mortgage Calculator

Monthly Payment (Est.)

Enter an interest rate to see your estimated monthly payment.
Calculator powered by Showcase IDX, a Constellation1 Company. Copyright ©2026 Information is deemed reliable but not guaranteed.

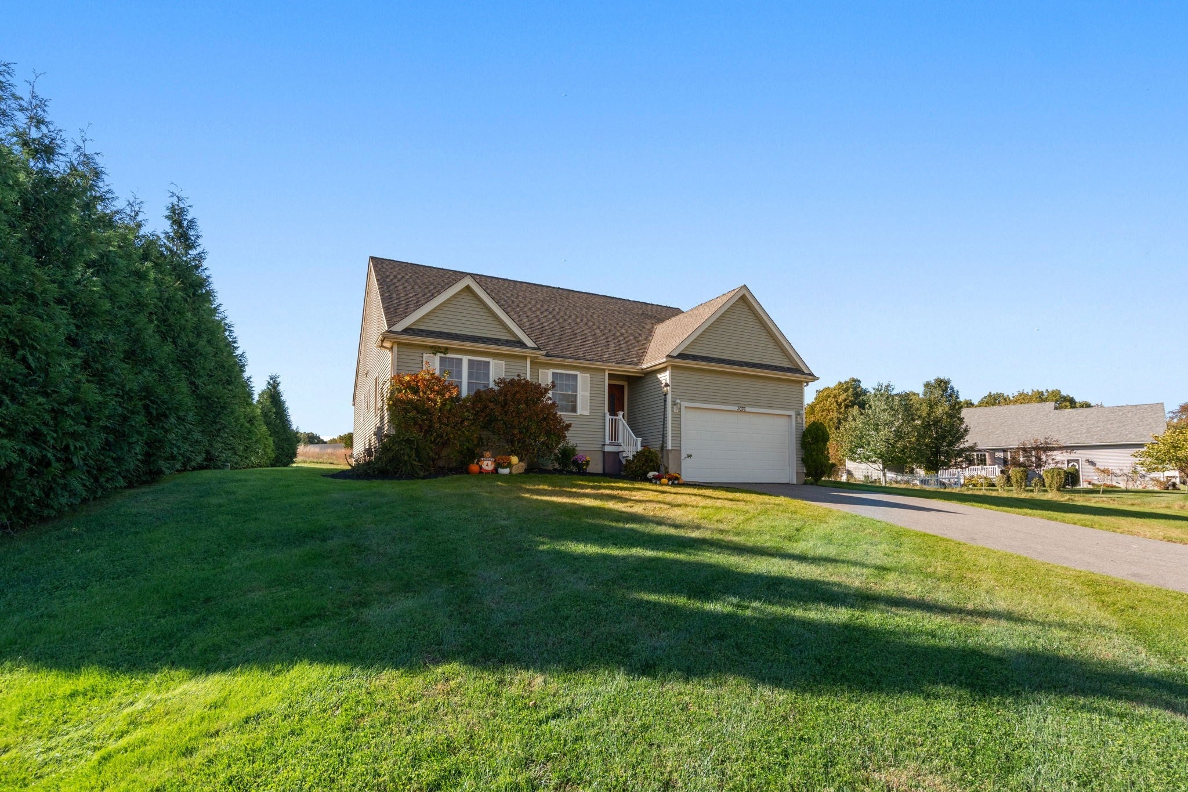
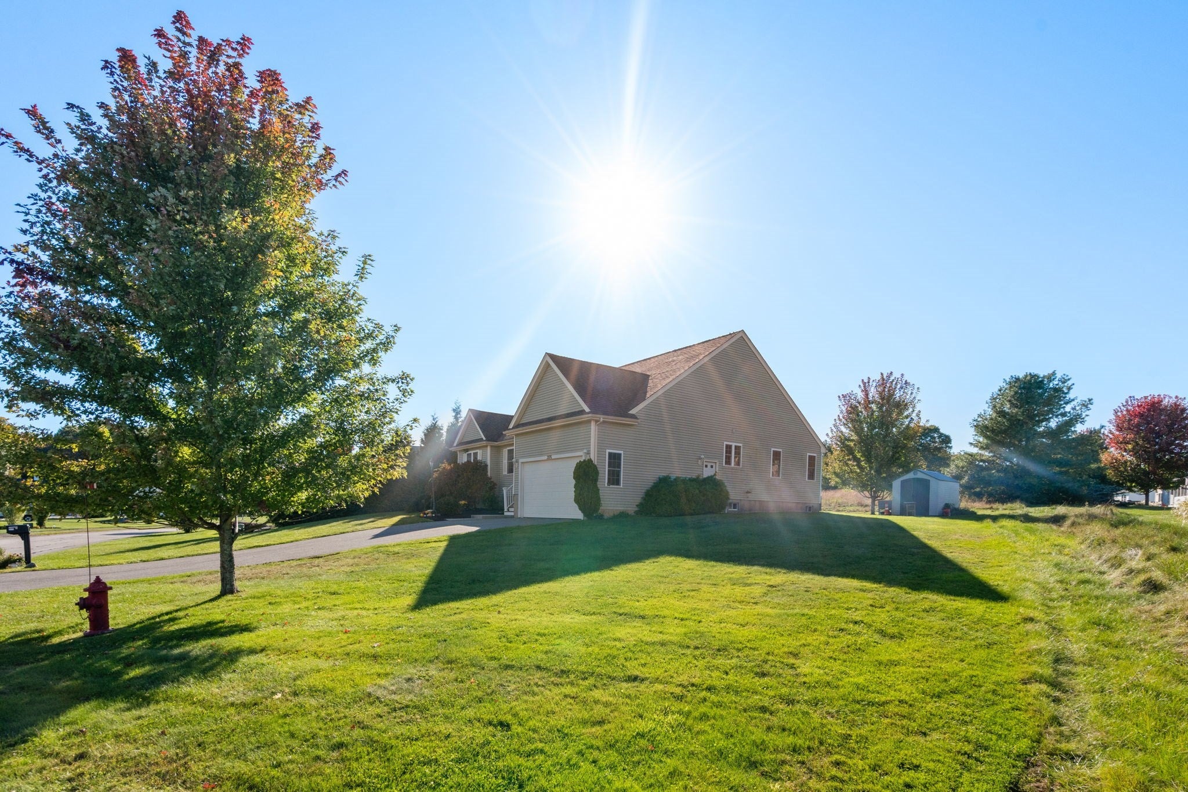
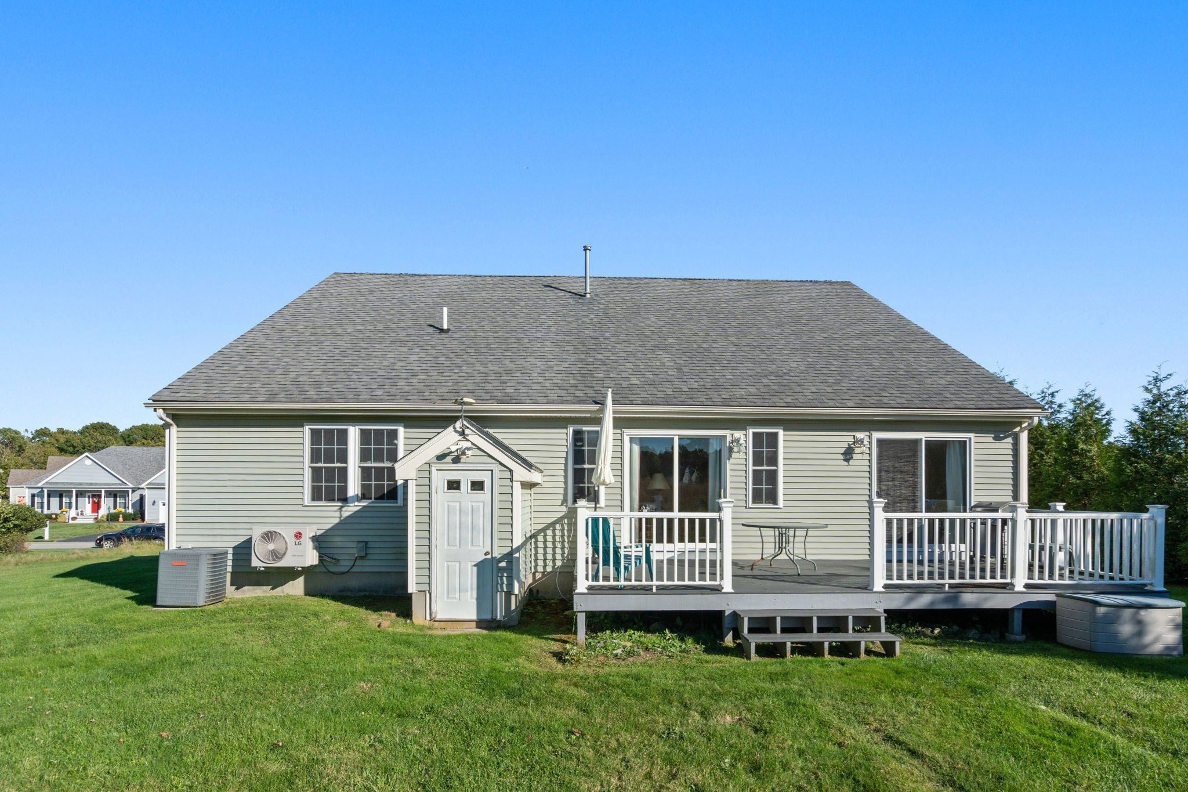
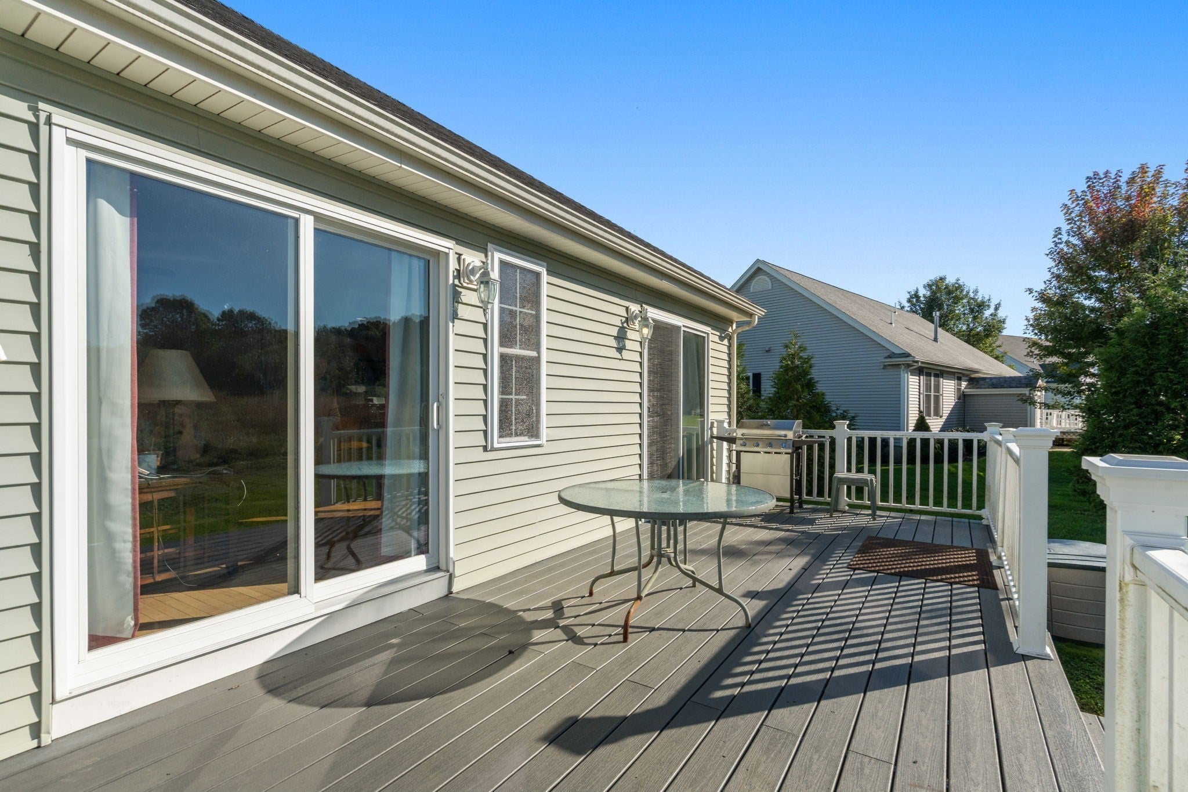
Welcome HOME TO THE PRESERVE AT HUNTERS HILL. Discover all this outstanding property has to offer in a thriving community. This beautifully maintained one-level home offers COMFORTABLE and FUNCTIONAL LAYOUT. The open-concept living creates a seamless flow between living, dining, and entertaining space. Hardwood throughout and freshly painted. Abundant natural light provides beautifully. Featuring two bedrooms and two full baths The primary suite features an ensuite bath that is spacious and inviting, with double vanity, jacuzzi soaking tub and over sized walk -in shower. 2nd bedroom in the back offer privacy to you and your guests. With full bath for guest and designated laundry conveniently located. Bonus room at the entry creates extra space for home office or whatever your heart desires. Enjoy the quiet of your morning coffee or large gatherings on your spacious back deck, off kitchen and living room where you can soak all this lovely community has to offer. Coming soon is the much talked about club house offering a fitness center and many other amenities.

Save
Ask
Tour
Hide
Share
Listing Snapshot
Price 
$615,000
Days On Site 
7 Days
Bedrooms 
2
Inside Area (SqFt) 
1,758 sqft
Total Baths 
2
Full Baths 
2
Partial Baths 
N/A
Lot Size 
0.27 Acres
Year Built 
2007
MLS® Number 
73589250
Status 
Active
Property Tax 
$7,383
HOA/Condo/Coop Fees 
$276 monthly
Sq Ft Source 
Public Records
Friends & Family
Recent Activity
4 days agoListing updated with changes from the MLS®
a week agoListing first seen on site
General Features
Acres 
0.27
Attached Garage 
Yes
Disclosures 
Interior pictures includes AI enhanced for staging only
Foundation 
Concrete Perimeter
Garage 
Yes
Garage Spaces 
2
Green Energy Efficient 
Thermostat
Parking 
PavedAttachedOff StreetGarage
Parking Spaces 
6
Property Sub Type 
Single Family Residence
Security 
Security System
Sewer 
Private SewerOther
SqFt Above 
1758
SqFt Total 
1758
Style 
Ranch
Water Source 
Public
Zoning 
R1
Interior Features
Appliances 
Gas Water HeaterRangeDishwasherRefrigeratorFreezerWasherDryerPlumbed For Ice Maker
Basement 
Full
Cooling 
Central Air
Electric 
200+ Amp Service
Flooring 
Hardwood
Heating 
Natural GasForced Air
Interior 
Master DownstairsWalk-In Closet(s)Open Floorplan
Laundry Features 
Gas Dryer HookupWasher Hookup
Window Features 
Insulated WindowsScreens
Bathroom 1 
Level - First
Bathroom 2 
Level - First
Bedroom 2 
Level - First
Kitchen 
Level - First
Living Room 
Level - First
Master Bedroom 
Level - First
Save
Ask
Tour
Hide
Share
Exterior Features
Construction Details 
Frame
Exterior 
Rain GuttersStorage
Other Structures 
Storage
Patio And Porch 
Deck
Road Frontage 
Private Road
Roof 
Shingle
Windows/Doors 
Insulated WindowsScreens
Community Features
Association Fee 
$276.0
Association Fee Frequency 
Monthly
Community Features 
Sidewalks
Financing Terms Available 
Contract
Roads 
Paved
Listing courtesy of Kelly Pope of Keller Williams Elite


The property listing data and information, or the Images, set forth herein were provided to MLS Property Information Network, Inc. from third party sources, including sellers, lessors, landlords, and public records, and were compiled by MLS Property Information Network, Inc. The property listing data and information, and the Images, are for the personal, non-commercial use of consumers having a good faith interest in purchasing, leasing or renting listed properties of the type displayed to them and may not be used for any purpose other than to identify prospective properties which such consumers may have a good faith interest in purchasing, leasing or renting. MLS Property Information Network, Inc. and its subscribers disclaim any and all representations and warranties as to the accuracy of the property listing data and information, or as to the accuracy of any of the Images, set forth herein.

Last checked 2026-10-18 01:47 PM UTC

Neighborhood & Commute
Source: Walkscore
Save
Ask
Tour
Hide
Share