

Save
Ask
Tour
Hide
$649,900
7 Days On Site
171 West StNorthborough, MA 01532
For Sale|Single Family Residence|Active
4
Beds
2
Total Baths
1
Full Bath
1
Partial Bath
1,650
SqFt
$394
/SqFt
1967
Built
County:
Worcester
Upcoming Open Houses
Sat, Oct 17, 11:00 AM - 12:30 PM
Save
Ask
Tour
Hide
Mortgage Calculator
Monthly Payment (Est.)
Enter an interest rate to see your estimated monthly payment.Calculator powered by Showcase IDX, a Constellation1 Company. Copyright ©2026 Information is deemed reliable but not guaranteed.
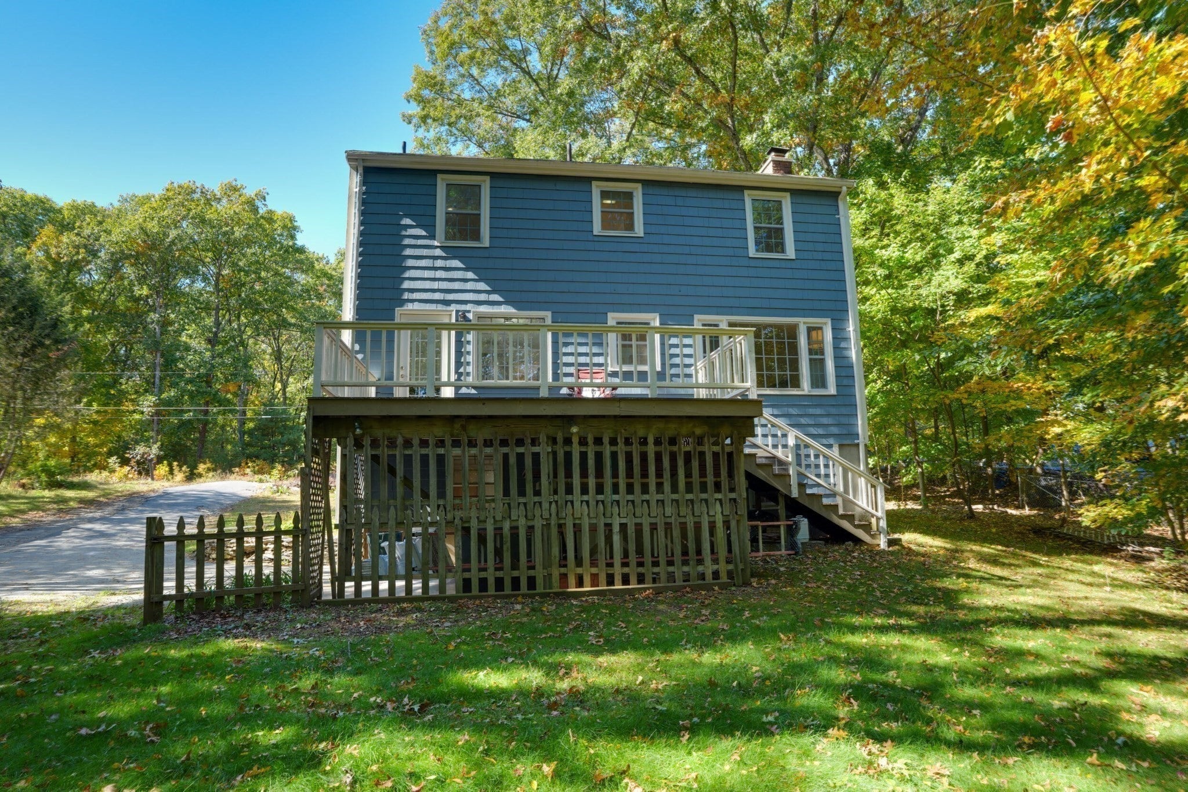
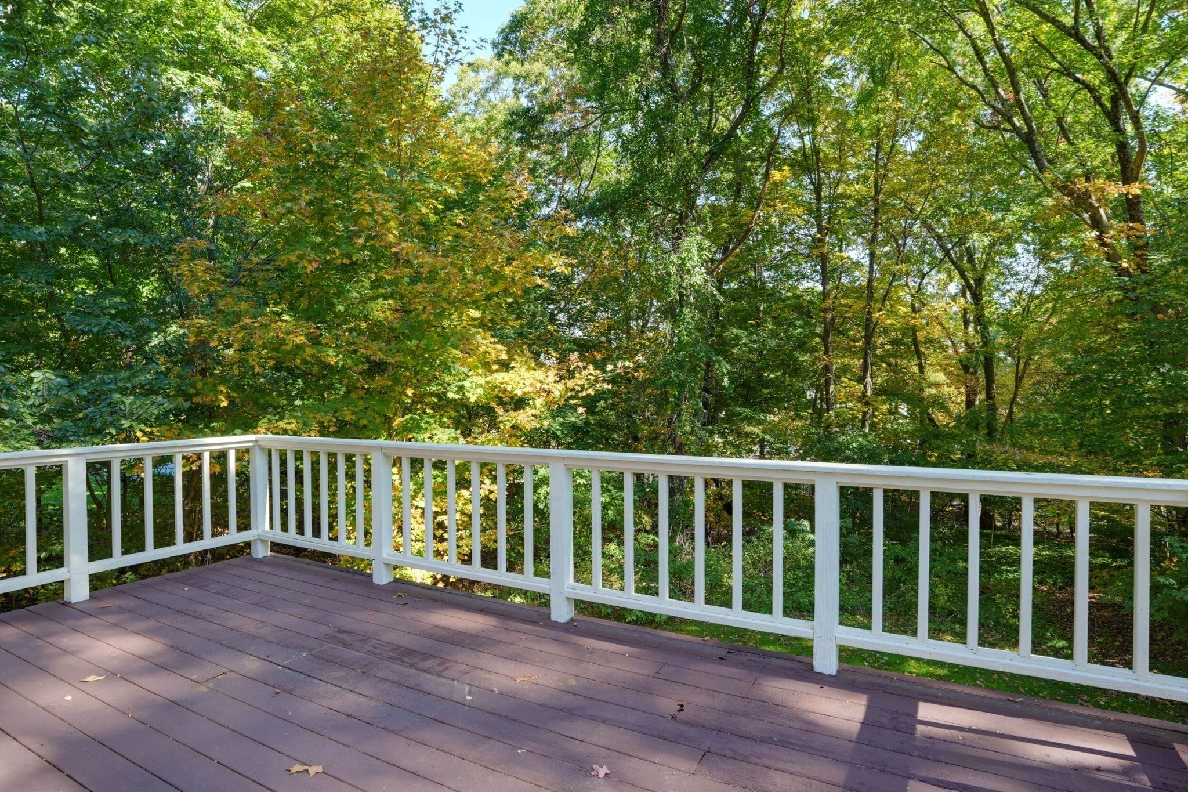
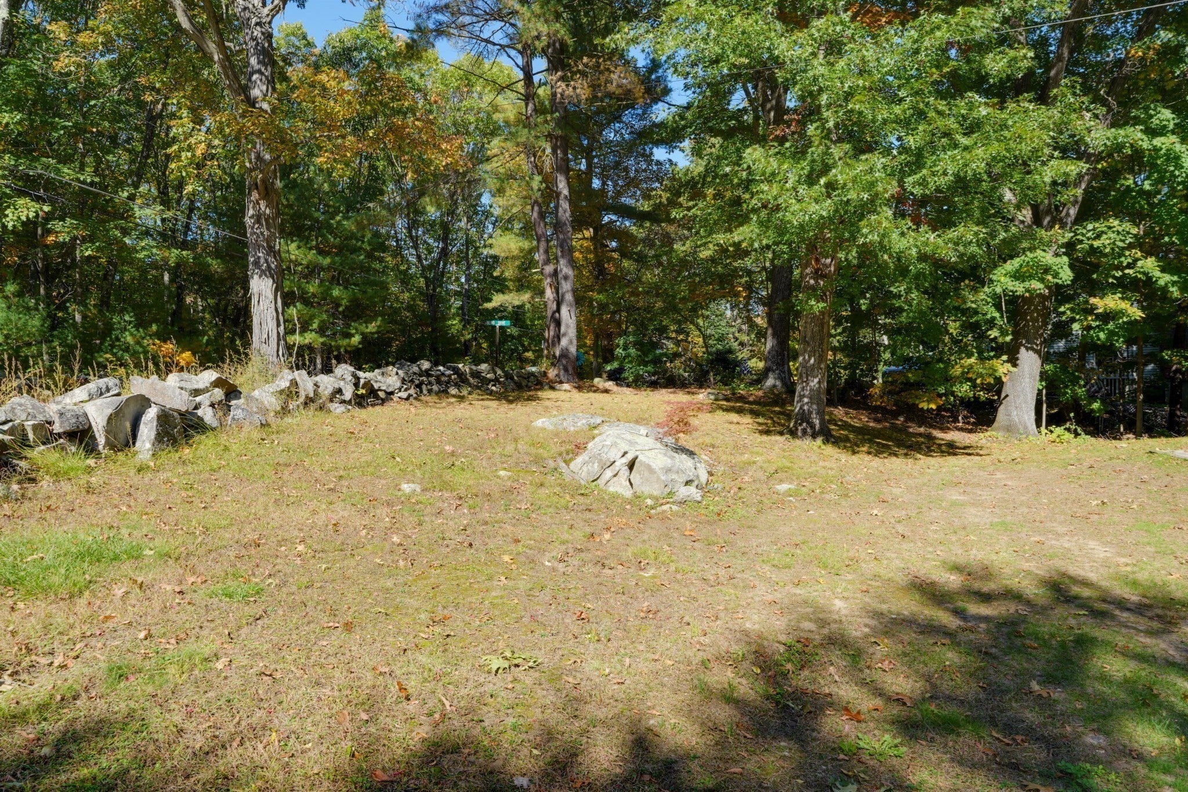
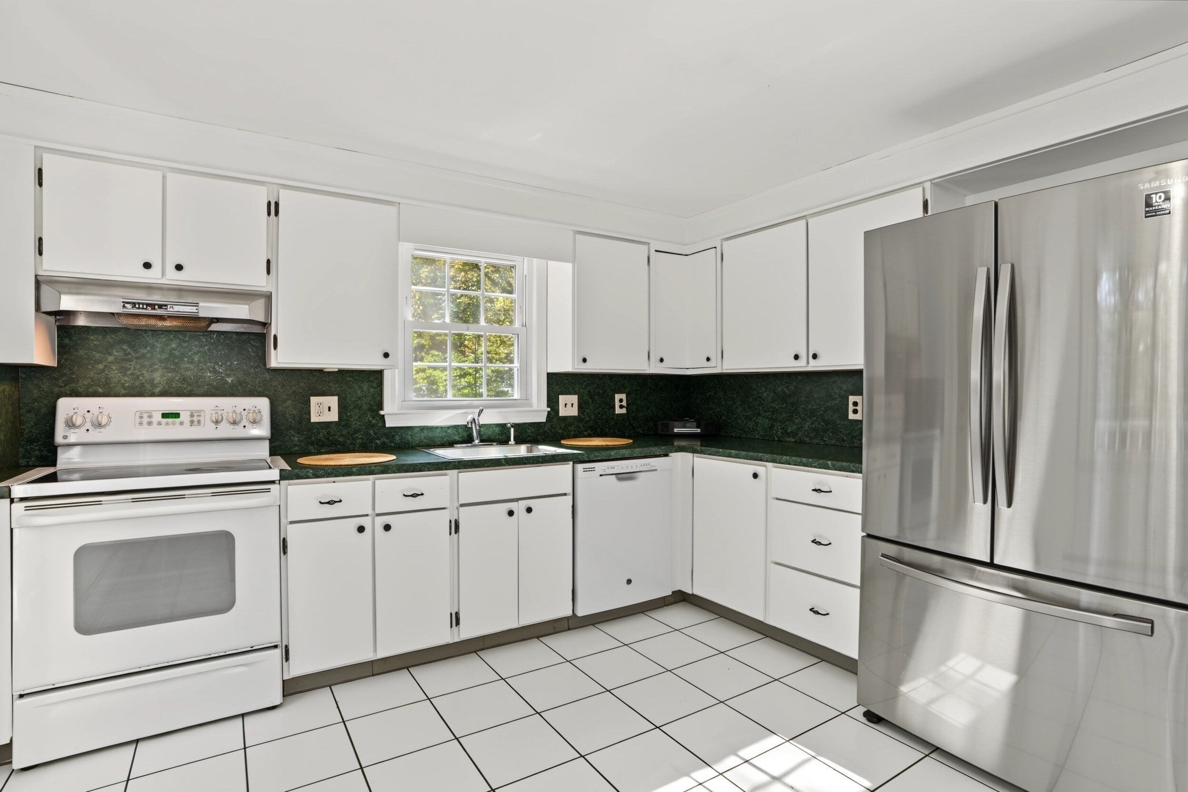
Come see this lovely colonial in pristine condition. Enjoy many evenings in your front to back fireplaced living room great for social gatherings or just relaxing after a long day! . Large eat in kitchen open to dining area creates a nice flow to accommodate all your family's needs. Mellow hardwood floors, recently painted,, Four spacious bedrooms, Primary bedroom with Walkin closet, Large deck looking over your private landscaped yard,Great opportunity in desirable Northboro. Convenient West Street Location, easy access to Wegmans, UMass, rte. 290 and I 90, Northboro has 12 miles of woodland trails.
Save
Ask
Tour
Hide
Listing Snapshot
Price
$649,900
Days On Site
7 Days
Bedrooms
4
Inside Area (SqFt)
1,650 sqft
Total Baths
2
Full Baths
1
Partial Baths
1
Lot Size
0.55 Acres
Year Built
1967
MLS® Number
73589208
Status
Active
Property Tax
$7,733
HOA/Condo/Coop Fees
N/A
Sq Ft Source
Public Records
Friends & Family
Recent Activity
| 3 days ago | Listing updated with changes from the MLS® | |
| a week ago | Listing first seen on site |
General Features
Acres
0.55
Attached Garage
Yes
Disclosures
All information is approximate. Seller and seller's agent make no representations. Buyers and buyers agent to do their due diligence. Some rooms virtually staged.
Foundation
Concrete Perimeter
Garage
Yes
Garage Spaces
1
Parking
PavedAttachedGarage Door OpenerOff StreetDrivewayGarage
Parking Spaces
4
Property Sub Type
Single Family Residence
Sewer
Private Sewer
SqFt Above
1650
SqFt Total
1650
Style
ColonialOther (See Remarks)
Water Source
Private
Zoning
RB
Interior Features
Appliances
Electric Water HeaterRangeDishwasherRefrigerator
Cooling
Window Unit(s)
Electric
Fuses100 Amp Service
Fireplace
Yes
Fireplace Features
Living Room
Fireplaces
1
Flooring
WoodHardwood
Heating
BaseboardOil
Laundry Features
In BasementElectric Dryer HookupWasher Hookup
Window Features
Insulated Windows
Bathroom 1
Level - First
Bathroom 2
Level - Second
Bedroom 2
Dimensions - 11.5x10.5Level - SecondArea - 120
Bedroom 3
Dimensions - 9.7x9.8Level - SecondArea - 95
Bedroom 4
Dimensions - 10.11x11.1Level - SecondArea - 112
Dining Room
Dimensions - 12.3x11.6Level - FirstArea - 142
Kitchen
Dimensions - 12.3x11.1Level - FirstArea - 136
Living Room
Dimensions - 11.5x23Level - FirstArea - 264
Master Bedroom
Dimensions - 14.6x11.6Level - SecondArea - 169
Save
Ask
Tour
Hide
Exterior Features
Construction Details
Frame
Lot Features
WoodedLevelOther
Patio And Porch
Deck
Roof
Shingle
Windows/Doors
Insulated Windows
Community Features
Community Features
PoolTennis Court(s)ParkGolfOther
Financing Terms Available
Contract
Schools
School District
Unknown
Elementary School
Unknown
Middle School
Melican
High School
Algonquin Regional
Listing courtesy of Michael Durkin of LAER Realty Partners

The property listing data and information, or the Images, set forth herein were provided to MLS Property Information Network, Inc. from third party sources, including sellers, lessors, landlords, and public records, and were compiled by MLS Property Information Network, Inc. The property listing data and information, and the Images, are for the personal, non-commercial use of consumers having a good faith interest in purchasing, leasing or renting listed properties of the type displayed to them and may not be used for any purpose other than to identify prospective properties which such consumers may have a good faith interest in purchasing, leasing or renting. MLS Property Information Network, Inc. and its subscribers disclaim any and all representations and warranties as to the accuracy of the property listing data and information, or as to the accuracy of any of the Images, set forth herein.
Last checked 2026-10-17 03:57 PM UTC
The property listing data and information, or the Images, set forth herein were provided to MLS Property Information Network, Inc. from third party sources, including sellers, lessors, landlords, and public records, and were compiled by MLS Property Information Network, Inc. The property listing data and information, and the Images, are for the personal, non-commercial use of consumers having a good faith interest in purchasing, leasing or renting listed properties of the type displayed to them and may not be used for any purpose other than to identify prospective properties which such consumers may have a good faith interest in purchasing, leasing or renting. MLS Property Information Network, Inc. and its subscribers disclaim any and all representations and warranties as to the accuracy of the property listing data and information, or as to the accuracy of any of the Images, set forth herein.
Last checked 2026-10-17 03:57 PM UTC
Neighborhood & Commute
Source: Walkscore
Save
Ask
Tour
Hide