

703 S Main StRandolph, MA 02368
Mortgage Calculator
Monthly Payment (Est.)
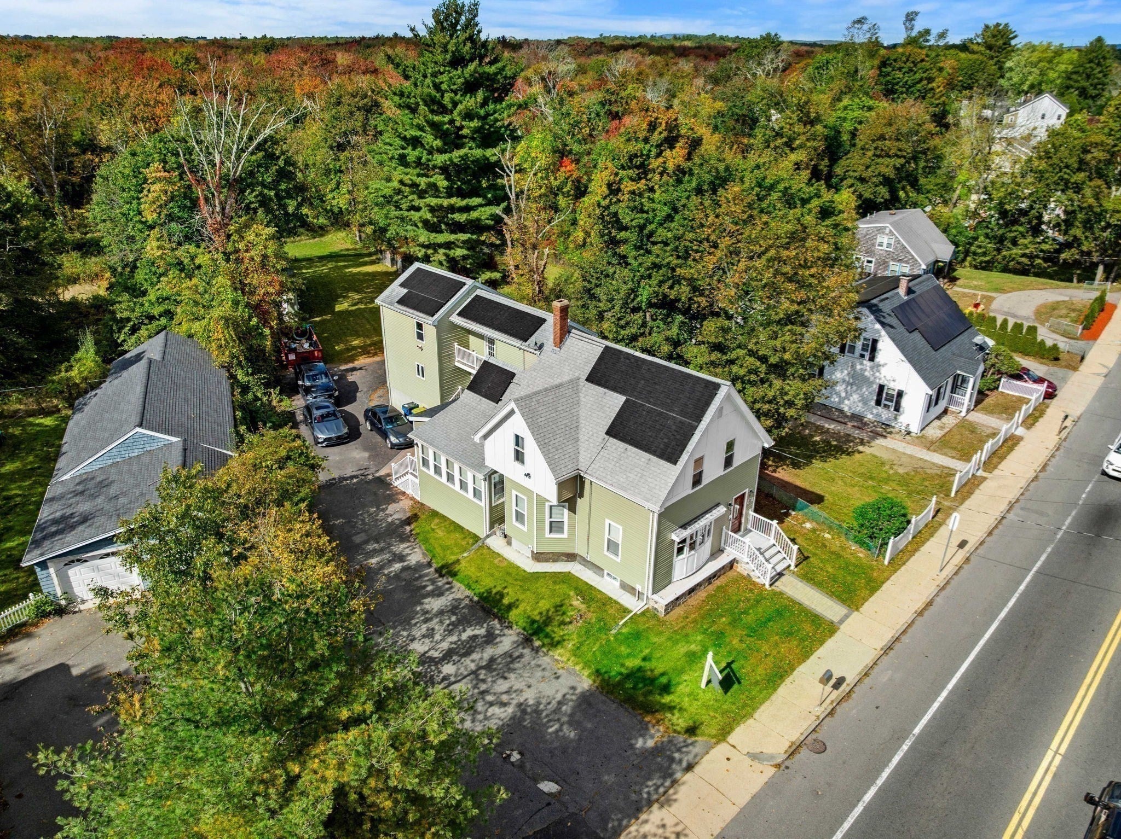
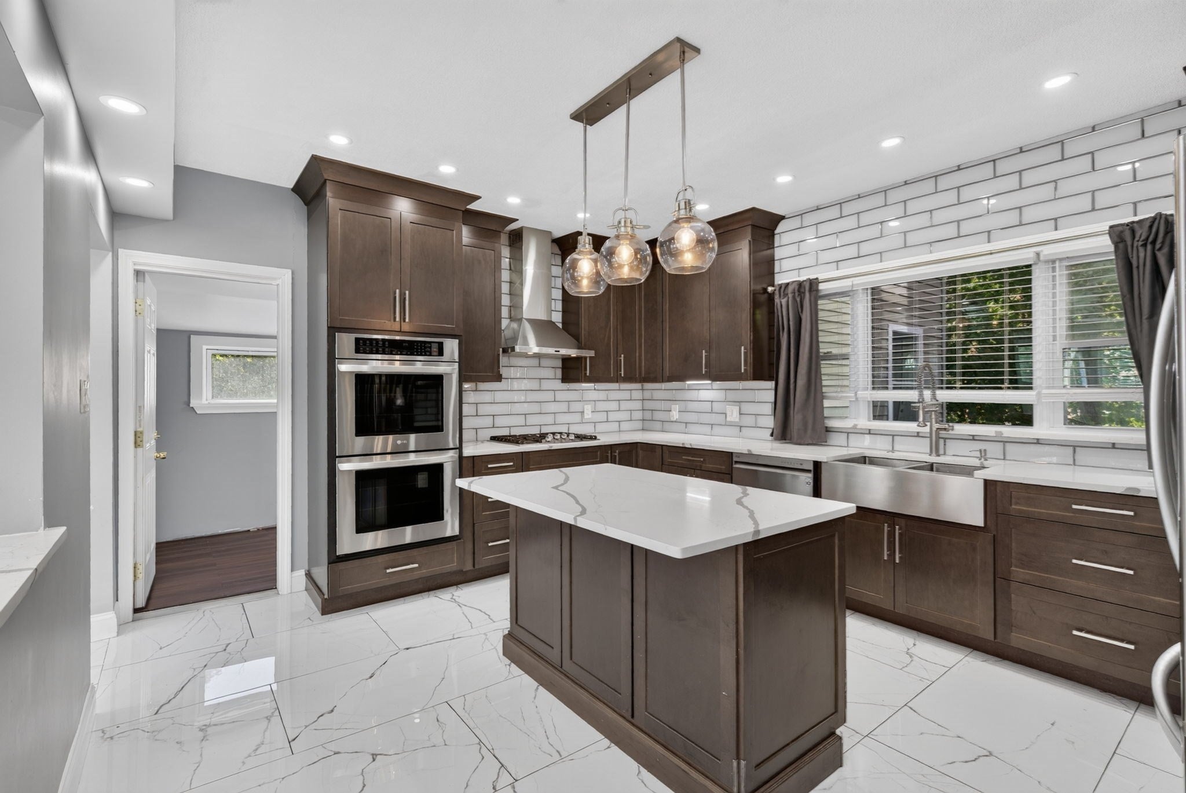
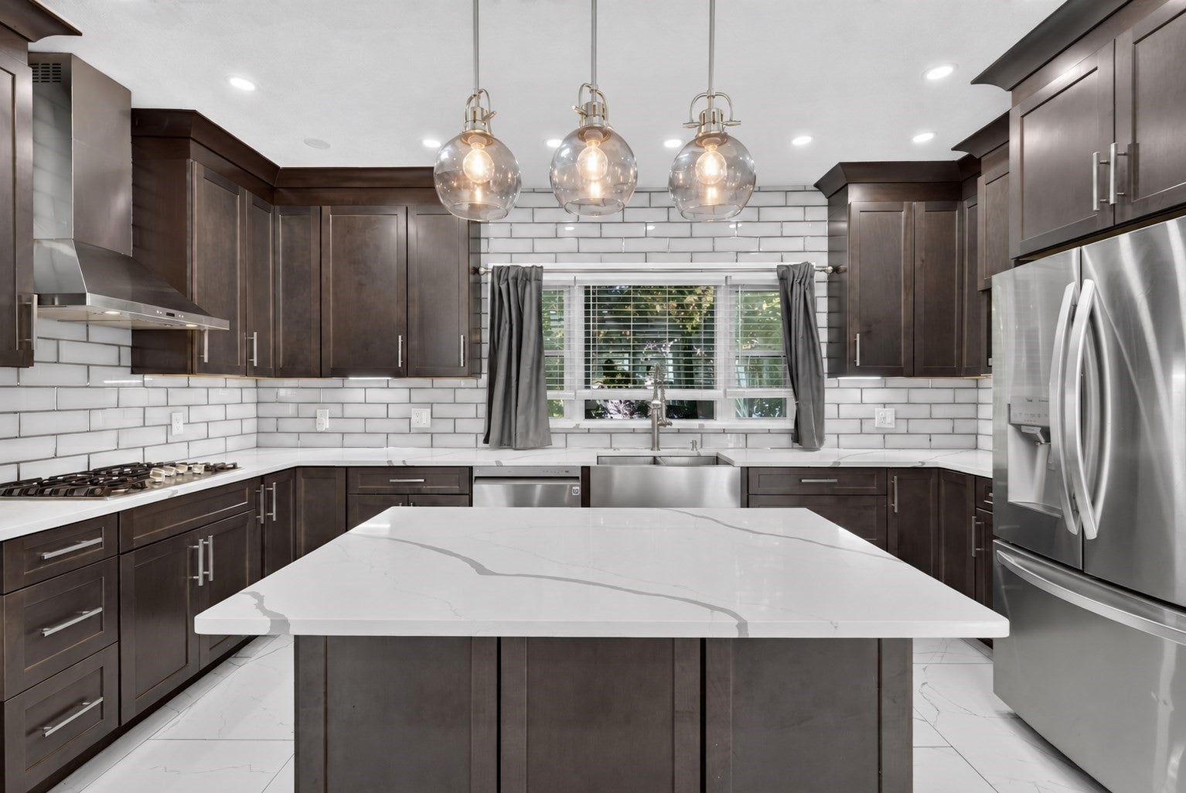
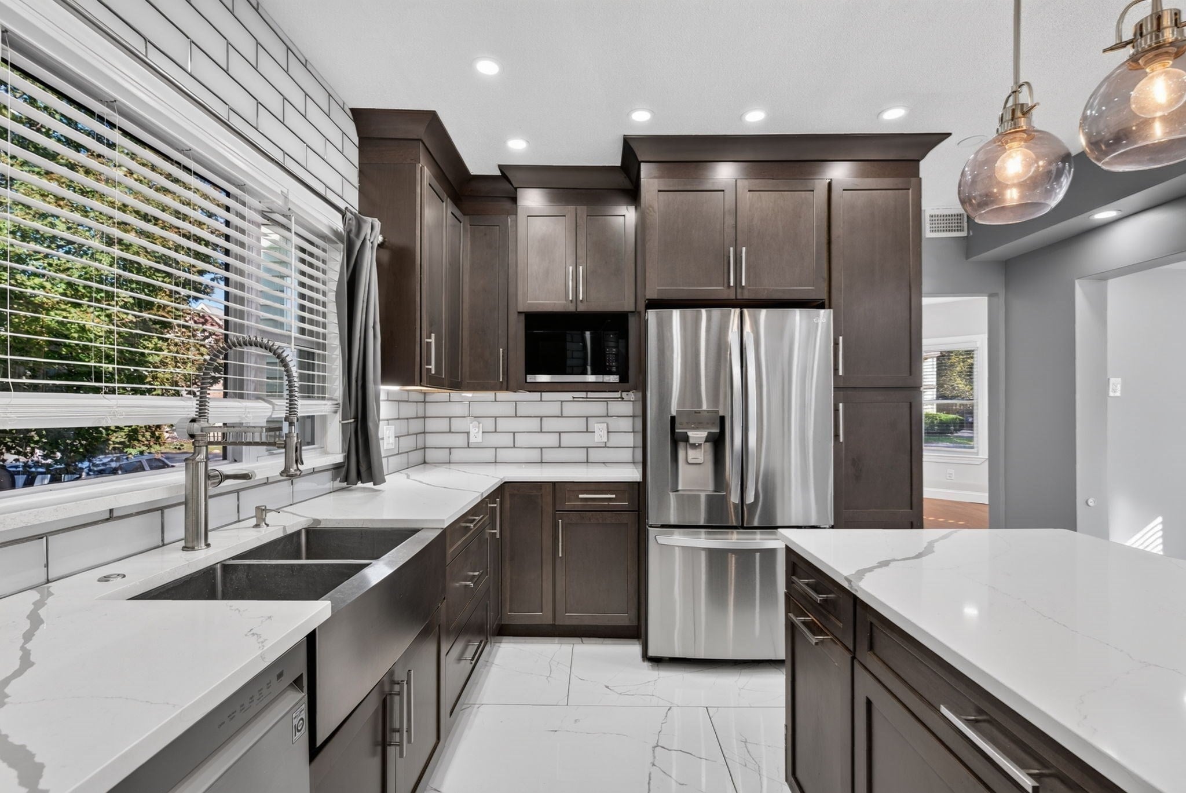
Enter an interest rate to see your estimated monthly payment.Not your typical single-family home! Welcome to 703 South Main Street in Randolph! This spacious property features a large addition with its own separate entrance, offering an ideal setup for extended family living, guests, or those seeking additional privacy. Featuring 4 bedrooms, 3 full bathrooms, and 2 half bathrooms, this home boasts a beautifully renovated main living area with an open-concept kitchen showcasing quartz countertops, abundant cabinet space, and hardwood flooring. A welcoming living room and separate dining room add to the home’s appeal. Both the main home and the addition feature their own finished basements, providing versatile spaces for a home office, gym, recreation room, or additional storage. Step outside to a massive fenced-in backyard, perfect for entertaining, family gatherings, or simply relaxing outdoors. For buyers and investors exploring future possibilities, the property’s unique layout may offer ADU potential or future income-generating opportunities. Don’t miss this opportunity to own a distinctive property in Randolph!
| 9 hours ago | Listing updated with changes from the MLS® | |
| a week ago | Listing first seen on site |

The property listing data and information, or the Images, set forth herein were provided to MLS Property Information Network, Inc. from third party sources, including sellers, lessors, landlords, and public records, and were compiled by MLS Property Information Network, Inc. The property listing data and information, and the Images, are for the personal, non-commercial use of consumers having a good faith interest in purchasing, leasing or renting listed properties of the type displayed to them and may not be used for any purpose other than to identify prospective properties which such consumers may have a good faith interest in purchasing, leasing or renting. MLS Property Information Network, Inc. and its subscribers disclaim any and all representations and warranties as to the accuracy of the property listing data and information, or as to the accuracy of any of the Images, set forth herein.
Last checked 2026-10-16 08:27 PM UTC