Save
Ask
Tour
Hide
Share
$699,000
42 Days On Site

51 Wood Lane
Maynard, MA 01754

For Sale|Single Family Residence|Active Under Contract
3
Beds
3
Total Baths
3
Full Baths
2,527
SqFt
$277
/SqFt
1986
Built
County:
Middlesex
51 Wood Lane51 Wood Lane51 Wood Lane51 Wood Lane
Save
Ask
Tour
Hide
Share

Mortgage Calculator

Monthly Payment (Est.)

Enter an interest rate to see your estimated monthly payment.
Calculator powered by Showcase IDX, a Constellation1 Company. Copyright ©2026 Information is deemed reliable but not guaranteed.

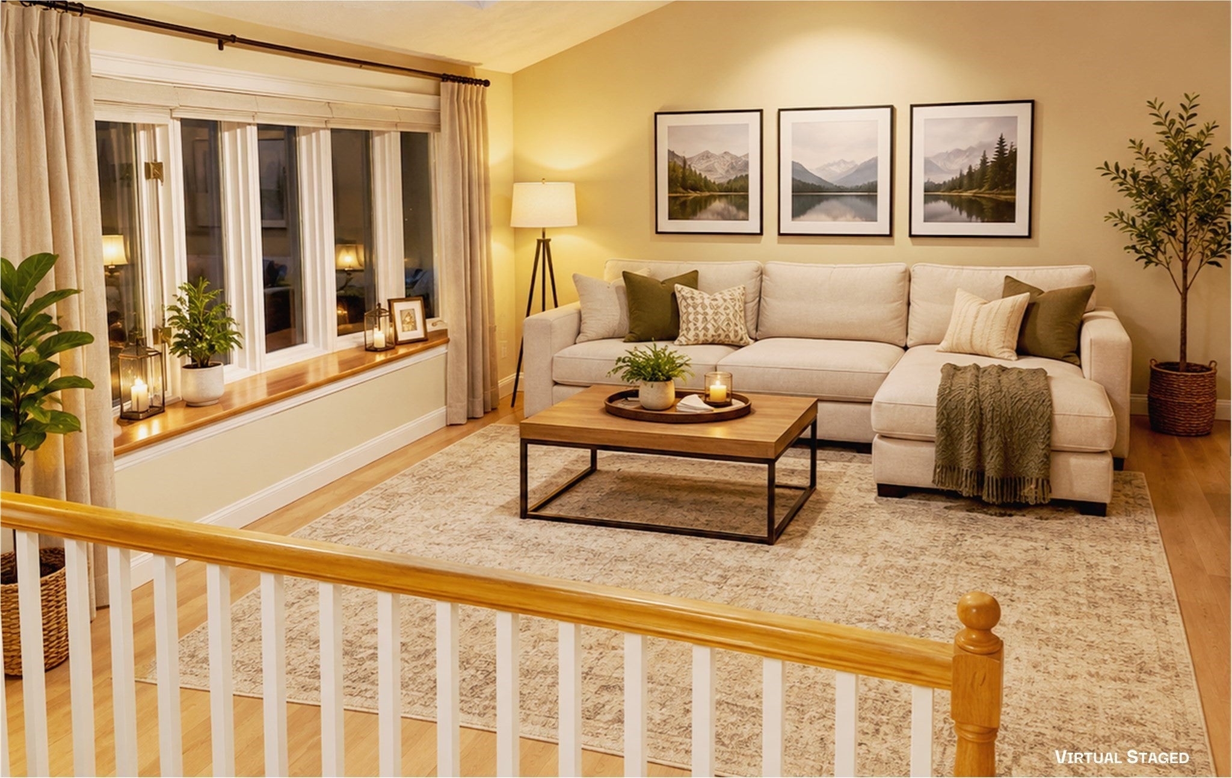
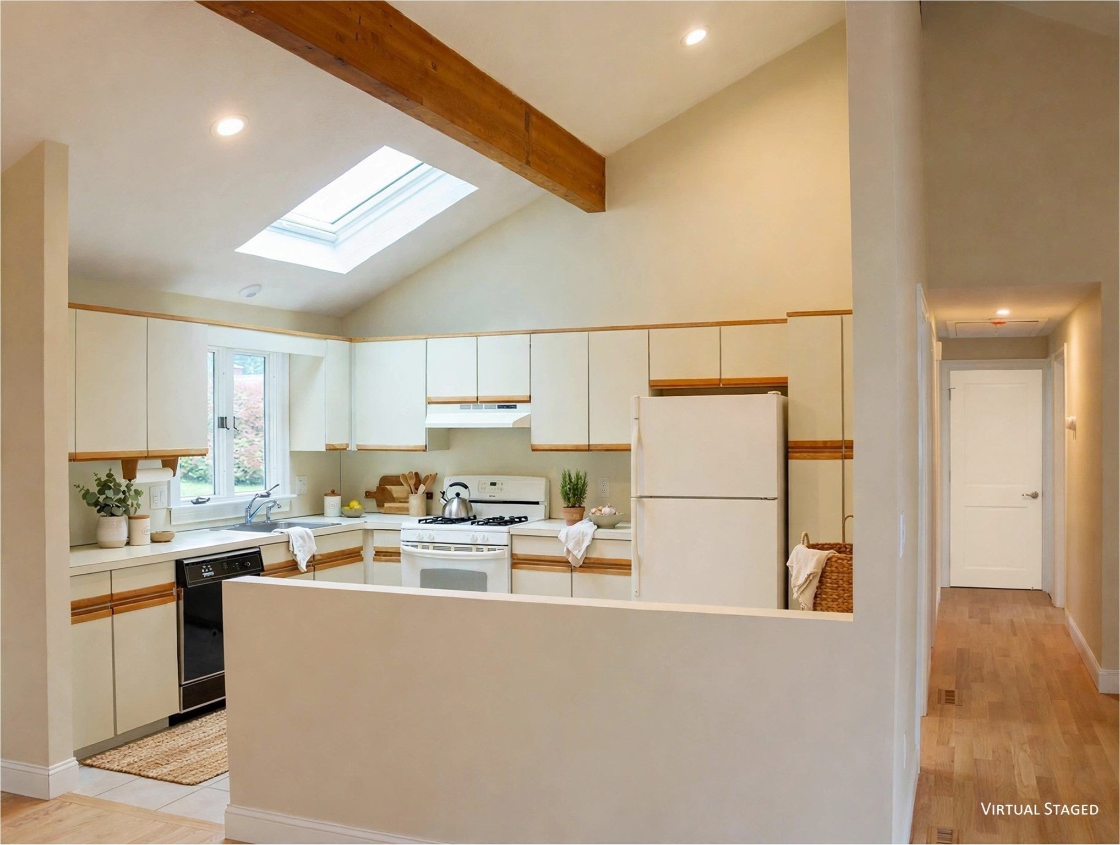
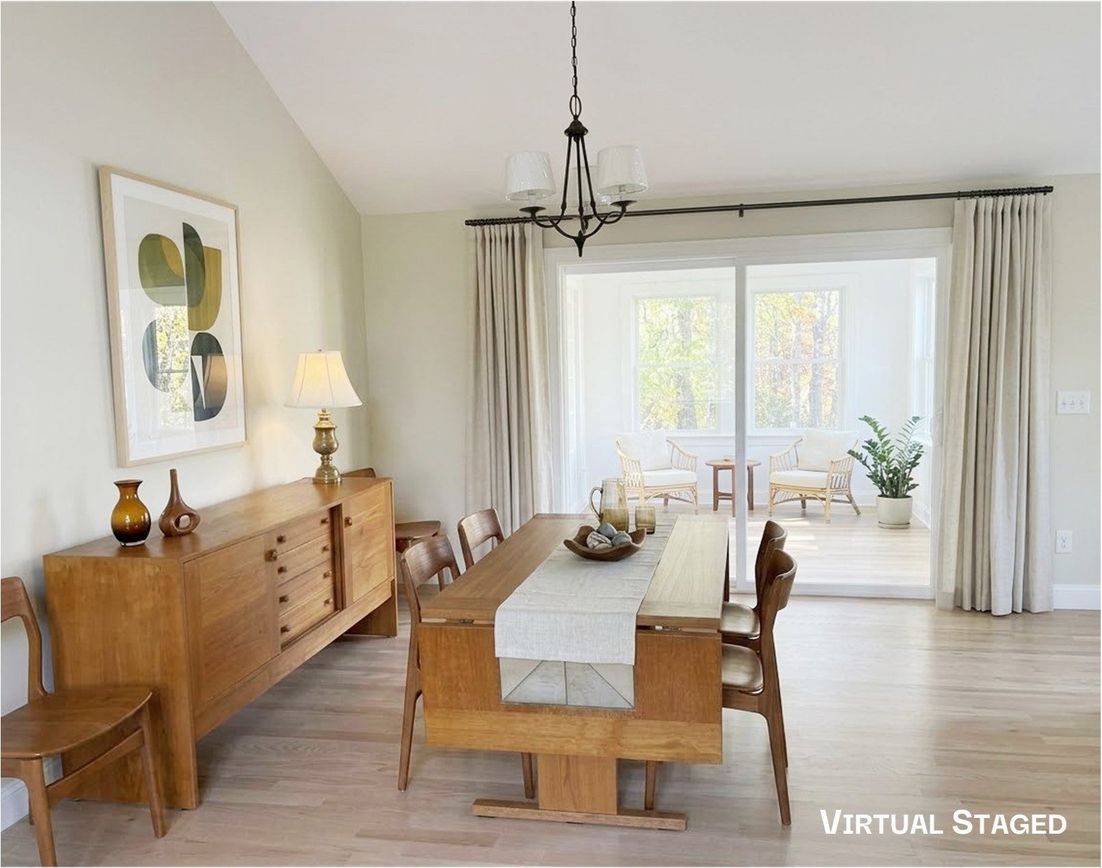
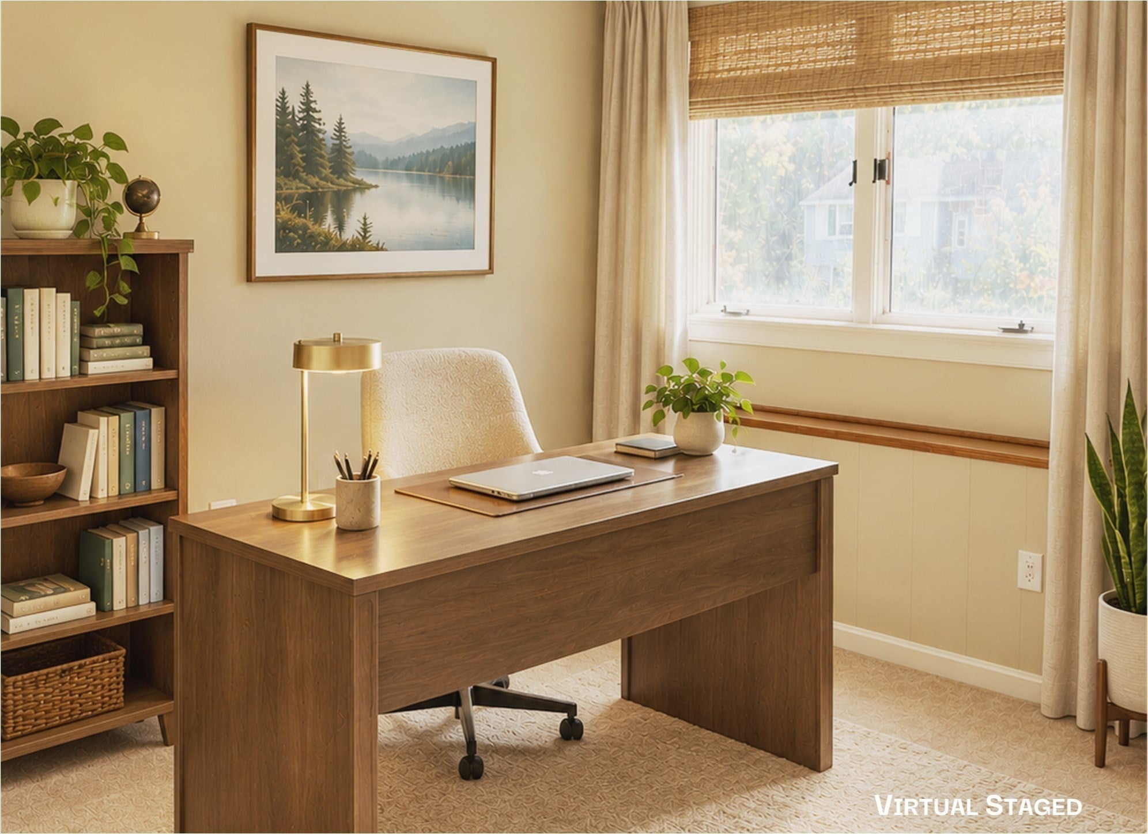
Located at 51 Wood Lane in Maynard, MA, this sun-filled single-family raised ranch in a cul-de-sac neighborhood features a bright interior. The open-concept main living area includes the foyer, living room, dining room, and kitchen, all beneath vaulted, beamed ceilings with two skylights. The home offers 2,527 square feet across two above-grade levels. Meticulously maintained and improved over nearly 40 years, it is move-in ready and awaiting its next owners Updates include new hardwood floors, several replacement windows, new interior doors and hardware, and upgraded lighting. A wonderful three-season porch, reached through a sliding door, includes storm windows and screens, with access to the backyard and storage area below. The main level has three bedrooms, including a primary with an ensuite three-quarter bath. Two additional bathrooms—one upstairs and one downstairs—add convenience. The lower level features a spacious family room with a cozy, never-used brick fireplace, ideal for movies, television, or play. A small, finished room at the opposite end of the house can serve as a home office, craft room, or guest bedroom, complemented by several hallway closets. A dedicated one-car garage off the laundry and furnace room provides secure parking and additional storage.

Save
Ask
Tour
Hide
Share
Listing Snapshot
Price 
$699,000
Days On Site 
42 Days
Bedrooms 
3
Inside Area (SqFt) 
2,527 sqft
Total Baths 
3
Full Baths 
3
Partial Baths 
N/A
Lot Size 
0.28 Acres
Year Built 
1986
MLS Number 
73589104
Status 
Active Under Contract
Property Tax 
$10,658.41
HOA/Condo/Coop Fees 
N/A
Sq Ft Source 
Public Records
Friends & Family
Recent Activity
a week agoListing updated with changes from the MLS
a week agoStatus changed to Active Under Contract
a month agoListing first seen on site
General Features
Acres 
0.28
Attached Garage 
Yes
Disclosures 
Seller has not lived in the house so no seller disclosure. Roof permit 2012.Virtually staged. Dimensions approximate.
Foundation 
Concrete PerimeterSlab
Garage 
Yes
Garage Spaces 
1
Parking 
PavedAttachedGarage Door OpenerGarage Faces SideOff StreetGarage
Parking Spaces 
3
Property Sub Type 
Single Family Residence
Sewer 
Public Sewer
SqFt Above 
2527
SqFt Total 
2527
Style 
Raised Ranch
Water Source 
Public
Zoning 
R1
Interior Features
Appliances 
Gas Water HeaterRangeDishwasherDisposal
Basement 
FullPartially FinishedInterior Entry
Cooling 
Central Air
Electric 
Circuit Breakers100 Amp Service
Fireplace 
Yes
Fireplace Features 
Family Room
Fireplaces 
1
Flooring 
TileCarpetConcrete
Heating 
Natural GasCentralForced Air
Interior 
Entrance FoyerBeamed CeilingsCathedral Ceiling(s)Master DownstairsVaulted Ceiling(s)Open Floorplan
Laundry Features 
Electric Dryer HookupWasher HookupIn Basement
Main Level Bedrooms 
3
Bathroom 1 
Dimensions - 8x4.916666666Level - FirstArea - 39
Bathroom 2 
Dimensions - 8x5.083333333Level - FirstArea - 40
Bathroom 3 
Dimensions - 7.416666666x7.083333333Level - BasementArea - 52
Bedroom 2 
Dimensions - 13.833333333x9.666666666Level - MainArea - 133
Bedroom 3 
Dimensions - 10x9.25Level - MainArea - 92
Dining Room 
Dimensions - 13.5x10.666666666Level - MainArea - 144
Family Room 
Dimensions - 24x14.583333333Level - BasementArea - 350
Kitchen 
Dimensions - 13.5x10.416666666Level - FirstArea - 140
Living Room 
Dimensions - 14.583333333x13.833333333Level - FirstArea - 201
Master Bedroom 
Dimensions - 13.5x13.166666666Level - MainArea - 177
Office 
Dimensions - 12.333333333x8.416666666Level - BasementArea - 103
Save
Ask
Tour
Hide
Share
Exterior Features
Construction Details 
Frame
Lot Features 
Cul-De-Sac
Patio And Porch 
ScreenedPorchEnclosed
Roof 
Shingle
Community Features
Financing Terms Available 
Contract
Roads 
Paved
Schools
School District
Unknown
Elementary School
Green Meadow
Middle School
Fowler
High School
Maynard Hs
Listing courtesy of Caroline Seamans of Coldwell Banker Realty - Concord


The property listing data and information, or the Images, set forth herein were provided to MLS Property Information Network, Inc. from third party sources, including sellers, lessors, landlords, and public records, and were compiled by MLS Property Information Network, Inc. The property listing data and information, and the Images, are for the personal, non-commercial use of consumers having a good faith interest in purchasing, leasing or renting listed properties of the type displayed to them and may not be used for any purpose other than to identify prospective properties which such consumers may have a good faith interest in purchasing, leasing or renting. MLS Property Information Network, Inc. and its subscribers disclaim any and all representations and warranties as to the accuracy of the property listing data and information, or as to the accuracy of any of the Images, set forth herein.

Last checked 2026-11-21 04:29 AM UTC

Neighborhood & Commute
Source: Walkscore
Save
Ask
Tour
Hide
Share