Save
Ask
Tour
Hide
Share
$650,000
18 Days On Site

9 Eclipse Ave
Chelmsford, MA 01824

Single Family Residence|Pending
3
Beds
2
Total Baths
1
Full Bath
1
Partial Bath
1,912
SqFt
$340
/SqFt
1962
Built
County:
Middlesex
9 Eclipse Ave9 Eclipse Ave9 Eclipse Ave9 Eclipse Ave
Save
Ask
Tour
Hide
Share

Mortgage Calculator

Monthly Payment (Est.)

Enter an interest rate to see your estimated monthly payment.
Calculator powered by Showcase IDX, a Constellation1 Company. Copyright ©2026 Information is deemed reliable but not guaranteed.

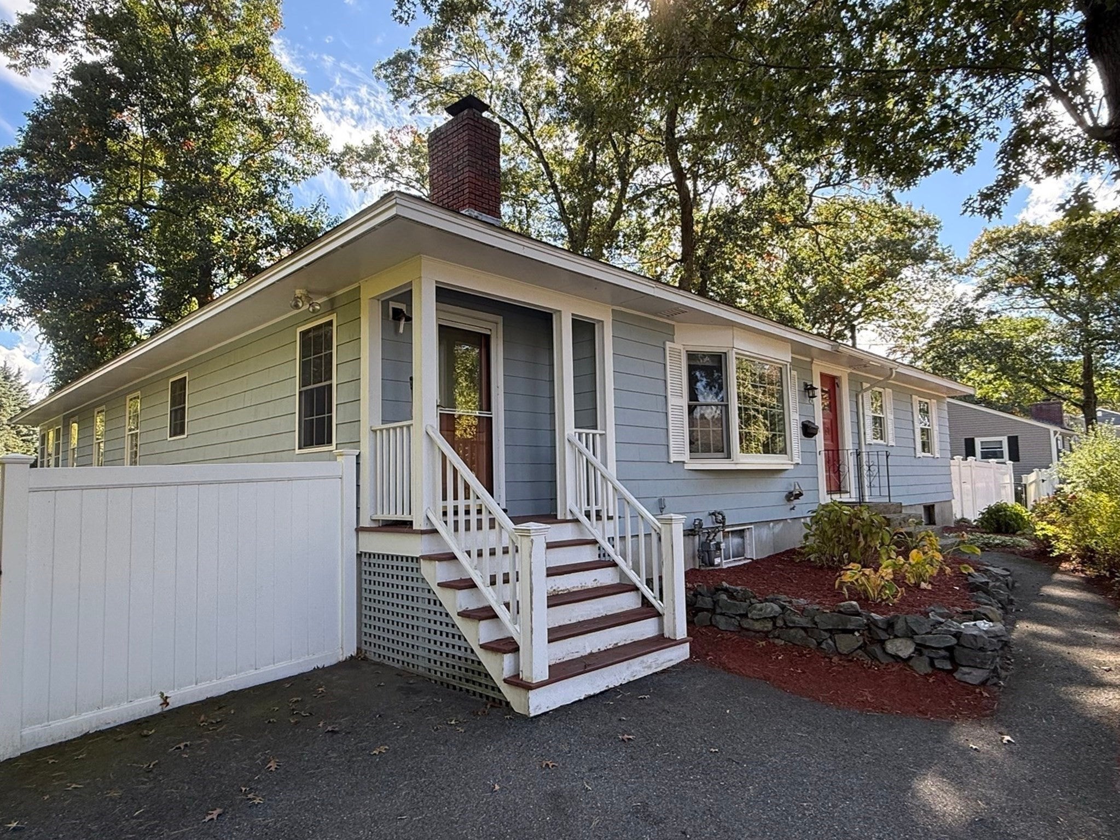
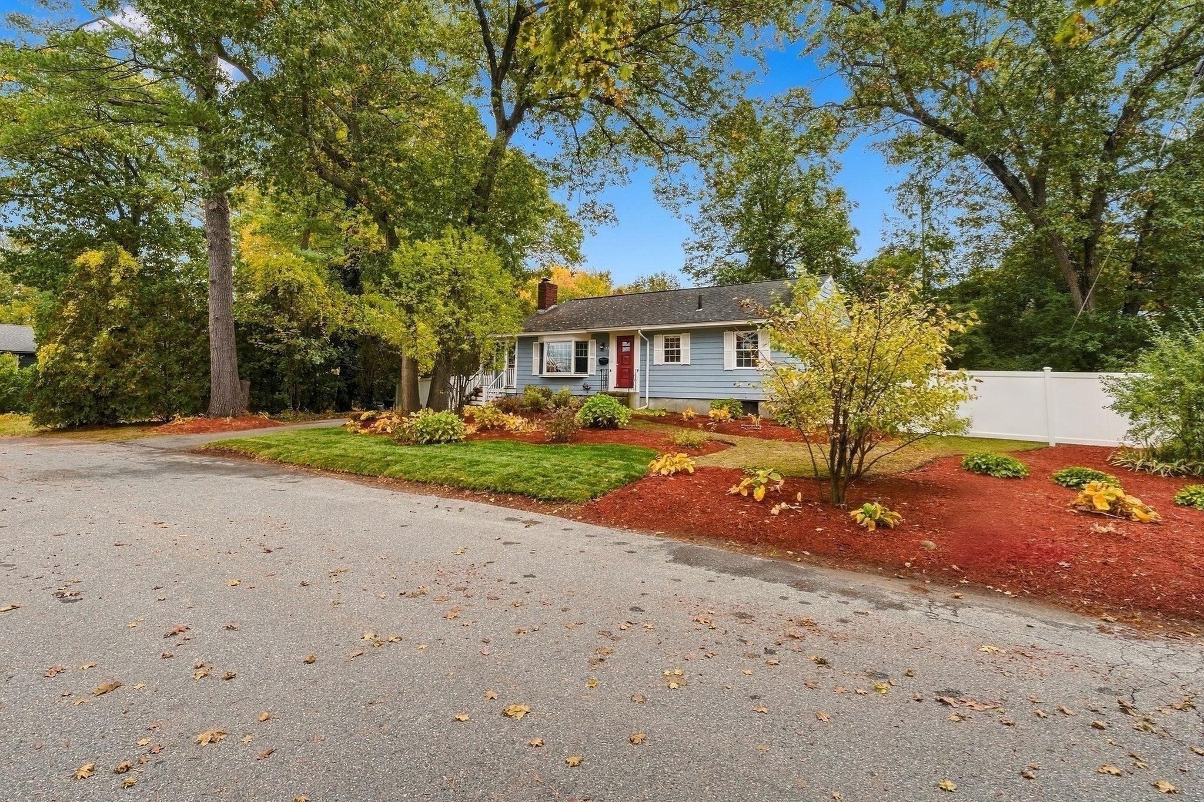
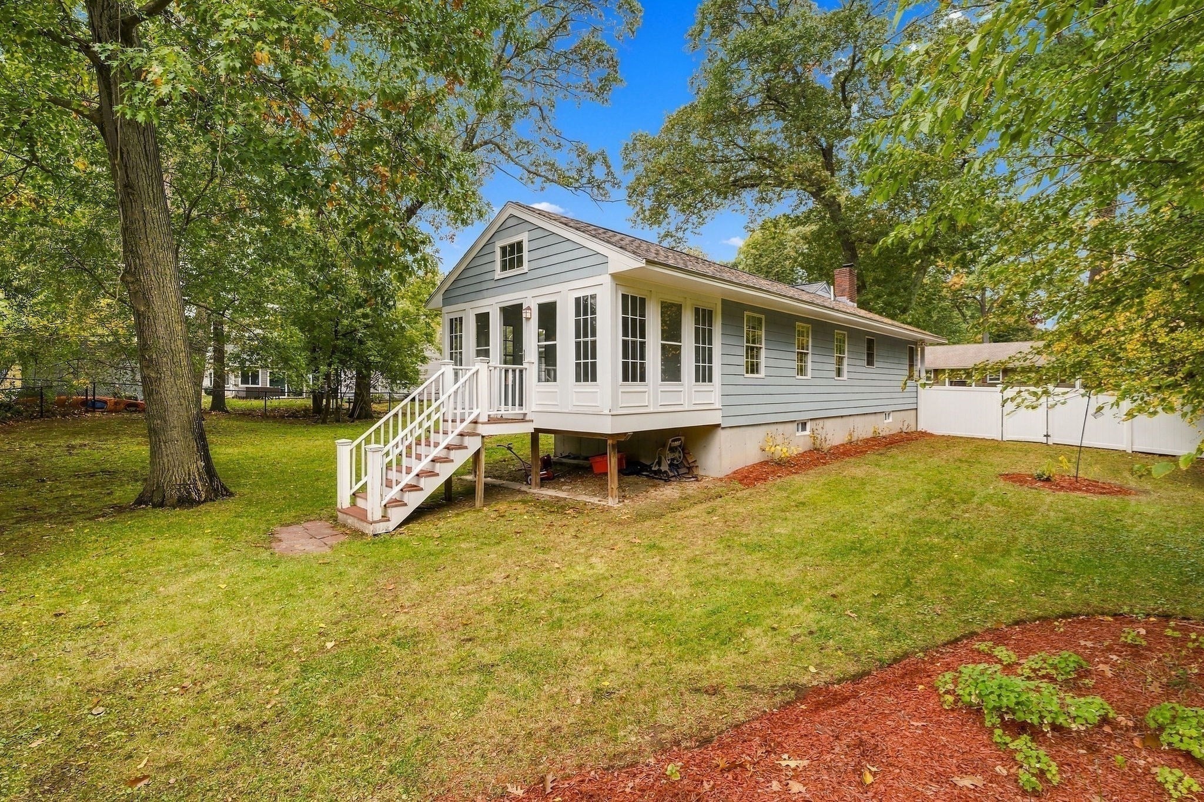
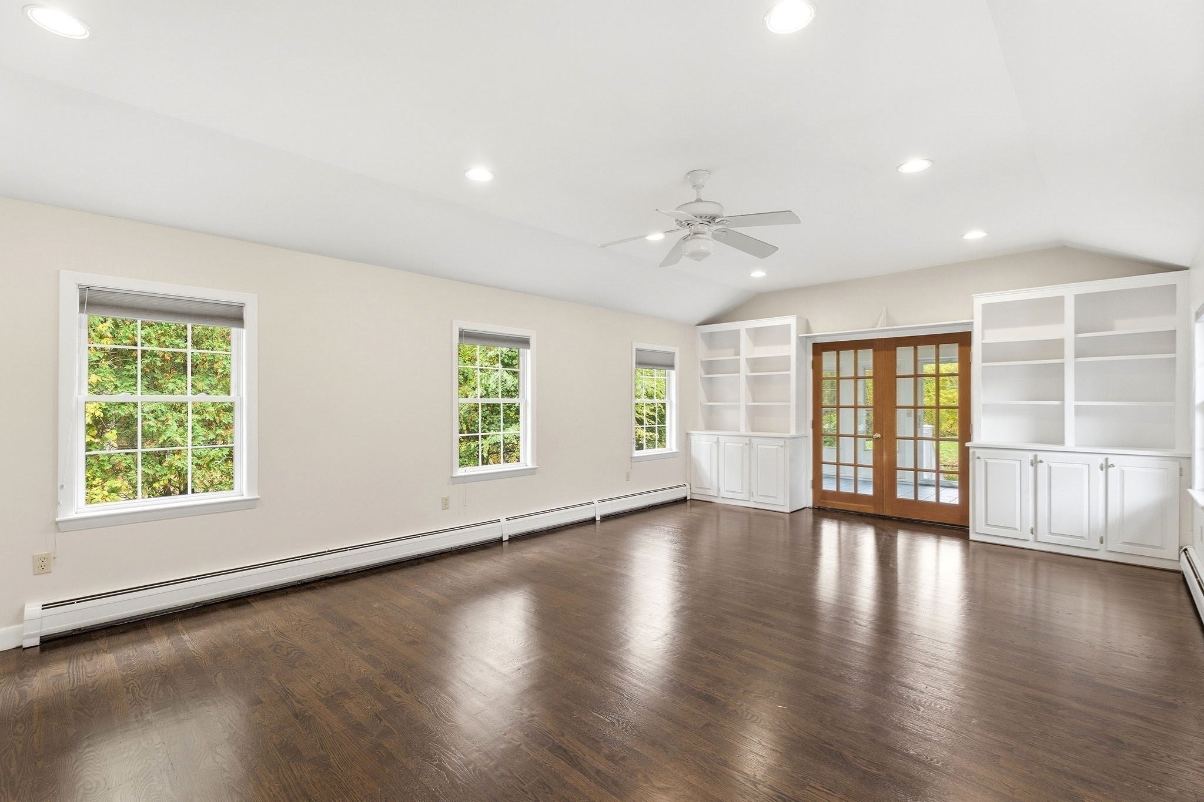
Welcome to this beautifully updated, spacious 3 bedroom 1.5 bath ranch! A substantial addition features an impressive vaulted family room with an abundance of windows & built-in cabinetry, along with a convenient entry hall offering ample closet space, access to a laundry area and a half bath. A delightful, sun-filled heated porch completes the addition, providing additional space to relax and enjoy the surrounding views. Freshly painted rooms in Benjamin Moore Pale Oak & kitchen cabinetry in NAVY HALE complement the home's inviting style. Renovated oak flooring with a luxurious walnut stain adds warmth and character, while luxury vinyl flooring enhances the lower level heated room. The professionally landscaped and meticulously manicured yard complete with an irrigation system, offers a stunning setting for outdoor entertaining. A wonderful combination of thoughtful updates and outdoor space! Full house generator! Please click on the V icon for a 3D tour of the home.

Save
Ask
Tour
Hide
Share
Listing Snapshot
Price 
$650,000
Days On Site 
18 Days
Bedrooms 
3
Inside Area (SqFt) 
1,912 sqft
Total Baths 
2
Full Baths 
1
Partial Baths 
1
Lot Size 
0.29 Acres
Year Built 
1962
MLS Number 
73589093
Status 
Pending
Property Tax 
$8,125
HOA/Condo/Coop Fees 
N/A
Sq Ft Source 
Public Records
Friends & Family
Recent Activity
yesterdayListing updated with changes from the MLS
5 days agoStatus changed to Pending
3 weeks agoListing first seen on site
General Features
Acres 
0.29
Disclosures 
front exterior water spicket needs to be repaired/replaced. There is laundry hookup both basement & main level.main level hookup the dryer was ventless(iea Miele). Fireplace screen bolted in place-needs to be unbolted. Town water for drinking and well water for irrigation. furnace says 1994
Foundation 
Concrete Perimeter
Parking 
Off Street
Parking Spaces 
4
Property Sub Type 
Single Family Residence
Sewer 
Public Sewer
SqFt Above 
1552
SqFt Below 
360
SqFt Total 
1912
Style 
Ranch
Water Source 
Public
Zoning 
Res
Interior Features
Appliances 
Gas Water HeaterRangeDishwasherDisposalRefrigerator
Basement 
Partially Finished
Cooling 
Window Unit(s)
Electric 
GeneratorCircuit Breakers
Fireplace 
Yes
Fireplace Features 
Living Room
Fireplaces 
1
Flooring 
TileHardwood
Heating 
Natural GasCentralBaseboardZoned
Interior 
Beamed CeilingsVaulted Ceiling(s)Master Downstairs
Laundry Features 
Washer Hookup
Bathroom 1 
Level - First
Bathroom 2 
Level - First
Bedroom 2 
Level - First
Bedroom 3 
Level - First
Family Room 
Level - First
Kitchen 
Level - First
Living Room 
Level - First
Master Bedroom 
Level - First
Save
Ask
Tour
Hide
Share
Exterior Features
Construction Details 
Frame
Exterior 
Rain GuttersGarden
Fencing 
Fenced
Lot Features 
LevelLandscaped
Patio And Porch 
ScreenedPorchEnclosed
Roof 
Asphalt
View 
Scenic
Waterview 
Scenic
Community Features
Community Features 
Park
MLS Area 
Westlands
Roads 
Paved
Schools
School District
Unknown
Elementary School
Center
Middle School
Unknown
High School
Chelmsford High School
Listing courtesy of Mary Ann Sullivan of LAER Realty Partners


The property listing data and information, or the Images, set forth herein were provided to MLS Property Information Network, Inc. from third party sources, including sellers, lessors, landlords, and public records, and were compiled by MLS Property Information Network, Inc. The property listing data and information, and the Images, are for the personal, non-commercial use of consumers having a good faith interest in purchasing, leasing or renting listed properties of the type displayed to them and may not be used for any purpose other than to identify prospective properties which such consumers may have a good faith interest in purchasing, leasing or renting. MLS Property Information Network, Inc. and its subscribers disclaim any and all representations and warranties as to the accuracy of the property listing data and information, or as to the accuracy of any of the Images, set forth herein.

Last checked 2026-10-28 12:11 PM UTC

Neighborhood & Commute
Source: Walkscore
Save
Ask
Tour
Hide
Share