

422 John Mahar Hwy 109Braintree, MA 02184
Mortgage Calculator
Monthly Payment (Est.)
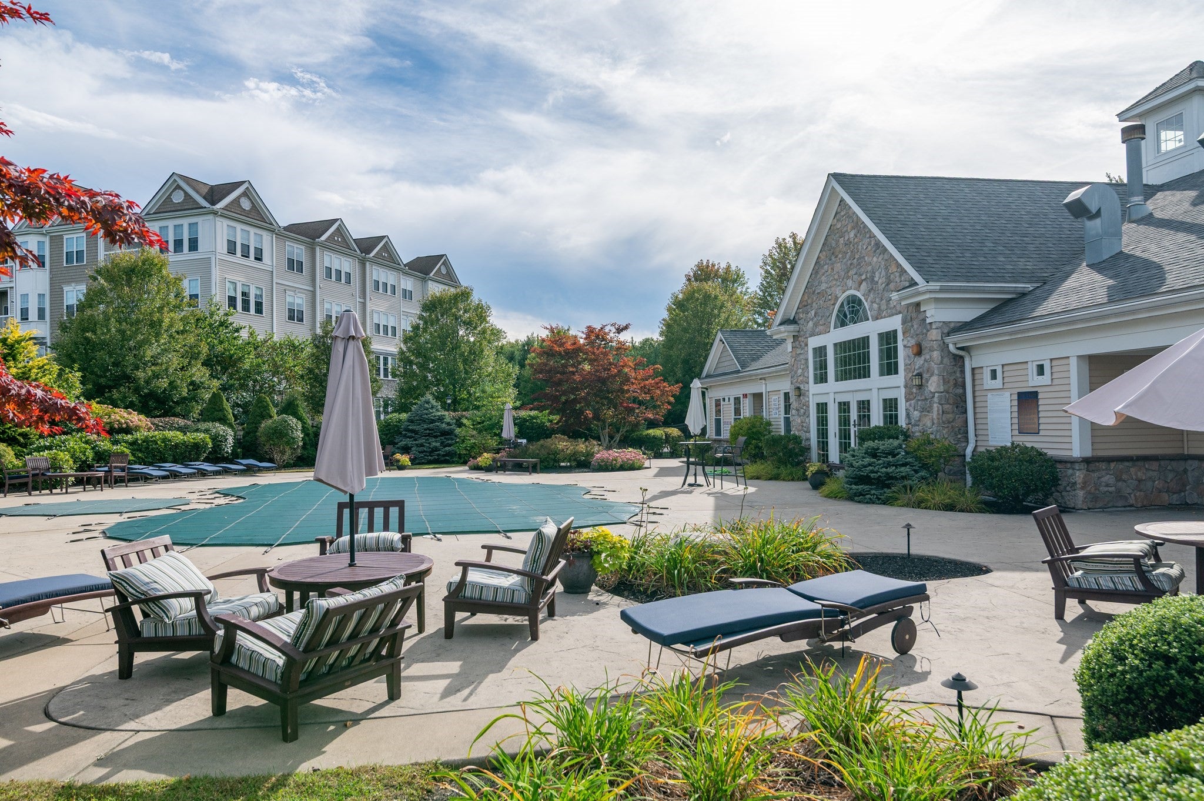
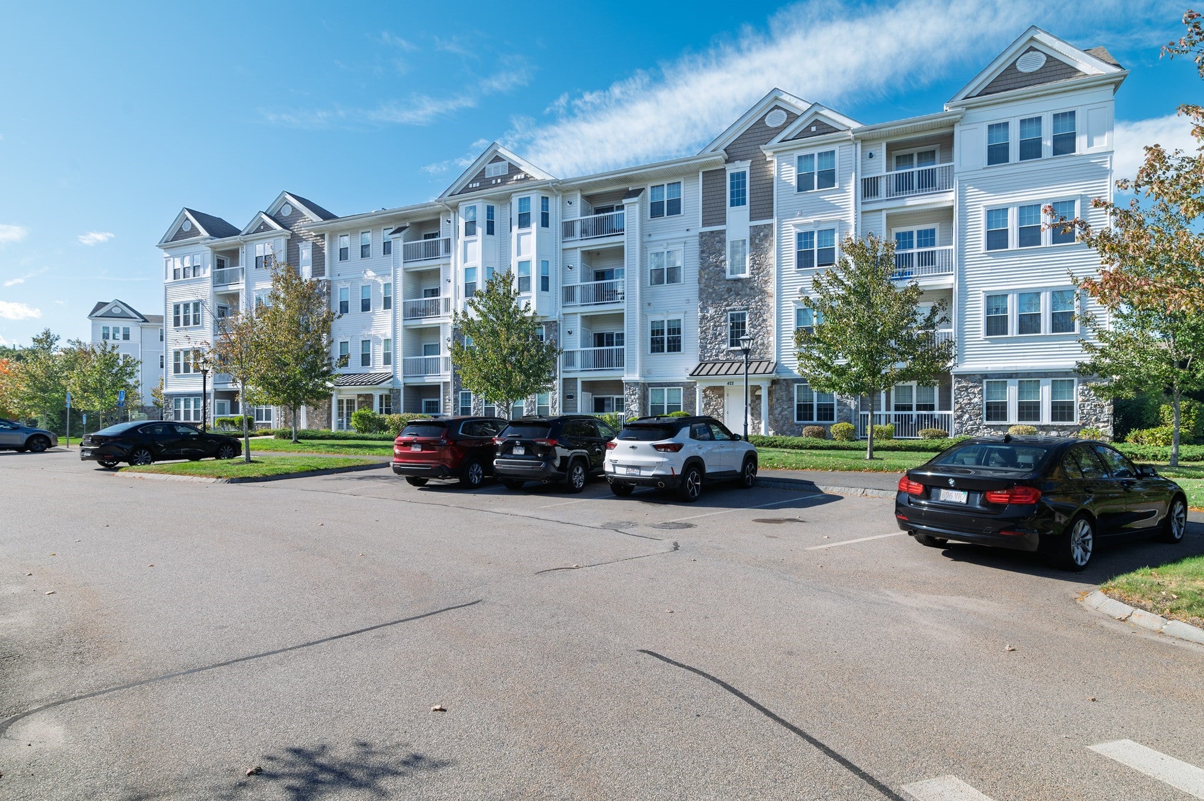
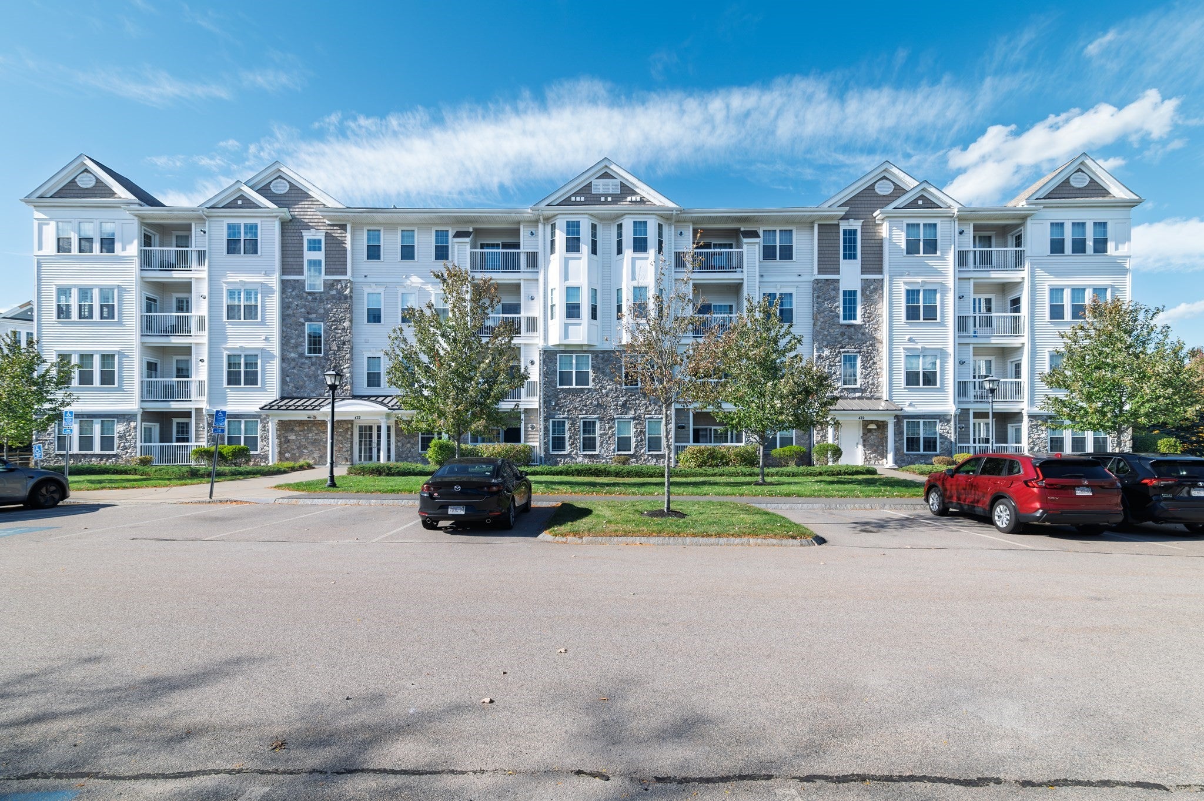
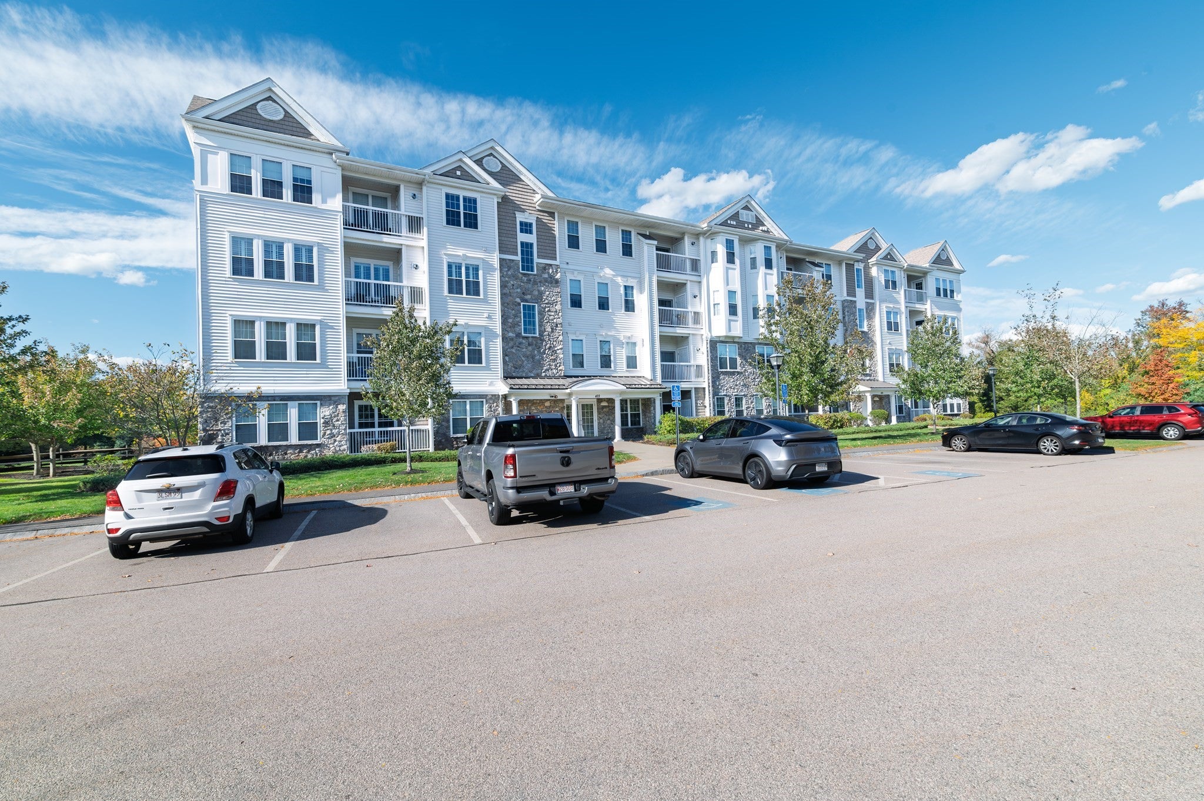
Enter an interest rate to see your estimated monthly payment.Stunning 2 bedroom unit in the desirable Jonathan Landing Condo development, ,this is an impressive Berkshire style unit w 1720 square feet of living , corner unit with walls of windows and great rays of sunshine , well maintained , 2 bedroom suites , 2 full baths, in unit laundry , kitchen with pantry/closet space , granite counter tops, formal dining room with crown molding , bonus room for office /den or family room, private balcony , brand new heating system and central air ! garage parking space , has resort-style amenities include a clubhouse, fitness center, theater room, tennis courts, , inground pool , lovely walking trails surrounded by beautifully scenic landscaped grounds. Conveniently located with easy access to major highways, public transportation, shopping, and dining, pets allowed with restrictions,
| 3 weeks ago | Listing updated with changes from the MLS | |
| 4 weeks ago | Listing first seen on site |

The property listing data and information, or the Images, set forth herein were provided to MLS Property Information Network, Inc. from third party sources, including sellers, lessors, landlords, and public records, and were compiled by MLS Property Information Network, Inc. The property listing data and information, and the Images, are for the personal, non-commercial use of consumers having a good faith interest in purchasing, leasing or renting listed properties of the type displayed to them and may not be used for any purpose other than to identify prospective properties which such consumers may have a good faith interest in purchasing, leasing or renting. MLS Property Information Network, Inc. and its subscribers disclaim any and all representations and warranties as to the accuracy of the property listing data and information, or as to the accuracy of any of the Images, set forth herein.
Last checked 2026-11-05 11:44 PM UTC