

33 Woodland AveSaugus, MA 01906
Mortgage Calculator
Monthly Payment (Est.)
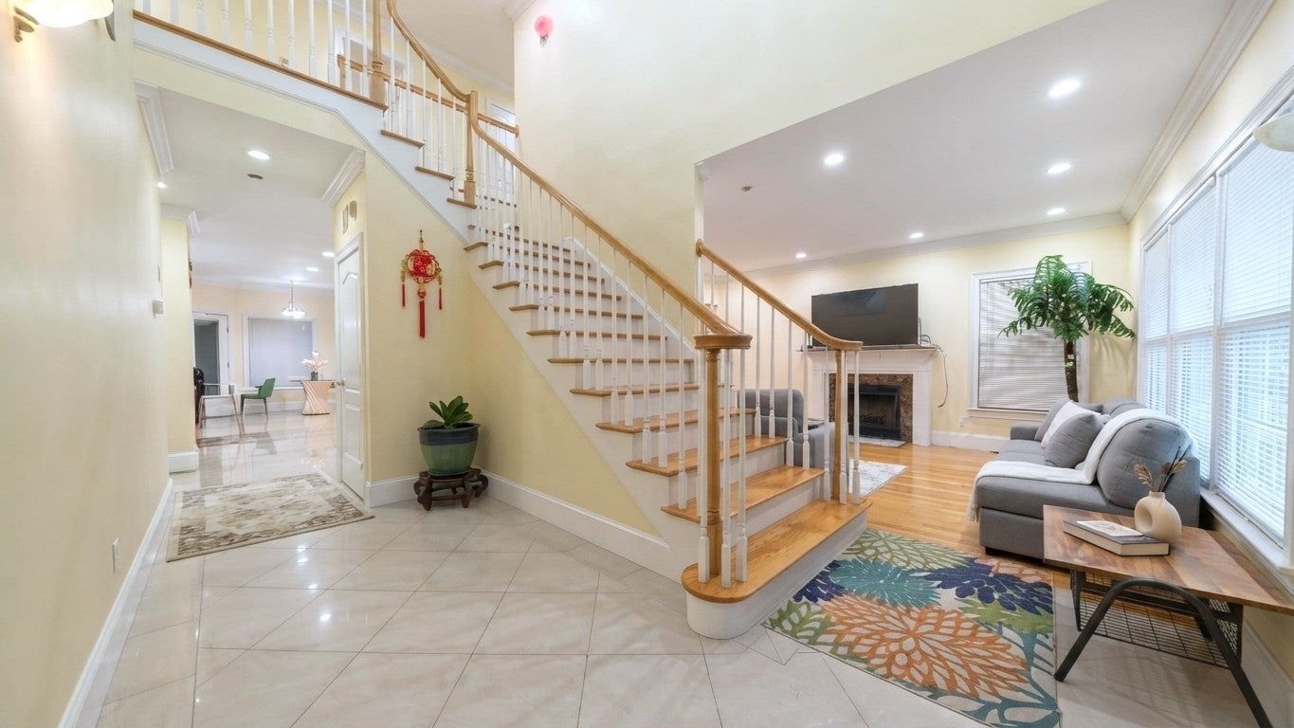
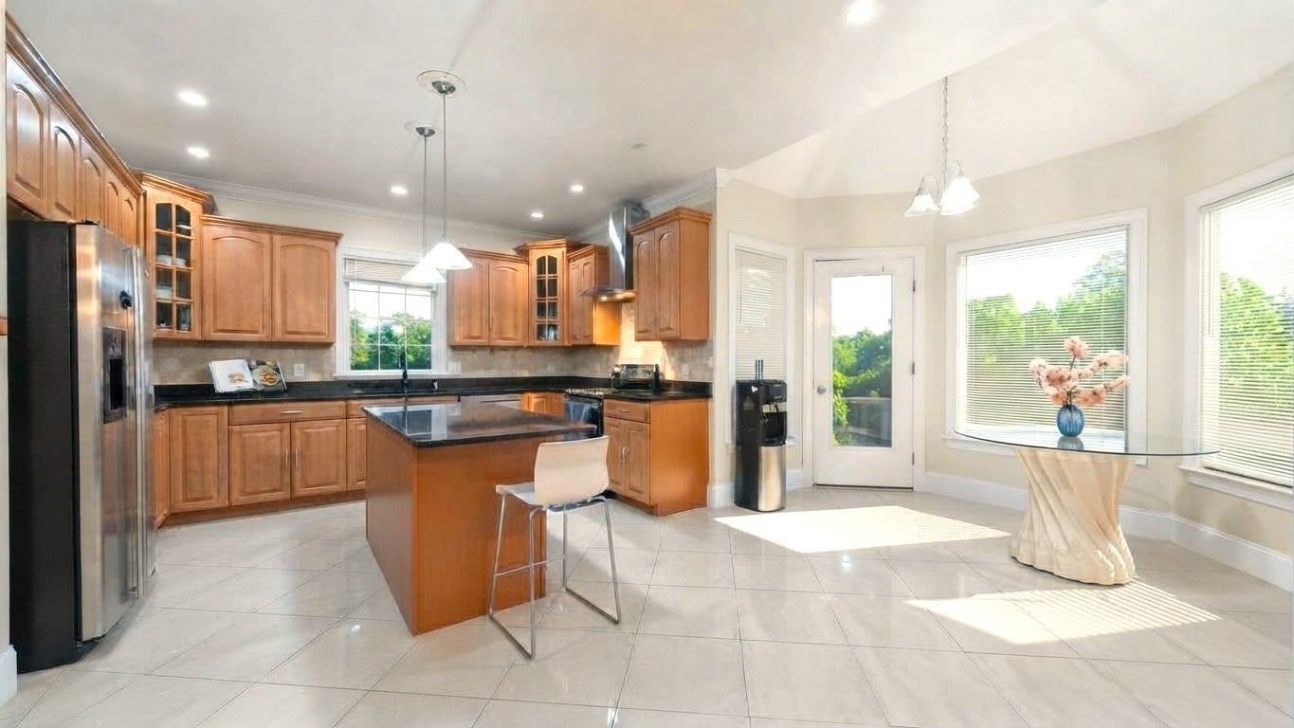
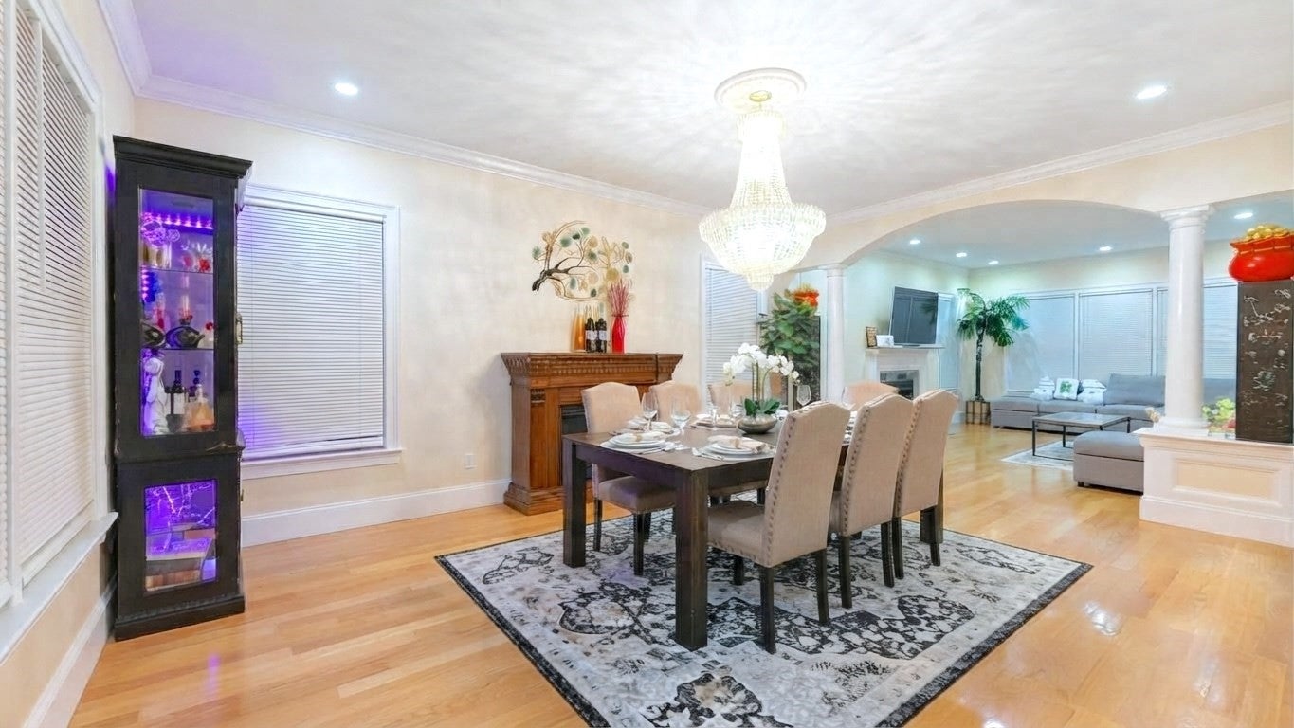
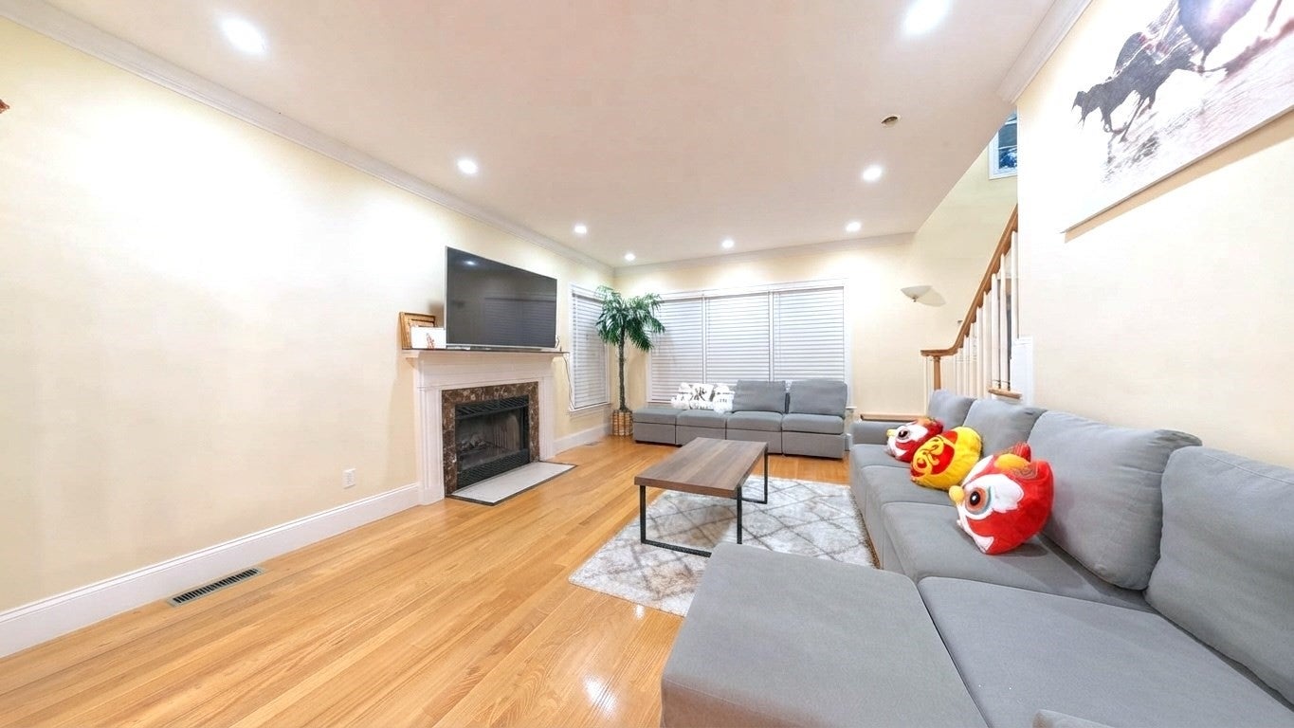
Enter an interest rate to see your estimated monthly payment.Beautiful Colonial-style single-family home in a convenient Saugus location! Built in 2006, this property offers approximately 3,053 sq. ft. of living space, featuring 3 bedrooms and 2.5 bathrooms. Additional highlights include central heating and air conditioning, solar panels, a 1-car garage, and a spacious driveway with parking for up to 4 vehicles. Situated on an approximately 10,115 sq. ft. lot along a quiet residential street, this home offers convenient access to Route 1, major highways, shopping malls, shopping plazas, and a variety of restaurants and dining options. A great opportunity to own a well-maintained home in a desirable and convenient location. Some photos may include virtual staging or digitally added furnishings for illustration purposes. Actual property condition, finishes, and furnishings may vary.
| 2 weeks ago | Listing updated with changes from the MLS | |
| 2 weeks ago | Status changed to Pending | |
| 3 weeks ago | Listing first seen on site |

The property listing data and information, or the Images, set forth herein were provided to MLS Property Information Network, Inc. from third party sources, including sellers, lessors, landlords, and public records, and were compiled by MLS Property Information Network, Inc. The property listing data and information, and the Images, are for the personal, non-commercial use of consumers having a good faith interest in purchasing, leasing or renting listed properties of the type displayed to them and may not be used for any purpose other than to identify prospective properties which such consumers may have a good faith interest in purchasing, leasing or renting. MLS Property Information Network, Inc. and its subscribers disclaim any and all representations and warranties as to the accuracy of the property listing data and information, or as to the accuracy of any of the Images, set forth herein.
Last checked 2026-11-02 07:22 AM UTC