

11 Barker StDanvers, MA 01923
Mortgage Calculator
Monthly Payment (Est.)
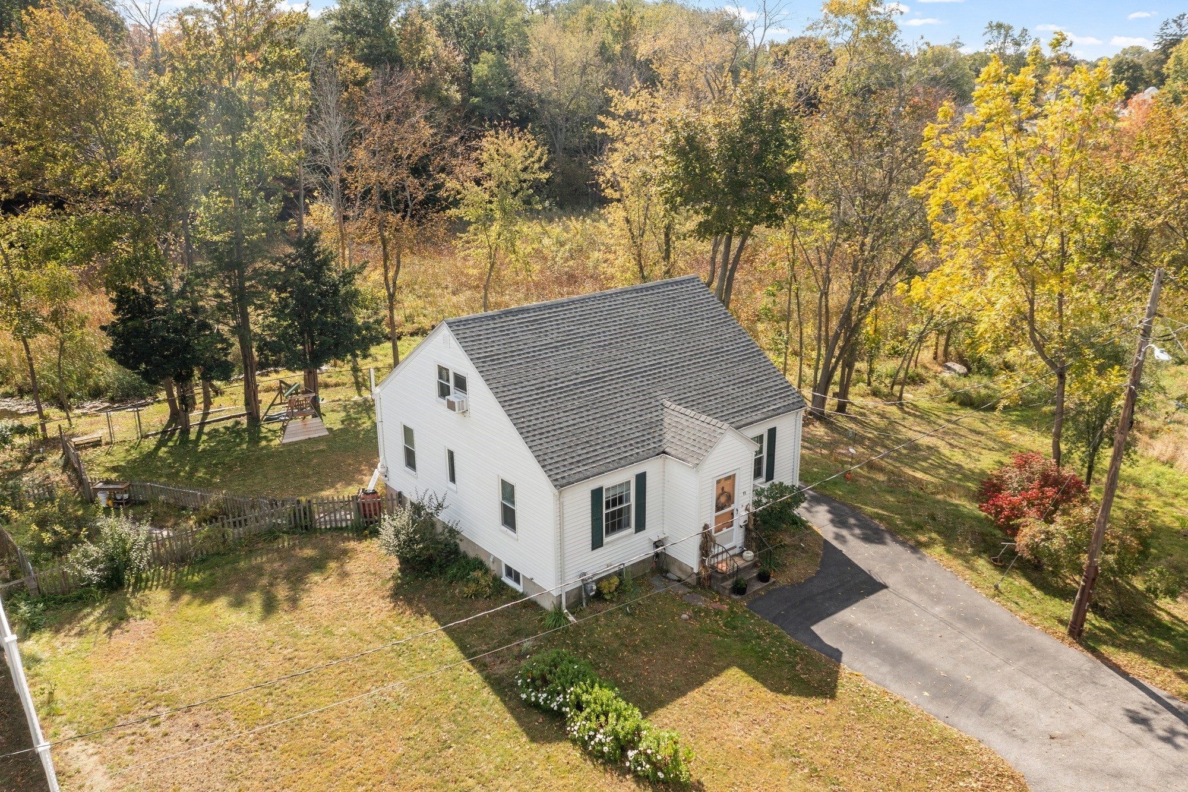
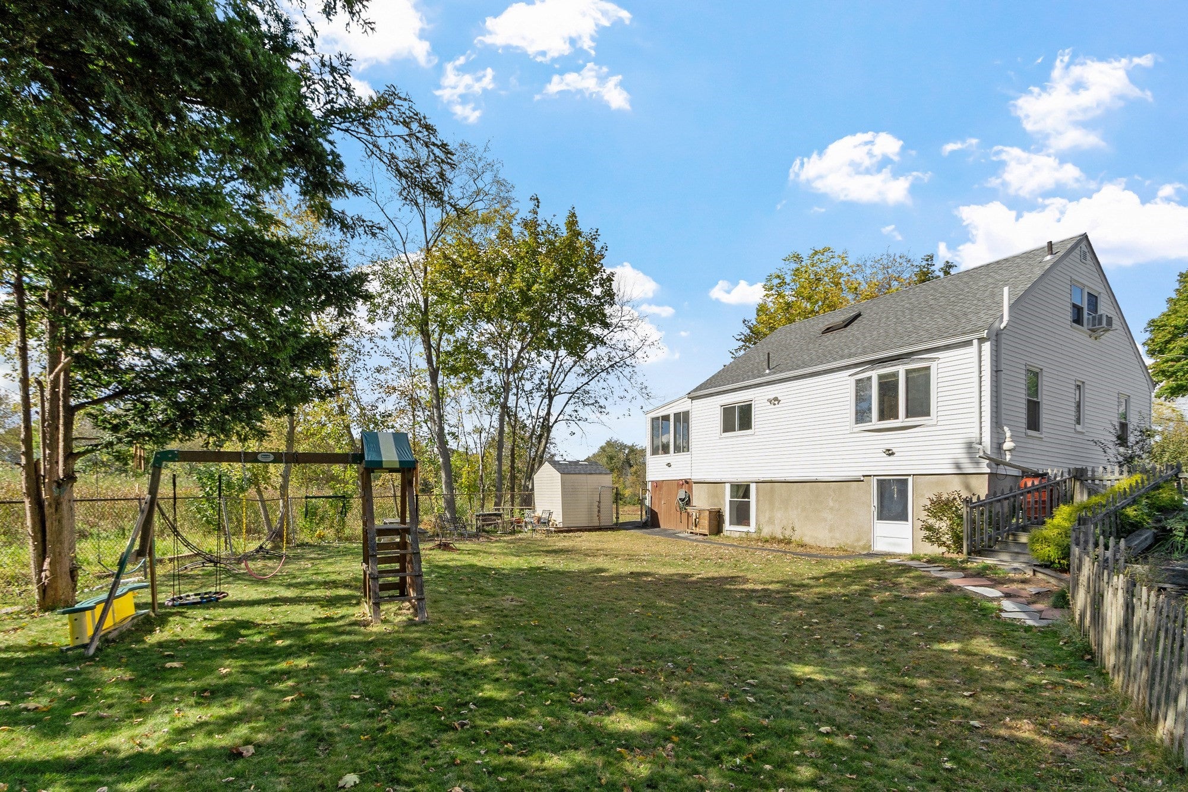
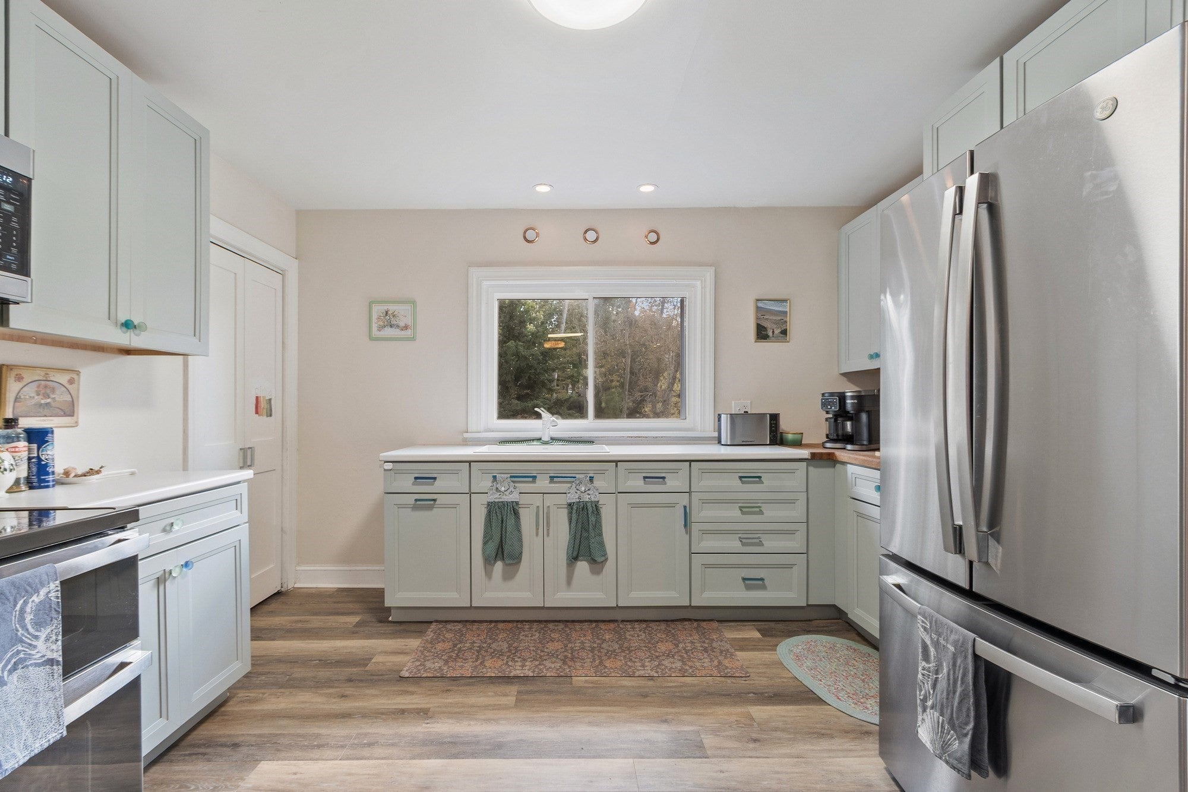
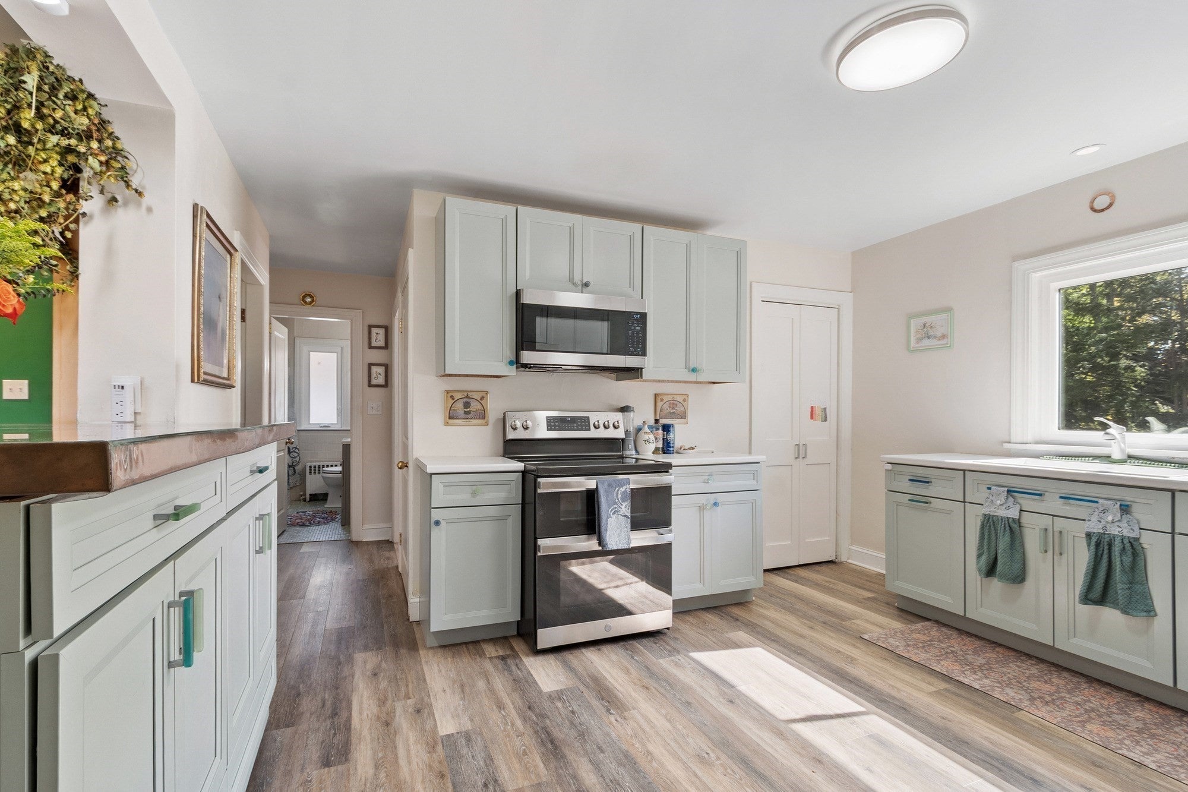
Enter an interest rate to see your estimated monthly payment.Some homes have a story to tell, and this meticulously maintained home, cherished by just two owners, is ready for its next chapter! Combining classic New England charm with thoughtful modern updates, this inviting home features a completely updated kitchen and living room, while a finished basement offers even more space to enjoy. And just when you think you’ve seen it all, the outdoors reveals something truly special! Step outside to discover a fenced-in yard, peaceful, wooded surroundings, and a picturesque natural backdrop that feels like a world of its own. Bordering Beaver Brook and The Meadow, this property offers a unique connection to nature, with a seasonal surprise that makes this setting even more memorable. Each winter, The Meadow transforms into a town-maintained ice-skating area, adding a touch of New England magic right in your backyard! From vibrant autumn foliage to picturesque winter scenes, this is a setting that offers something special in every season. The charm is undeniable, but the setting is what truly sets this property apart. Come see for yourself! Showings begin at the Open House on Saturday, October 10th at 11AM.
| 5 days ago | Listing updated with changes from the MLS® | |
| a week ago | Listing first seen on site |

The property listing data and information, or the Images, set forth herein were provided to MLS Property Information Network, Inc. from third party sources, including sellers, lessors, landlords, and public records, and were compiled by MLS Property Information Network, Inc. The property listing data and information, and the Images, are for the personal, non-commercial use of consumers having a good faith interest in purchasing, leasing or renting listed properties of the type displayed to them and may not be used for any purpose other than to identify prospective properties which such consumers may have a good faith interest in purchasing, leasing or renting. MLS Property Information Network, Inc. and its subscribers disclaim any and all representations and warranties as to the accuracy of the property listing data and information, or as to the accuracy of any of the Images, set forth herein.
Last checked 2026-10-17 08:17 PM UTC