

58 Hartford StDover, MA 02030
Mortgage Calculator
Monthly Payment (Est.)
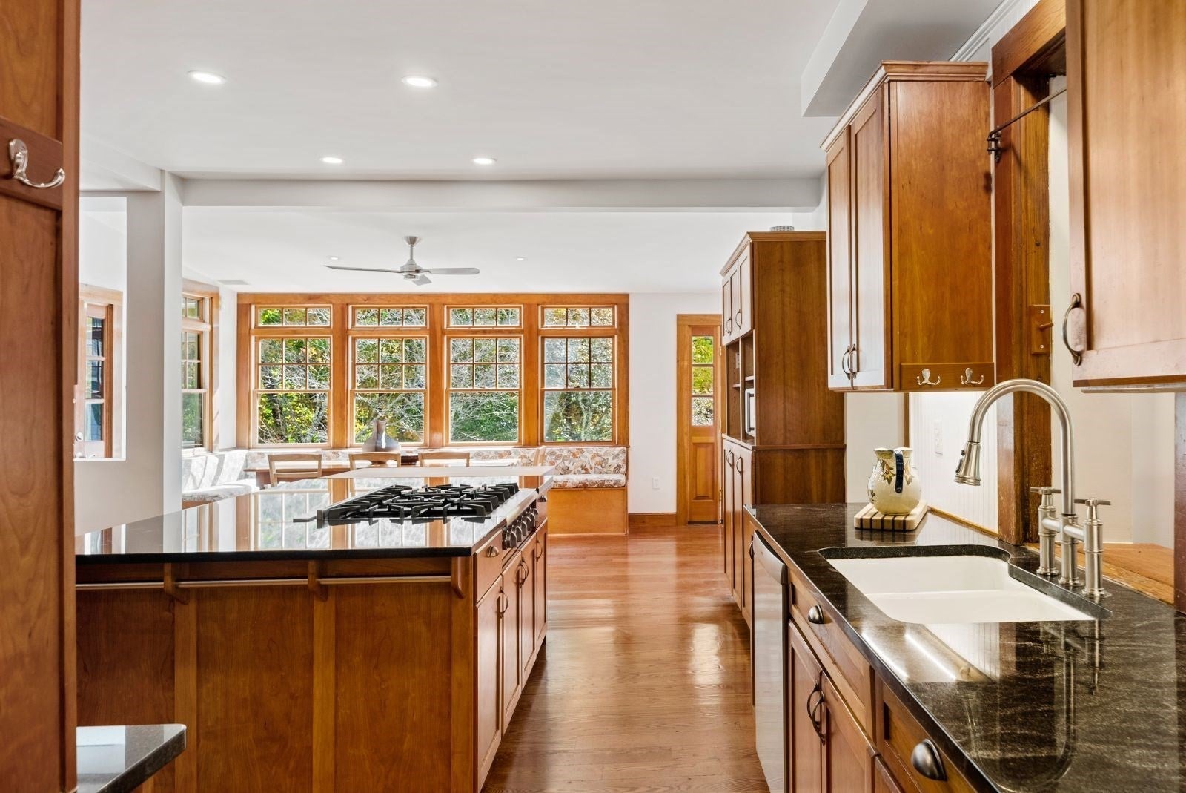
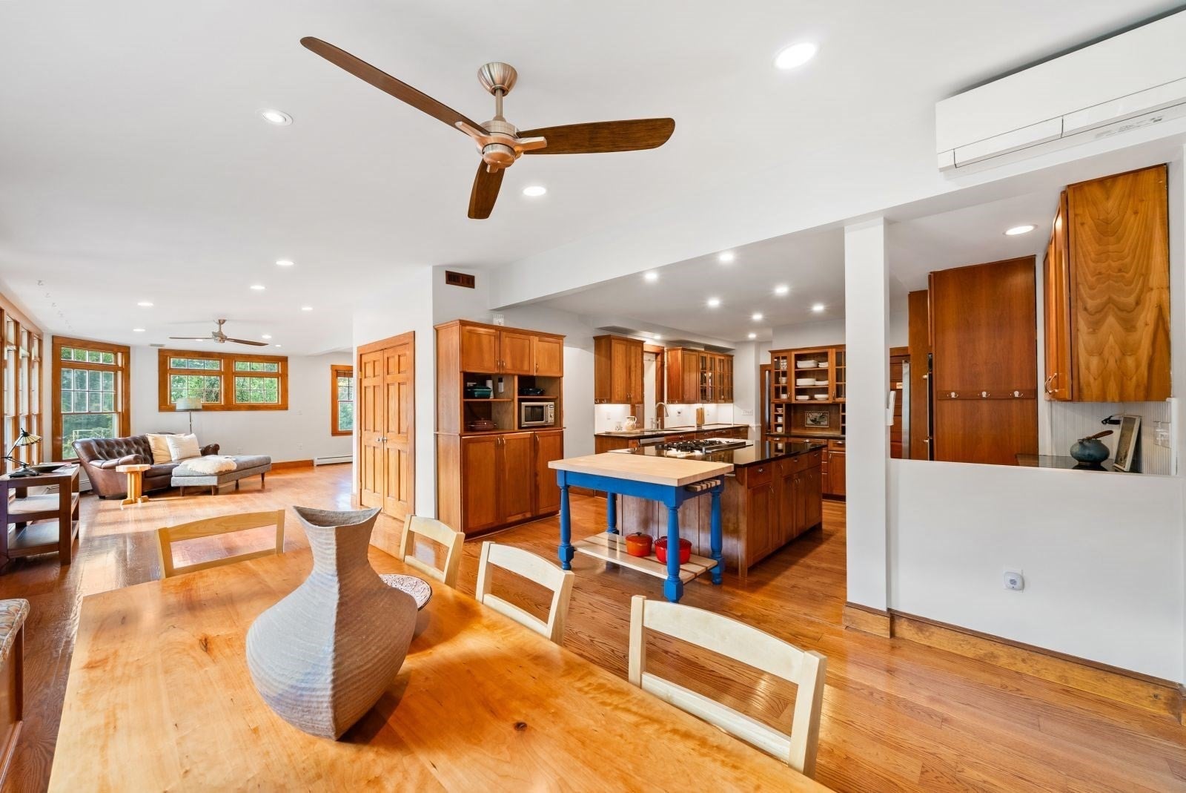
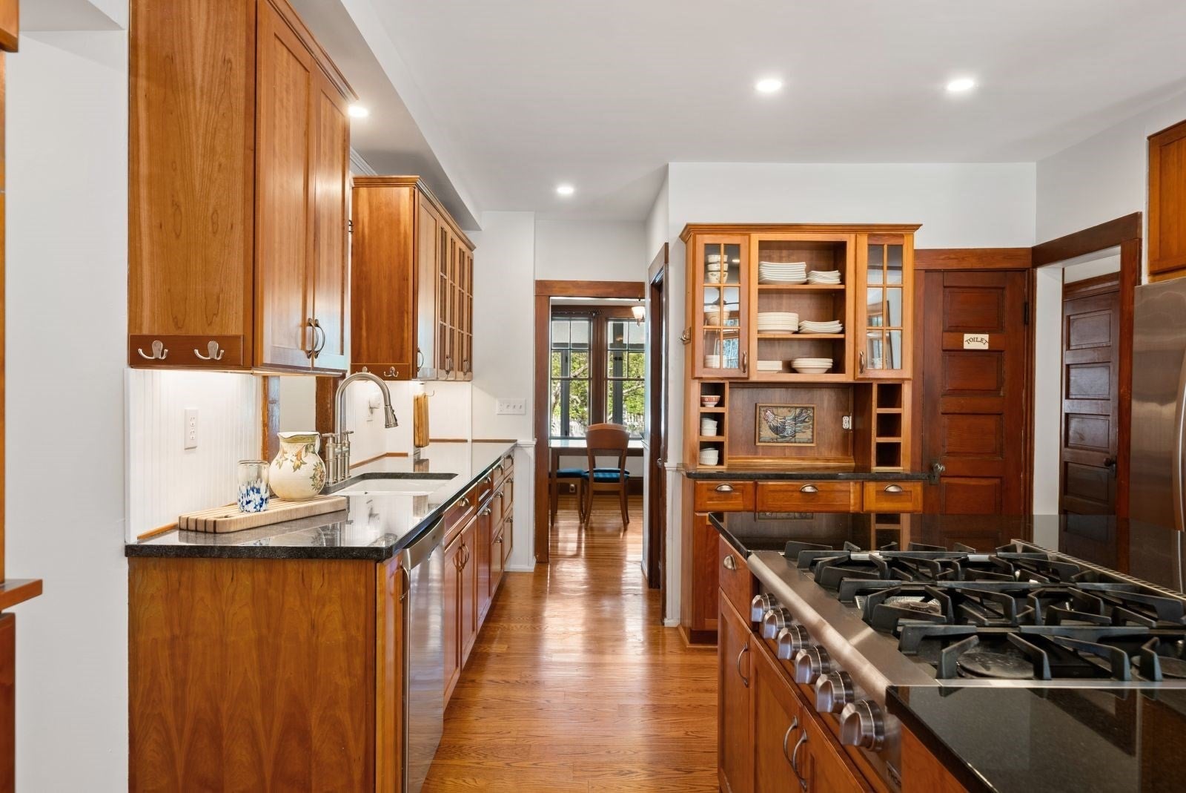
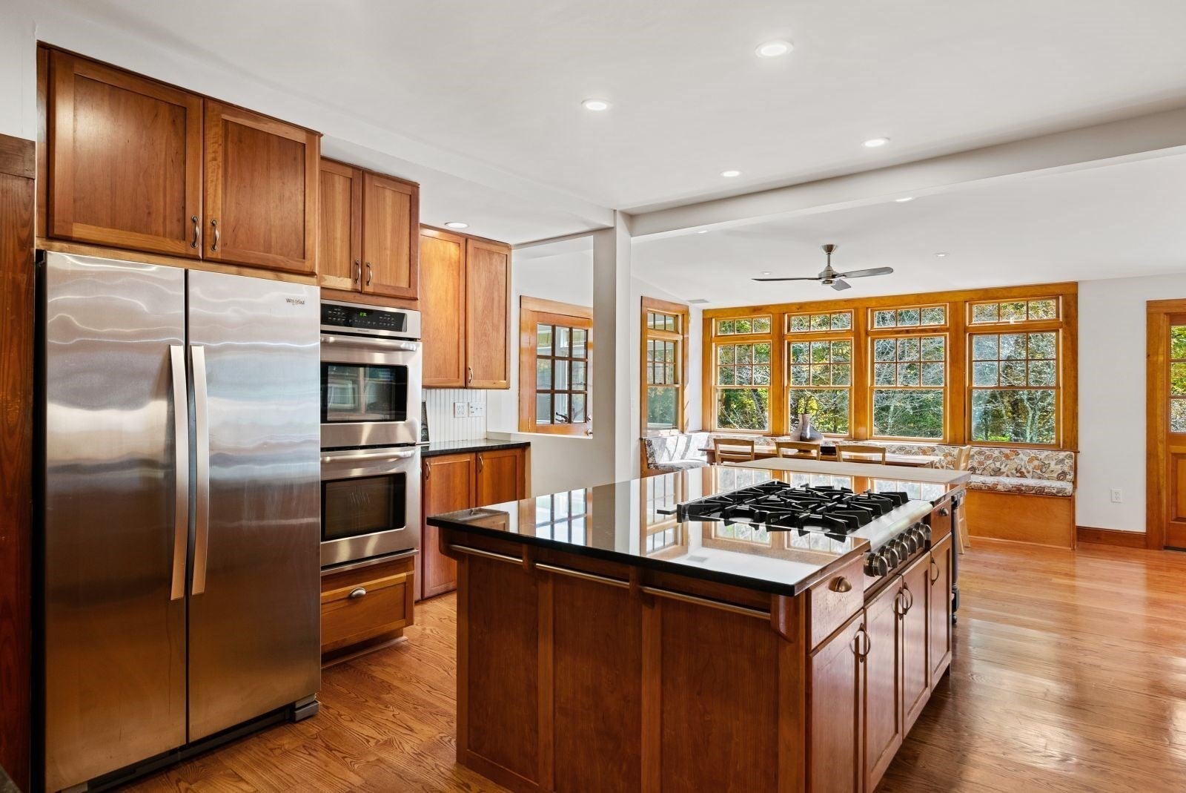
Enter an interest rate to see your estimated monthly payment.Architectural character, a generous and versatile floor plan, extensive renovations and all-new energy-efficient systems make this charming Dover property truly turnkey. Minutes to downtown Medfield and Westwood, the 1.3 acre lot set back from the street and adjacent to the Draper/Schaffner neighborhood is an A+ location and home to Boston Magazine’s #1 public high school. Go Raiders. Deceptively large with over 4,600 sqft, the home includes four levels of finished living spaces and 4.5 baths. Classic, foursquare architecture with gorgeous millwork and flawless hardwood floors define the open-concept kitchen and family room. Morning sun floods the delightful dining area with built-in bench. Serious home cooks will delight in the 6 burner propane cooktop, new stainless steel appliances, dedicated pantry with pocket door, abundant counter space, and double wall ovens. A large screened in porch, a suburban home’s unsung hero, accommodates summer dinners. A wood burning stove keeps the entire main level toasty. Eleven windows with pretty garden views envelope this gathering space with natural light. The formal dining room and living room are cozy extensions of the main living area ideal for large holiday parties and everyday “private edges” for meals, study, and TV. A perfectly appointed study and powder room completes the main level. Upstairs, three large bedrooms share two family baths. Laundry is just outside the enormous primary suite with walk-in closet and spa-like bath w/double sinks/vanities. Bonus fourth floor loft is ideal for playroom or home office. Fully finished walk-out lower level with two separate entrances is amazing. A gym, woodworking room and office occupy this floor that leads to the private back yard. Farm to table enthusiasts will enjoy the vegetable and flower gardens, fruit trees and herb garden. The cleared lot offers flexibility for future building without the need for tree removal. A safe walking trail connects the property to Draper Street, with a school bus stop nearby. Solar panels, new roof, high efficiency propane boiler, Mitsubishi heat pump and electric car charger deliver incredible energy savings. Showings begin immediately.
| 4 days ago | Listing updated with changes from the MLS® | |
| 4 days ago | Status changed to Pending | |
| a week ago | Listing first seen on site |

The property listing data and information, or the Images, set forth herein were provided to MLS Property Information Network, Inc. from third party sources, including sellers, lessors, landlords, and public records, and were compiled by MLS Property Information Network, Inc. The property listing data and information, and the Images, are for the personal, non-commercial use of consumers having a good faith interest in purchasing, leasing or renting listed properties of the type displayed to them and may not be used for any purpose other than to identify prospective properties which such consumers may have a good faith interest in purchasing, leasing or renting. MLS Property Information Network, Inc. and its subscribers disclaim any and all representations and warranties as to the accuracy of the property listing data and information, or as to the accuracy of any of the Images, set forth herein.
Last checked 2026-10-17 08:17 PM UTC