

78 Maple StreetNorthborough, MA 01532
Mortgage Calculator
Monthly Payment (Est.)
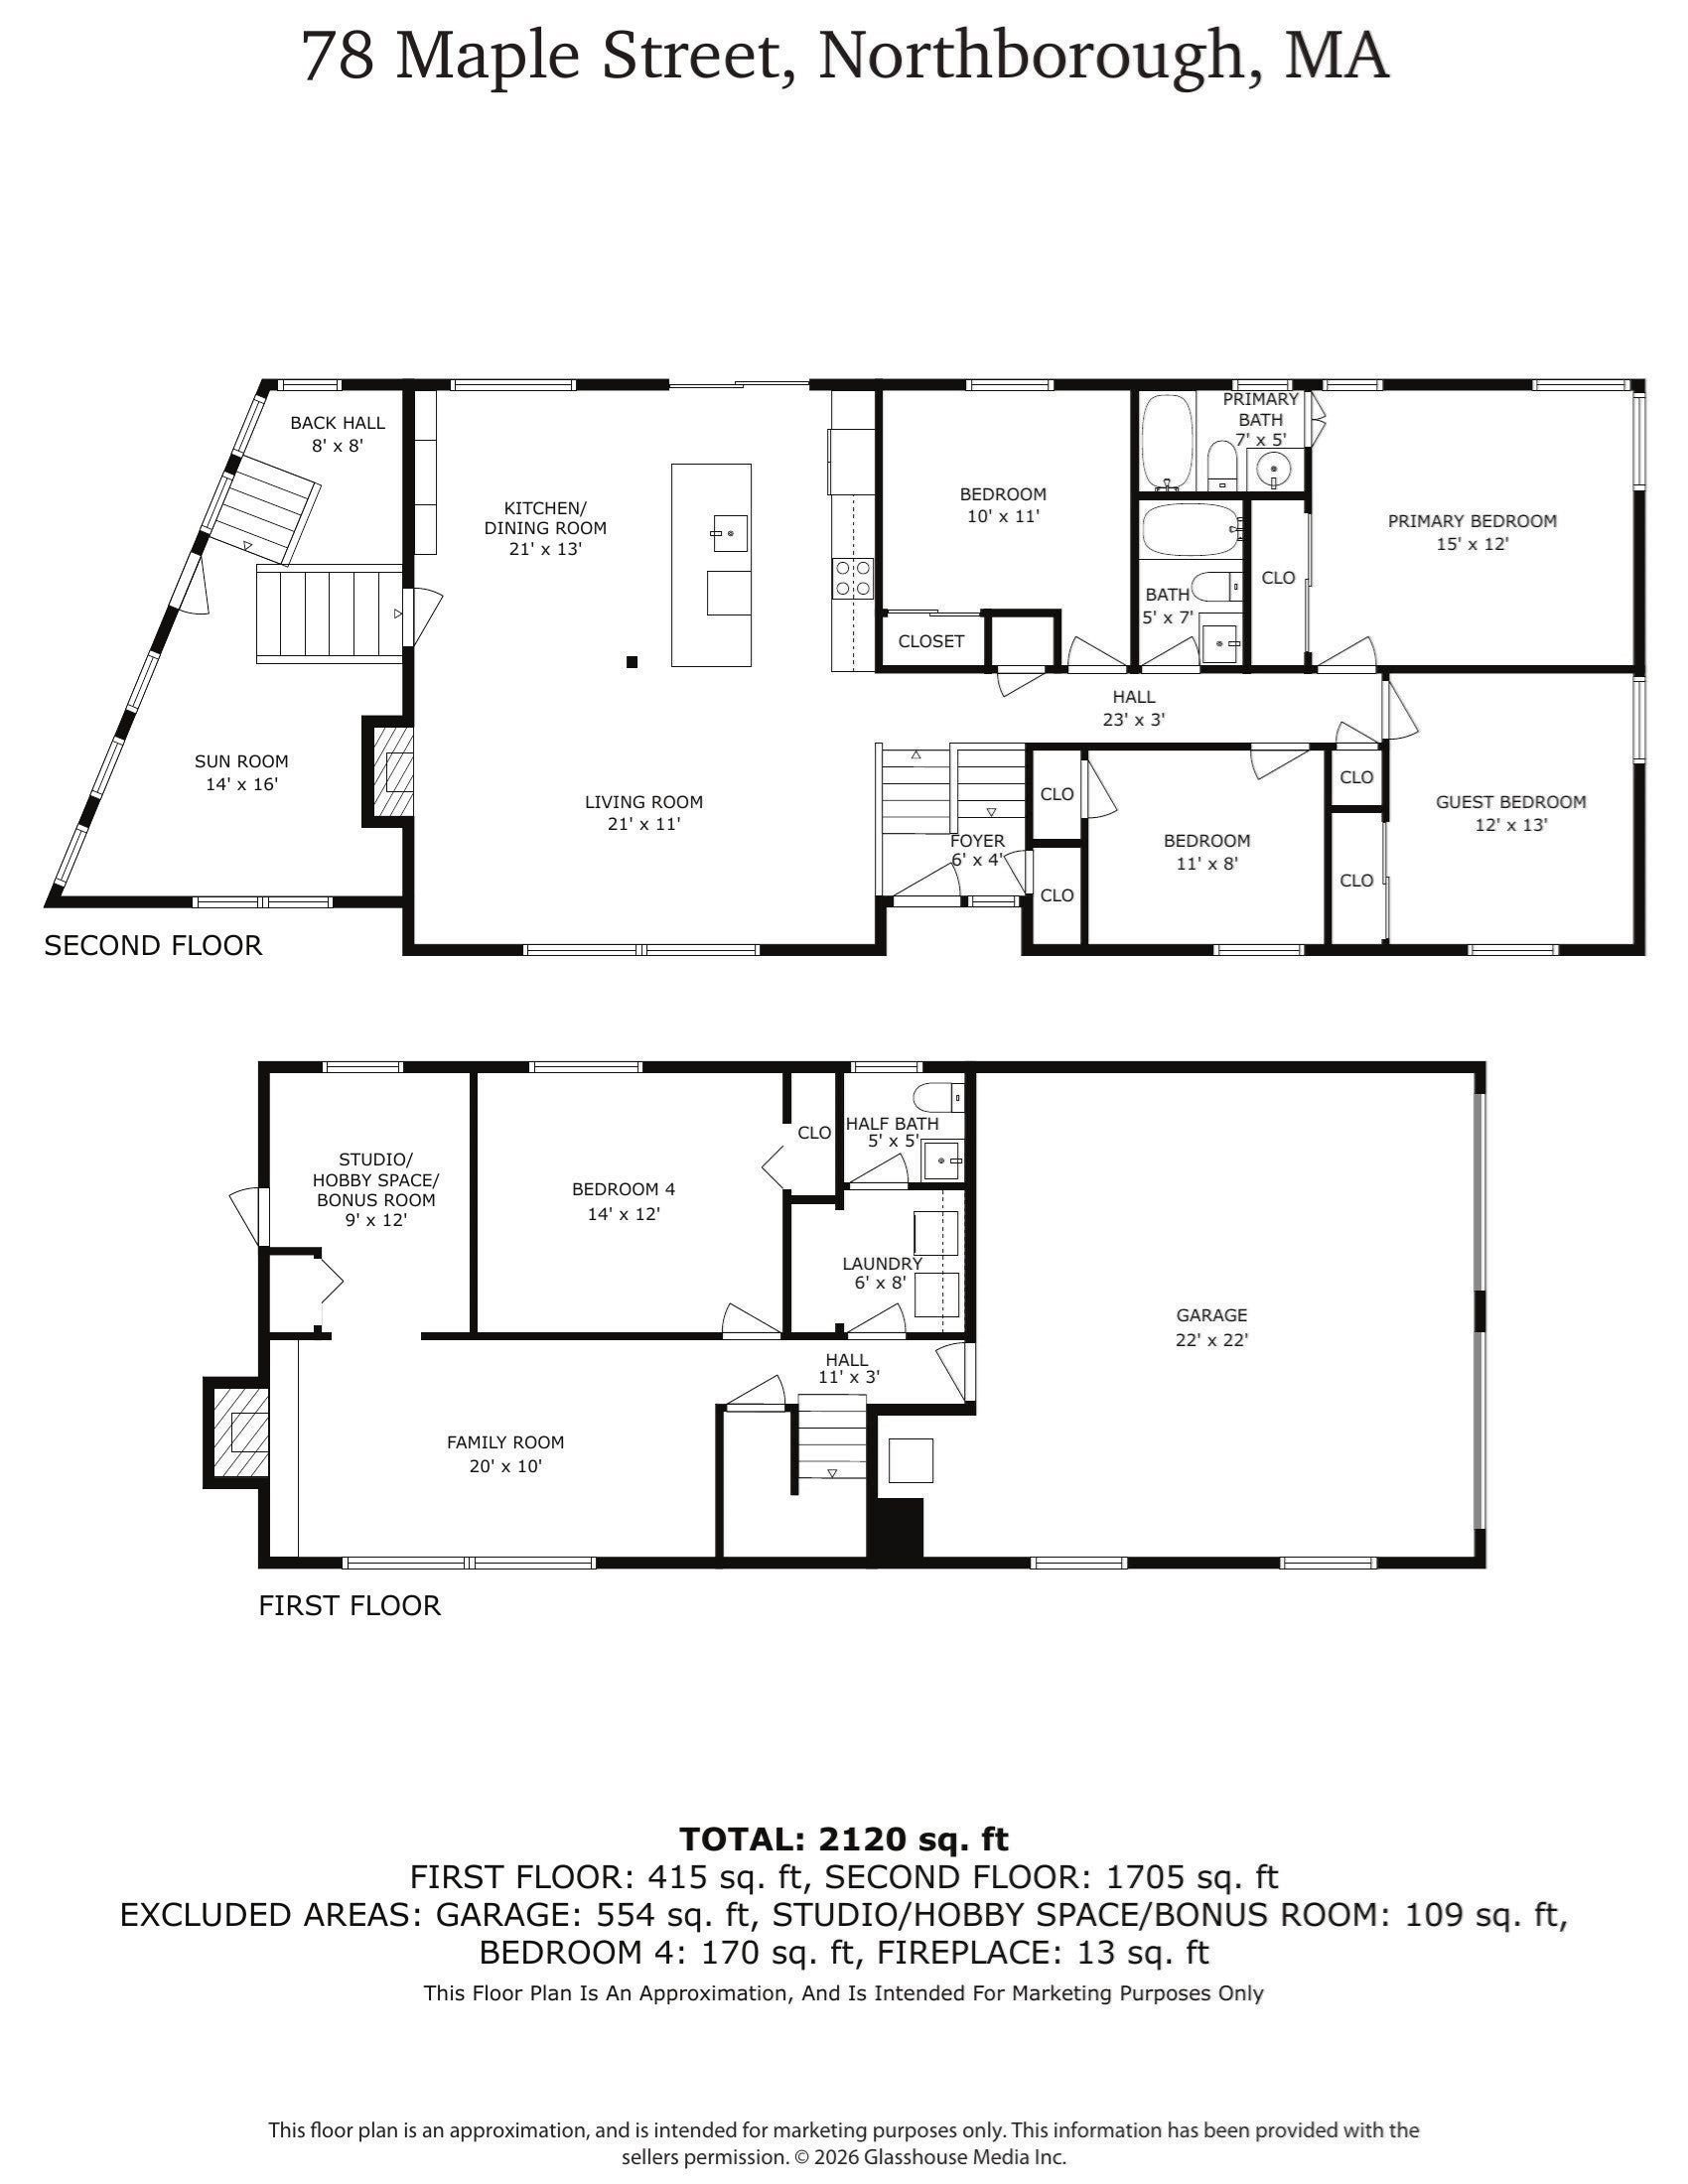
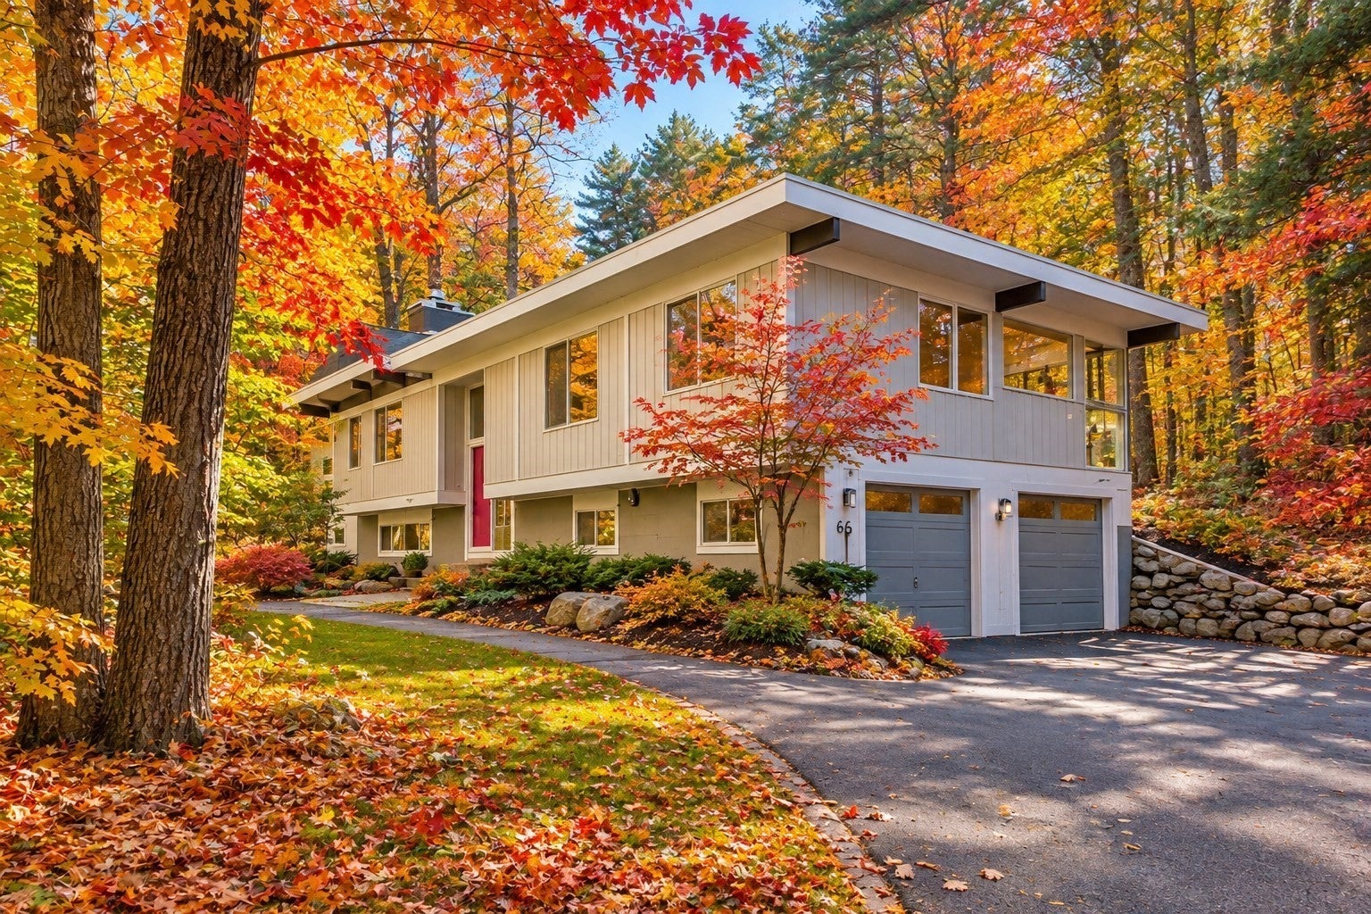
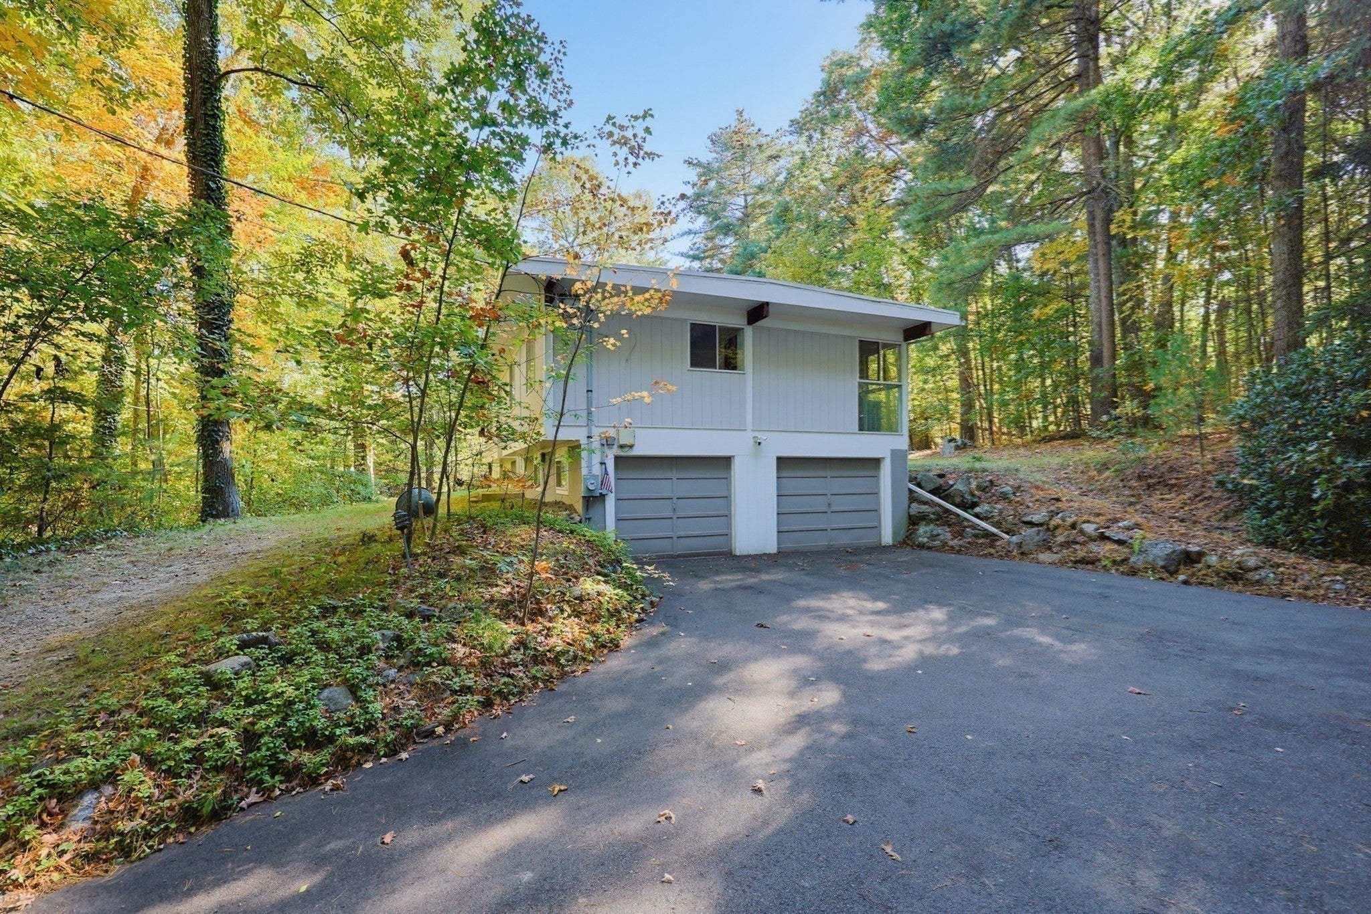
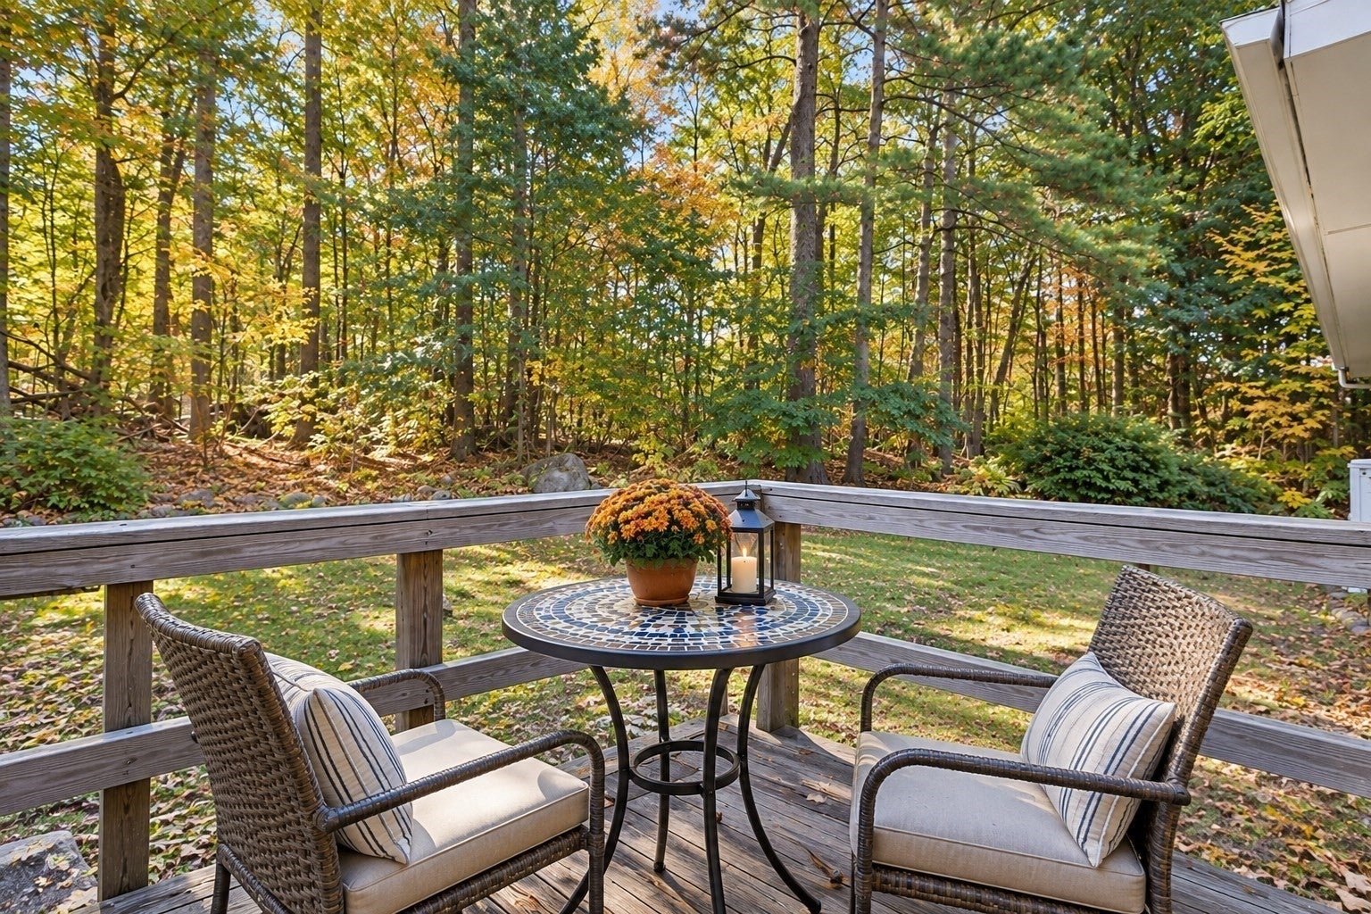
Enter an interest rate to see your estimated monthly payment.A LITTLE BIT OF VERMONT, A WHOLE LOT OF WOW—RIGHT HERE IN NORTHBOROUGH!WHERE RETRO-MODERN CHARM MEETS WOODLAND MAGIC—AND DOGS ARE WELCOME TO DREAM BIG!Escape the ordinary and discover this ONE-OF-A-KIND CONTEMPORARY RETREAT, nestled on 4.27 glorious wooded acres! Tucked far back from the road, this beautifully renovated home feels like a private Vermont getaway, where towering trees, peaceful surroundings and distinctive architecture create something truly special.DRAMATIC, DISTINCTIVE & DELIGHTFULLY DIFFERENT! Step inside to soaring ceilings, farmhouse sunbathed hardwood floors, a magnificent wall of windows and a stunning floor-to-ceiling brick fireplace. Sunshine streams through the home, bringing nature right into your living room!The showstopping ROYAL BLUE & WHITE KITCHEN brings personality and pizzazz with gorgeous cabinetry, updated countertops, a stylish backsplash and a slider to the deck. Enjoy meals overlooking the woods or curl up with your morning coffee in the enchanting THREE-SEASON SUNROOM—your very own treehouse-inspired hideaway!DOG LOVERS, NATURE ENTHUSIASTS & WEEKEND EXPLORERS! Imagine 4.27 acres of woodland wonder, with room for your four-legged companions to romp, sniff, explore and enjoy the great outdoors! Create your own backyard doggy playground, explore your private wooded surroundings or head out for adventures at nearby walking trails, hiking paths, parks and lakes. From leisurely morning walks to crisp autumn hikes and muddy-paw adventures, this is a place where tails can wag and outdoor memories are made. There's even room to dream about gardens, outdoor entertaining spaces and your own peaceful nature retreat!Back inside, the spacious PRIMARY SUITE offers double closets and a beautifully updated private bath. Three additional generous bedrooms and a renovated tiled bath provide room for family, guests and everything life brings your way.The FINISHED LOWER LEVEL adds even more flexibility with a cozy fireplace family room, office, half bath with laundry and creative studio or hobby space. Movie nights, game nights, home offices or a special space for your favorite hobbies—the possibilities are endless!BIG COUNTRY TRANQUILITY WITHOUT LEAVING CONVENIENCE BEHIND! The LIST team is willing to accompany on a showing anytime.
| 21 hours ago | Listing updated with changes from the MLS® | |
| a week ago | Listing first seen on site |

The property listing data and information, or the Images, set forth herein were provided to MLS Property Information Network, Inc. from third party sources, including sellers, lessors, landlords, and public records, and were compiled by MLS Property Information Network, Inc. The property listing data and information, and the Images, are for the personal, non-commercial use of consumers having a good faith interest in purchasing, leasing or renting listed properties of the type displayed to them and may not be used for any purpose other than to identify prospective properties which such consumers may have a good faith interest in purchasing, leasing or renting. MLS Property Information Network, Inc. and its subscribers disclaim any and all representations and warranties as to the accuracy of the property listing data and information, or as to the accuracy of any of the Images, set forth herein.
Last checked 2026-10-17 03:57 PM UTC