

1379 Williams StDighton, MA 02715
Mortgage Calculator
Monthly Payment (Est.)
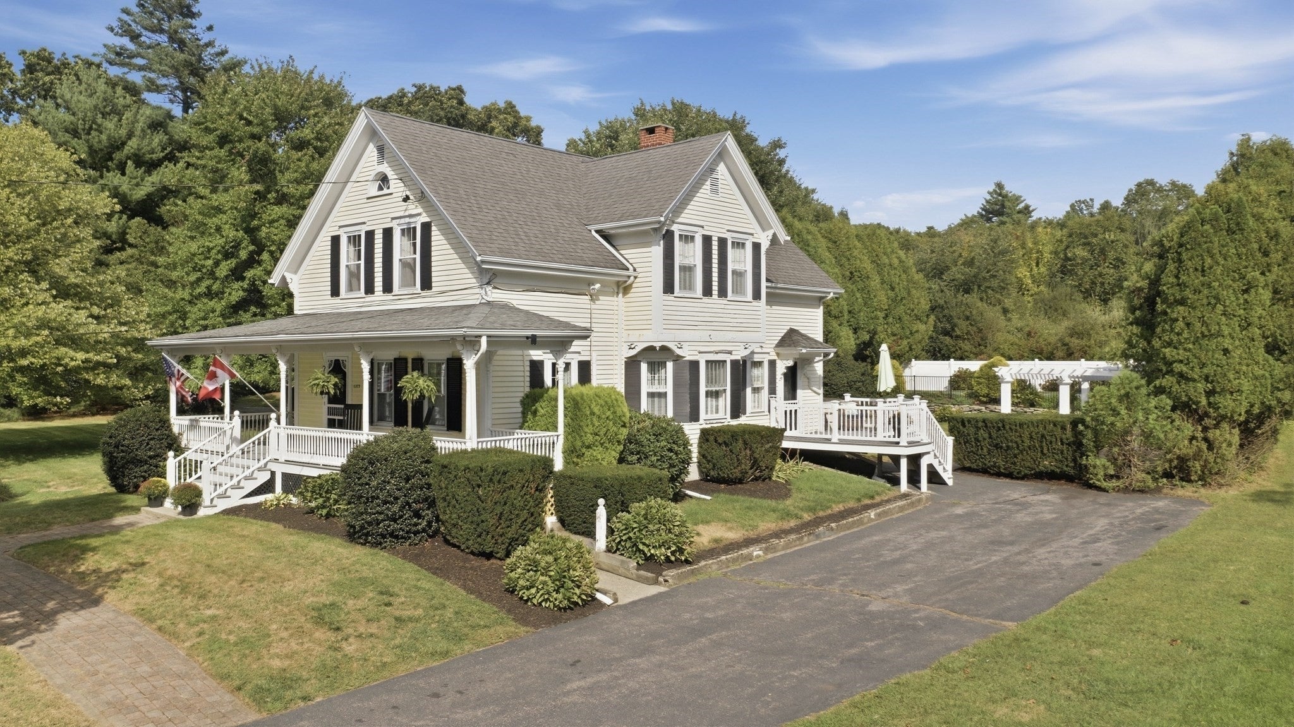
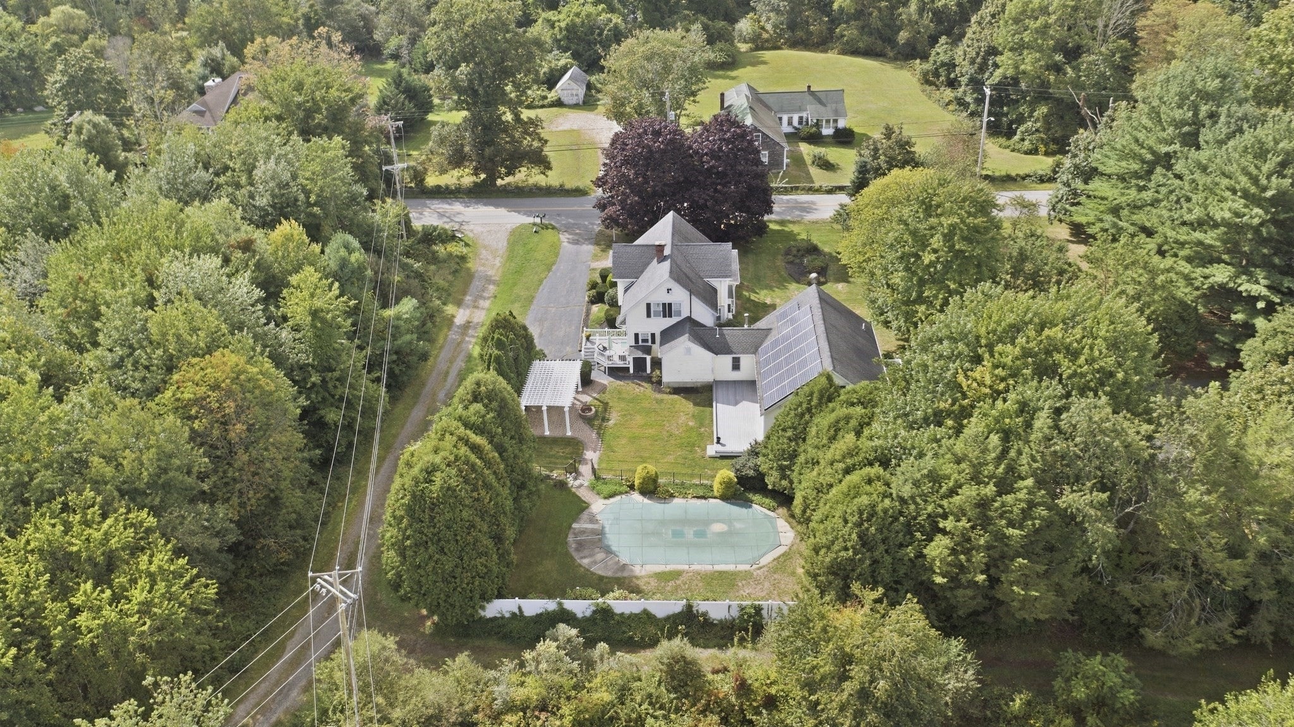
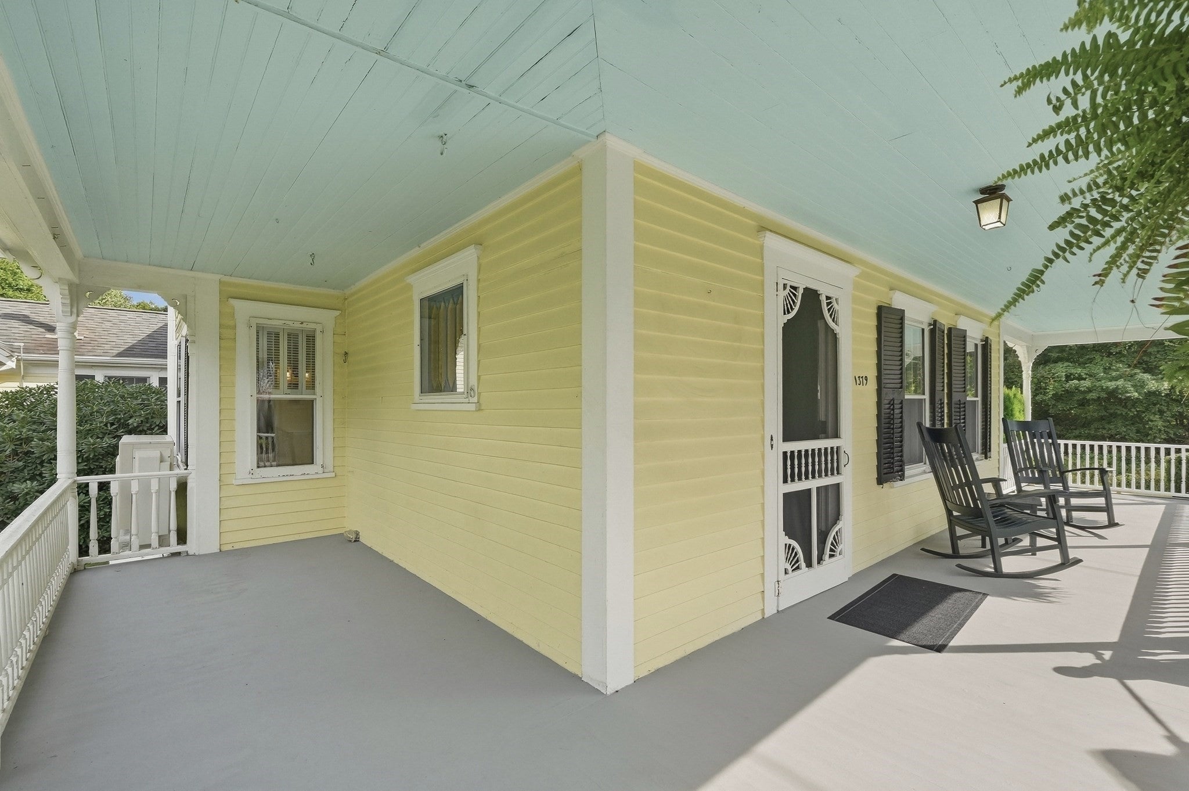
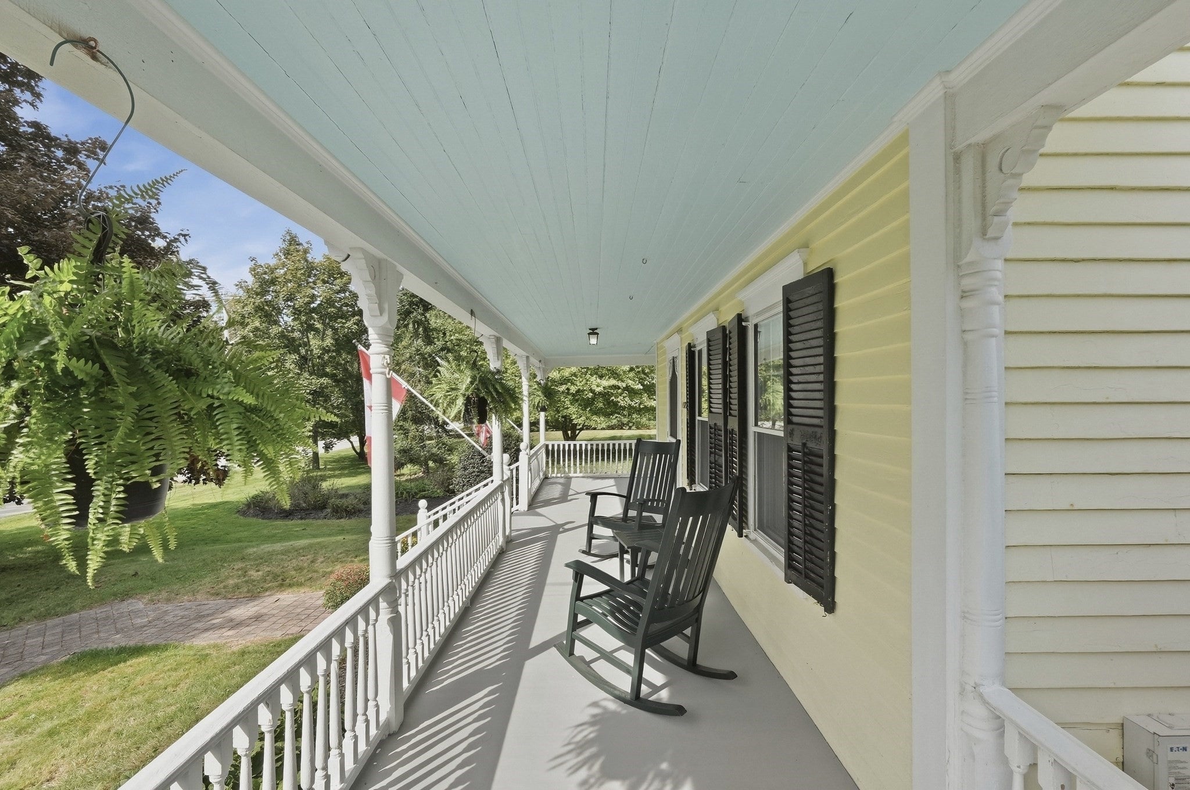
Enter an interest rate to see your estimated monthly payment.Space, versatility and character set this Dighton Colonial apart, offering nearly 3,000 sq ft of living area on over an acre. The main residence features hardwood floors, living room, dining room, family room and kitchen with exposed beams, ample cabinetry, walk-in pantry and deck access. It offers 4 bedrooms and 1.5 baths. The substantial first-floor in-law has its own entrance, kitchen, dining and living areas, cathedral ceiling, granite counters, island, hardwood floors, French doors, deck access, bedroom, walk-in closet and full bath. Separate utilities add flexibility. Mini-splits and individually controlled bedroom units provide heating and cooling. Enjoy an inground pool, composite deck, patio, pergola, fire pit, fenced yard, solar panels, shed, detached 2-car garage and ample parking. Classified by the Town of Dighton as a two-family, the property currently functions as a single-family with in-law. Also listed in MLS PIN as a single-family with in-law, #73580171.
| 5 days ago | Listing updated with changes from the MLS® | |
| a week ago | Listing first seen on site |

The property listing data and information, or the Images, set forth herein were provided to MLS Property Information Network, Inc. from third party sources, including sellers, lessors, landlords, and public records, and were compiled by MLS Property Information Network, Inc. The property listing data and information, and the Images, are for the personal, non-commercial use of consumers having a good faith interest in purchasing, leasing or renting listed properties of the type displayed to them and may not be used for any purpose other than to identify prospective properties which such consumers may have a good faith interest in purchasing, leasing or renting. MLS Property Information Network, Inc. and its subscribers disclaim any and all representations and warranties as to the accuracy of the property listing data and information, or as to the accuracy of any of the Images, set forth herein.
Last checked 2026-10-17 09:15 PM UTC