Save
Ask
Tour
Hide
Share
$849,900
28 Days On Site

82 Sherrick Ave.
Holbrook, MA 02343

For Sale|Single Family Residence|Active
3
Beds
3
Total Baths
2
Full Baths
1
Partial Bath
2,056
SqFt
$413
/SqFt
2026
Built
County:
Norfolk
82 Sherrick Ave.82 Sherrick Ave.82 Sherrick Ave.82 Sherrick Ave.
Save
Ask
Tour
Hide
Share

Mortgage Calculator

Monthly Payment (Est.)

Enter an interest rate to see your estimated monthly payment.
Calculator powered by Showcase IDX, a Constellation1 Company. Copyright ©2026 Information is deemed reliable but not guaranteed.

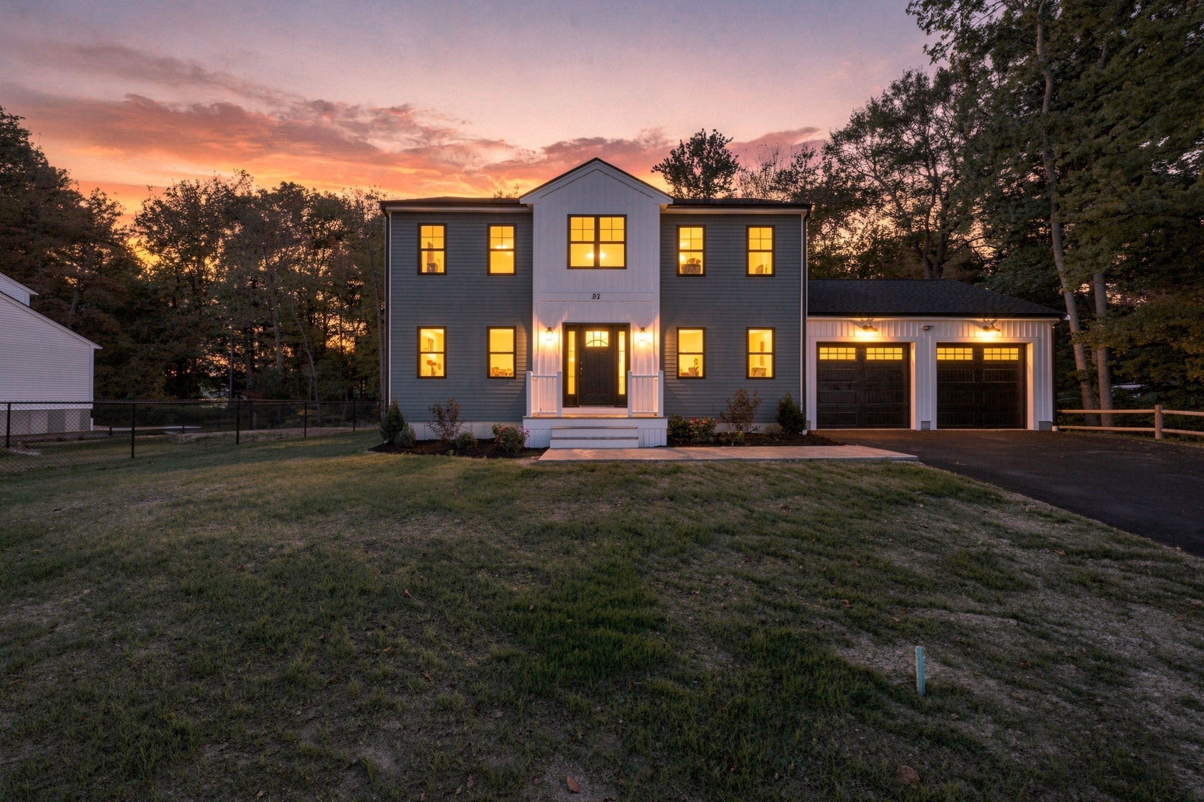
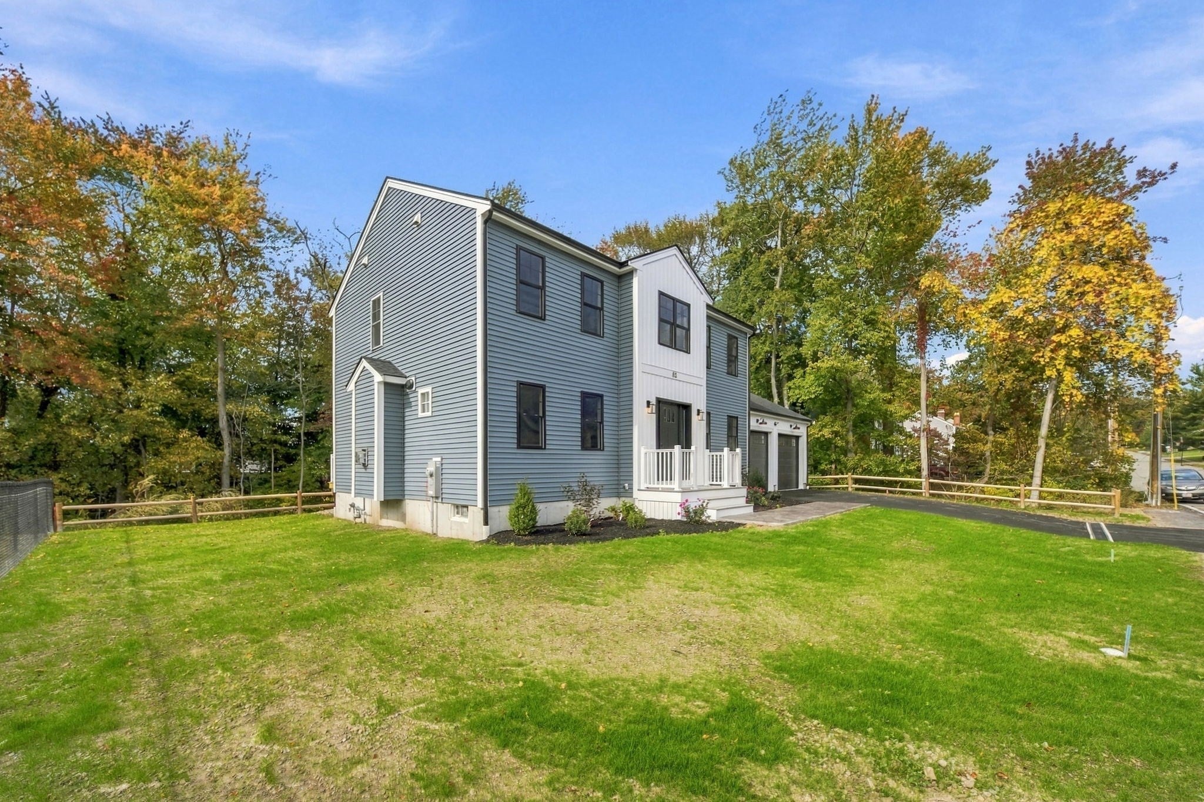
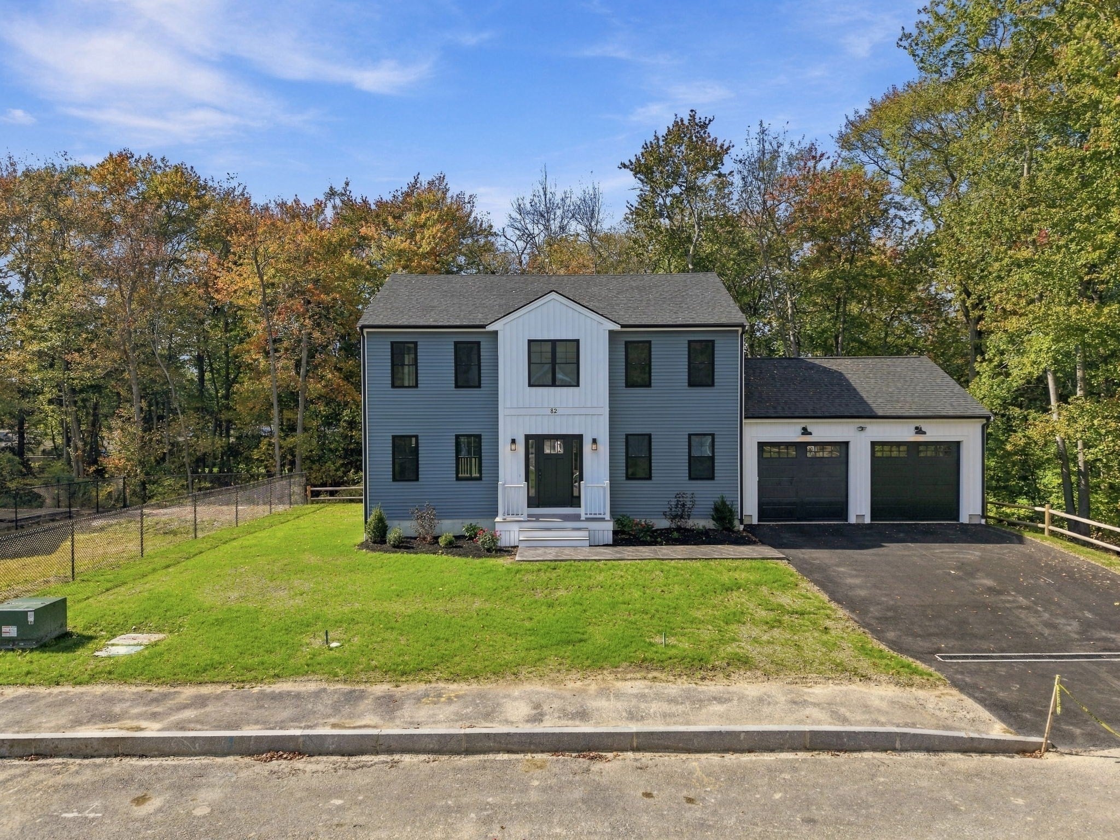
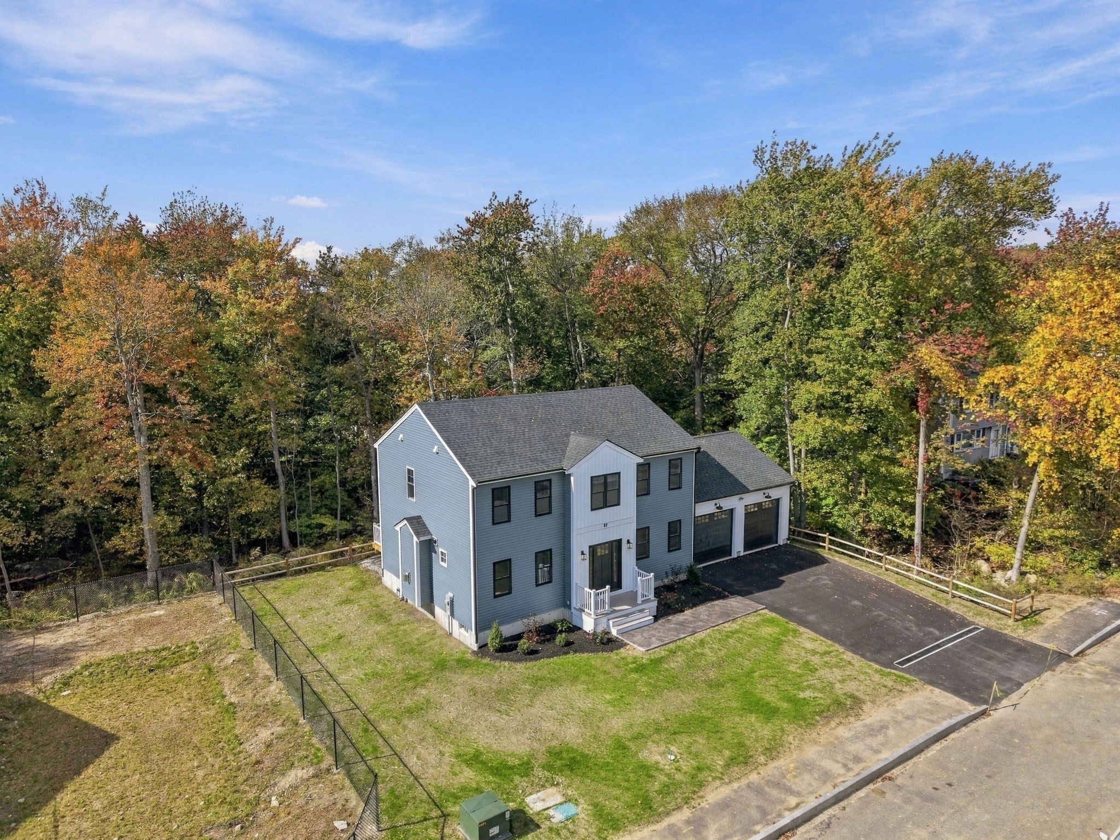
This 2026 contemporary Colonial delivers 3-bedrooms, and 2.5-bathrooms beautifully encompassing style, comfort, and functionality. The first floor features a spacious open-concept kitchen with custom cabinetry, an oversized granite island, and a walk-in pantry with built-in shelving. The kitchen flows seamlessly into the dining and living areas, where shiplap accents and a gas fireplace create a warm, inviting atmosphere. A mudroom and half bath are conveniently located just off the attached two-car garage, while a sliding door leads to the rear deck and backyard. Red oak flooring runs throughout the first floor. Upstairs, you’ll find three generously sized bedrooms with plush wall-to-wall carpeting, a full bathroom with slow-close drawers and quartz countertop, and a convenient laundry area. The spacious primary suite offers two walk-in closets and a private en-suite bathroom. The partially finished basement creates room for expansion: high ceilings and a massive floorplan. Ideally located with easy access to everything the South Shore has to offer: including shopping, dining, recreation, and major highway routes. The commuter rail is less than 10 minutes away, making this a convenient place to make home.

Save
Ask
Tour
Hide
Share
Listing Snapshot
Price 
$849,900
Days On Site 
28 Days
Bedrooms 
3
Inside Area (SqFt) 
2,056 sqft
Total Baths 
3
Full Baths 
2
Partial Baths 
1
Lot Size 
0.46 Acres
Year Built 
2026
MLS Number 
73588819
Status 
Active
Property Tax 
$99,999,999
HOA/Condo/Coop Fees 
$120 monthly
Sq Ft Source 
Owner
Friends & Family
Recent Activity
4 weeks agoListing updated with changes from the MLS
4 weeks agoListing first seen on site
General Features
Acres 
0.46
Attached Garage 
Yes
Disclosures 
One year limited home warranty. Agent is related to Seller. Some photos are digitally enhanced and virtually staged.
Foundation 
Concrete Perimeter
Garage 
Yes
Garage Spaces 
2
Green Energy Efficient 
Thermostat
Home Warranty 
Yes
Parking 
PavedAttachedGarage Door OpenerGarage
Parking Spaces 
6
Property Sub Type 
Single Family Residence
Sewer 
Public Sewer
SqFt Above 
2056
SqFt Total 
2056
Style 
ColonialContemporary
Water Source 
Public
Zoning 
Res
Interior Features
Appliances 
Gas Water HeaterTankless Water HeaterRangeDishwasherMicrowavePlumbed For Ice Maker
Basement 
FullInterior EntryConcrete
Cooling 
Central Air
Electric 
200+ Amp Service
Fireplace 
Yes
Fireplace Features 
Living Room
Fireplaces 
1
Flooring 
TileCarpetHardwood
Heating 
CentralZoned
Interior 
High Speed InternetPantryWalk-In Closet(s)
Laundry Features 
Electric Dryer HookupWasher Hookup
Window Features 
Insulated Windows
Bathroom 1 
Level - First
Bathroom 2 
Level - Second
Bathroom 3 
Level - Second
Bedroom 2 
Dimensions - 13x13Level - SecondArea - 169
Bedroom 3 
Dimensions - 13x13Level - SecondArea - 169
Dining Room 
Dimensions - 13x17Level - FirstArea - 221
Kitchen 
Dimensions - 13x11Level - FirstArea - 143
Living Room 
Dimensions - 13x28Level - FirstArea - 364
Master Bedroom 
Dimensions - 18x13Level - SecondArea - 234
Save
Ask
Tour
Hide
Share
Exterior Features
Construction Details 
Frame
Exterior 
Rain GuttersLighting
Fencing 
Fenced
Lot Features 
WoodedLevel
Patio And Porch 
Deck
Roof 
Shingle
Windows/Doors 
Insulated Windows
Community Features
Association Fee 
$120.0
Association Fee Frequency 
Monthly
Community Features 
Sidewalks
Financing Terms Available 
Contract
Roads 
Paved
Listing courtesy of Sara Adgate of Compass


The property listing data and information, or the Images, set forth herein were provided to MLS Property Information Network, Inc. from third party sources, including sellers, lessors, landlords, and public records, and were compiled by MLS Property Information Network, Inc. The property listing data and information, and the Images, are for the personal, non-commercial use of consumers having a good faith interest in purchasing, leasing or renting listed properties of the type displayed to them and may not be used for any purpose other than to identify prospective properties which such consumers may have a good faith interest in purchasing, leasing or renting. MLS Property Information Network, Inc. and its subscribers disclaim any and all representations and warranties as to the accuracy of the property listing data and information, or as to the accuracy of any of the Images, set forth herein.

Last checked 2026-11-06 06:53 AM UTC

Neighborhood & Commute
Source: Walkscore
Save
Ask
Tour
Hide
Share